Updated and well maintained one bedroom condo with IN-UNIT WASHER AND DRYER at the highly sought-after Somerset Hills community! Hardwood floors, fresh paint throughout, recessed lighting, granite counters, stainless steel appliances, tile backsplash, white kitchen and bath cabinetry, in-unit washer and dryer, Hunter Douglas blinds, custom closet organizers, and an extra storage space make this an exceptional offering in a convenient Acton location. This well managed complex is located close to the Bruce Freeman Trail, Nara Park, Nashoba Valley Ski Area, Quail Ridge and Butter Brook golf courses, conservation land, restaurants, shopping, and the train to Boston and Cambridge. The ample parking, community patio, bike storage, strong financials, a reasonable condo fee, and a high owner occupancy rate make Somerset Hills the best value in town! The complex was originally constructed in 1970 but was fully renovated and updated in 2007. This lovely unit is ready for immediate occupancy!
Sold for $305,000
$305,000
14 Wampus Ave Suite 14, Acton, MA 01720
1beds
623sqft
Condominium
Built in 1970
-- sqft lot
$-- Zestimate®
$490/sqft
$-- Estimated rent
Home value
Not available
Estimated sales range
Not available
Not available
Zestimate® history
Owner options
List your home for rent
Find your next renter with Zillow Rental Manager. Plus, with online applications, you can quickly screen prospective tenants – for free.
Refinance and save
$2,277/mo
Est. payment
Refinancing to a lower rate could help reduce your monthly payments and save thousands over the life of the loan.
$2,277/mo
Est. payment
Explore your selling options
Work with a Zillow partner agent
Leverage their expertise and Zillow's premium Showcase listings to get your home seen by more buyers.
Get startedList with your own agent
Get your home in front of millions of buyers by listing it on Zillow.
Learn how to do itSell it yourself
Take full control of how buyers see your home on Zillow by listing For Sale by Owner (FSBO).
List your homeWhat's special
Zillow last checked:
Listing updated:
Listed by:
Ian McGovern 978-394-2759,
Keller Williams Realty Boston Northwest 978-369-5775
Bought with:
Ardit Dervishi
Access
Source: MLS PIN,MLS#: 73262219
Facts & features
Interior
Bedrooms & bathrooms
- Bedrooms: 1
- Bathrooms: 1
- Full bathrooms: 1
- Main level bathrooms: 1
- Main level bedrooms: 1
Primary bedroom
- Features: Walk-In Closet(s), Closet/Cabinets - Custom Built, Flooring - Wall to Wall Carpet, Lighting - Overhead
- Level: Main,First
- Area: 143
- Dimensions: 13 x 11
Primary bathroom
- Features: No
Bathroom 1
- Features: Bathroom - Full, Bathroom - With Tub & Shower, Flooring - Stone/Ceramic Tile, Countertops - Stone/Granite/Solid, Lighting - Sconce, Lighting - Overhead
- Level: Main,First
- Area: 35
- Dimensions: 7 x 5
Kitchen
- Features: Flooring - Stone/Ceramic Tile, Countertops - Stone/Granite/Solid, Open Floorplan, Recessed Lighting, Stainless Steel Appliances, Lighting - Overhead
- Level: Main,First
- Area: 80
- Dimensions: 10 x 8
Living room
- Features: Closet, Flooring - Hardwood, Open Floorplan, Recessed Lighting, Lighting - Overhead, Decorative Molding
- Level: Main,First
- Area: 260
- Dimensions: 20 x 13
Heating
- Electric Baseboard, Unit Control
Cooling
- Wall Unit(s), Unit Control
Appliances
- Included: Range, Dishwasher, Microwave, Refrigerator, Freezer, Washer, Dryer
- Laundry: Laundry Closet, Flooring - Stone/Ceramic Tile, Main Level, Electric Dryer Hookup, Washer Hookup, First Floor, In Unit
Features
- High Speed Internet
- Flooring: Tile, Carpet, Hardwood
- Doors: Insulated Doors
- Windows: Insulated Windows
- Basement: None
- Has fireplace: No
- Common walls with other units/homes: 2+ Common Walls
Interior area
- Total structure area: 623
- Total interior livable area: 623 sqft
Property
Parking
- Total spaces: 2
- Parking features: Off Street, Deeded, Common, Guest, Paved
- Uncovered spaces: 2
Accessibility
- Accessibility features: No
Features
- Entry location: Unit Placement(Garden)
Details
- Parcel number: M:00D5 B:0017 L:1414,4697775
- Zoning: Res.
- Other equipment: Intercom
Construction
Type & style
- Home type: Condo
- Property subtype: Condominium
Materials
- Frame, Brick
- Roof: Shingle
Condition
- Year built: 1970
- Major remodel year: 2007
Utilities & green energy
- Electric: Circuit Breakers
- Sewer: Private Sewer
- Water: Public
- Utilities for property: for Electric Range, for Electric Oven, for Electric Dryer
Green energy
- Energy efficient items: Thermostat
Community & HOA
Community
- Features: Public Transportation, Shopping, Pool, Tennis Court(s), Park, Walk/Jog Trails, Stable(s), Golf, Medical Facility, Bike Path, Conservation Area, Highway Access, House of Worship, Private School, Public School, T-Station, Other
- Security: Intercom, Other
HOA
- Amenities included: Hot Water, Storage, Garden Area
- Services included: Water, Sewer, Insurance, Maintenance Structure, Road Maintenance, Maintenance Grounds, Snow Removal, Trash, Reserve Funds
- HOA fee: $349 monthly
Location
- Region: Acton
Financial & listing details
- Price per square foot: $490/sqft
- Tax assessed value: $211,600
- Annual tax amount: $3,527
- Date on market: 1/20/2026
- Listing terms: Contract
- Exclusions: The List Attached To Mls And The Listing Agent's Staging Furniture And Decor.
Price history
| Date | Event | Price |
|---|---|---|
| 8/23/2024 | Sold | $305,000+35.6%$490/sqft |
Source: MLS PIN #73262219 Report a problem | ||
| 7/10/2024 | Listed for sale | $224,900$361/sqft |
Source: MLS PIN #73262219 Report a problem | ||
Public tax history
Tax history is unavailable.
Neighborhood: 01720
Nearby homes
- $328,7002 bd1 ba763 sqft16 Wampus Ave APT 33, Acton, MA 01720Off Market

- $315,0002 bd1 ba763 sqft12 Wampus Ave APT 23, Acton, MA 01720Sold
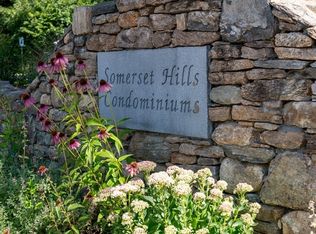
- $288,8001 bd1 ba700 sqft14 Wampus Ave APT 23, Acton, MA 01720Off Market
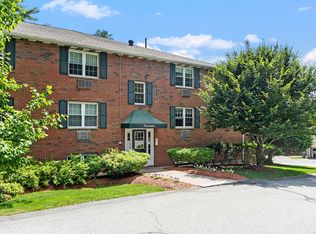
- $290,1001 bd1 ba633 sqft12 Wampus Ave APT 11, Acton, MA 01720Off Market

- $309,3002 bd1 ba763 sqft14 Wampus Ave APT 12, Acton, MA 01720Off Market
- $302,9001 bd1 ba698 sqft14 Wampus Ave APT 34, Acton, MA 01720Off Market
- $267,3002 bd1 ba704 sqft14 Wampus Ave APT 22, Acton, MA 01720Off Market
- $305,0001 bd1 ba623 sqft14 Wampus Ave, Acton, MA 01720Sold
- $324,6002 bd1 ba730 sqft14 Wampus Ave APT 21, Acton, MA 01720Off Market
Nearby schools
GreatSchools rating
- 9/10Luther Conant SchoolGrades: K-6Distance: 2.2 mi
- 10/10Raymond J Grey Junior High SchoolGrades: 7-8Distance: 2.8 mi
- 9/10Acton-Boxborough Regional High SchoolGrades: 9-12Distance: 2.6 mi
Schools provided by the listing agent
- Middle: R.J. Grey
- High: A.B.R.H.S.
Source: MLS PIN. This data may not be complete. We recommend contacting the local school district to confirm school assignments for this home.


Get pre-qualified for a loan
At Zillow Home Loans, we can pre-qualify you in as little as 5 minutes with no impact to your credit score.An equal housing lender. NMLS #10287.
- Massachusetts
- Middlesex County
- Acton
- 01720
- 14 Wampus Ave Suite 14
Nearby cities
Nearby zip codes
Other Acton Topics
