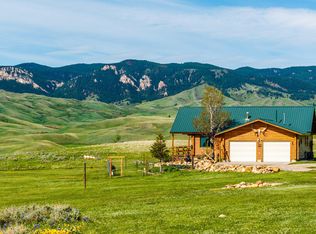
Experience peaceful country living on this 7.4 acre property featuring a comfortable 5 bedroom, 3 bath home with attached 2car garage. The acreage includes 3 parcels. Enjoy tranquil privacy, open space, abundant wildlife, & beautiful views of the Piney Creek Valley & the Big Horn Mountains. Settled on the historically rich Sullivant Hill, this property enjoys mature apple trees, lilacs, and abundant lilies. The custom built home has plenty of space and natural light throughout. Pella windows are wood int/clad ext. Floors are bamboo/hardwood, ceramic tile, and carpeting. Ext walls are all cement poured making this a very quiet, stable and energy efficient structure. The roof is standing seam metal roofing that was replaced in 2012. The house has 2 furnaces. Hunting lodge or air b and b The main forced air high efficiency furnace was replaced in 2024. Air conditioning unit and heat pump provide comfort for any weather conditions. Upper floor includes the master bedroom/bath & dressing area & loft with high vaulted ceilings overlooking a sitting room below. Stair railing/banister are oak. The main floor includes 2 spacious bedrooms, a linen closet, coat closet, fully tiled bathroom, sitting area, & a large kitchen with custom cabinets and stone countertops with eating area. The large pass throughs allow for easy movement to the elegant dining/living room (24' x 32') which features chandelier lighting & vaulted ceilings. On this floor is a music/sunroom with a gas fireplace w/remote start. Outside there is a large covered porch (14' x 32') & wrap around deck. This is a great place for sitting, grilling, entertaining. The lower level has2 bedrooms, a TV/ Family room, bathroom , 2 offices , mudroom and locking storage. Area under deck is great for additional storage or carport. Attic storage above garage. Property includes guest cabin perfect for visitors or additional living space.
For sale
$1,400,000
14 Warbonnet Dr, Banner, WY 82832
5beds
3baths
4,376sqft
:
Get pre-qualified$8,111/mo
Stick Built, Residential
Built in 1999
7.42 Acres Lot
$1,352,000 Zestimate®
$320/sqft
$-- HOA
What's special
Custom built homeOpen spaceStanding seam metal roofingSitting areaFully tiled bathroom
- 312 days |
- 341 |
- 10 |
Zillow last checked:
Listing updated:
Listed by:
Maxine Dolly Belus 307-751-8261,
Buffalo Realty ERA Powered
Source: Sheridan County BOR,MLS#: 25-961
Facts & features
Interior
Bedrooms & bathrooms
- Bedrooms: 5
- Bathrooms: 3
Primary bedroom
- Level: Upper
Bedroom 2
- Level: Main
Bedroom 3
- Level: Main
Bonus room
- Level: Main
Bonus room
- Level: Lower
Den
- Level: Lower
Dining room
- Level: Main
Family room
- Level: Upper
Kitchen
- Level: Main
Laundry
- Level: Lower
Living room
- Level: Main
Heating
- Gas Forced Air, Propane, Heat Pump
Cooling
- Central Air
Features
- Walk-In Closet(s)
- Basement: Walk-Out Access,Full
- Has fireplace: Yes
- Fireplace features: # of Fireplaces, Gas
Interior area
- Total structure area: 4,376
- Total interior livable area: 4,376 sqft
- Finished area above ground: 0
Property
Parking
- Total spaces: 2
- Parking features: Garage - Attached
- Attached garage spaces: 2
Features
- Stories: 1
- Patio & porch: Covered Deck
- Fencing: Partial
Lot
- Size: 7.42 Acres
Details
- Parcel number: R0005536
Construction
Type & style
- Home type: SingleFamily
- Property subtype: Stick Built, Residential
Materials
- Vinyl Siding, Other
Condition
- Year built: 1999
Utilities & green energy
- Sewer: Septic Tank
- Water: Well
Community & HOA
Community
- Subdivision: Little Piney Estates
Location
- Region: Banner
Financial & listing details
- Price per square foot: $320/sqft
- Tax assessed value: $437,344
- Annual tax amount: $3,049
- Date on market: 9/15/2025
- Inclusions: Dishwasher, Range/Oven, Refrigerator
- Electric utility on property: Yes
Estimated market value
$1,352,000
$1.28M - $1.42M
$2,654/mo
Price history
| Date | Event | Price |
|---|---|---|
| 9/13/2025 | Listed for sale | $1,400,000$320/sqft |
Source:  WYOMLS #20254993 Report a problem WYOMLS #20254993 Report a problem | ||
Public tax history
| Year | Property taxes | Tax assessment |
|---|---|---|
| 2025 | $2,843 -25.2% | $41,548 -24.6% |
| 2024 | $3,802 +1.2% | $55,106 +1% |
| 2023 | $3,757 +26.3% | $54,557 +26.9% |
| 2022 | $2,974 +23.7% | $42,985 +26% |
| 2021 | $2,405 +0.9% | $34,116 -3% |
| 2020 | $2,384 -7.7% | $35,162 -5.4% |
| 2019 | $2,583 +124.3% | $37,161 +2.7% |
| 2018 | $1,152 | $36,200 +0.2% |
| 2017 | -- | $36,143 |
| 2016 | $1,152 | -- |
| 2015 | $1,152 | -- |
| 2014 | $1,152 | -- |
| 2013 | -- | -- |
| 2012 | -- | -- |
| 2011 | -- | -- |
Find assessor info on the county website
Monthly payment
Est. payment
Payment breakdown
Explore the cost of this home by adjusting the details. Changes won't be saved.Climate risks
Neighborhood: 82832
Nearby schools
GreatSchools rating
- NAMeadowlark Elementary SchoolGrades: PK-2Distance: 15.2 mi
- 7/10Clear Creek Middle SchoolGrades: 6-8Distance: 15.1 mi
- 7/10Buffalo High SchoolGrades: 9-12Distance: 15.9 mi
- $23,465-- bd-- ba-- sqft14 Warbonnet Dr, Banner, WY 82832Off Market
- $--2 bd2 ba1.4k sqft49 Cheyenne Rd, Banner, WY 82832Sold
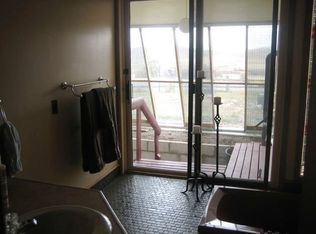
- $468,3002 bd1 ba1.9k sqft35 Cheyenne Rd, Story, WY 82832Off Market
- $404,6002 bd1 ba2.1k sqft35 Cheyenne Rd, Banner, WY 82832Off Market
- $607,500-- bd-- ba2.3k sqft55 Cheyenne Rd, Banner, WY 82832Off Market
- $421,3003 bd1 ba1.7k sqft34 Cheyenne Rd, Banner, WY 82832Off Market
- $724,2004 bd3 ba2.7k sqft14 Cheyenne Rd, Banner, WY 82832Off Market
- $505,900-- bd-- ba1.2k sqft56 Cheyenne Rd, Banner, WY 82832Off Market
A local agent can set up tours, give advice and negotiate with sellers.
A local lender can help you make sure your offer is ready when you are.
Similar homes
- $824,0003 bd2 ba2.2k sqft24 N Rail Rd, Banner, WY 82832For Sale
 MLS ID #26-710, Kessner, Rader and Hattervig Real Estate Group, Coldwell Banker - The Legacy Group - Branch 2. Sheridan County BOR
 - $799,9005 bd3 ba2.7k sqft157 Upper Prairie Dog Rd, Banner, WY 82832For Sale
 MLS ID #26-116, Kyla Allen, MC2 Land Company. Sheridan County BOR
 - $825,0003 bd2 ba2.2k sqft64 S Lodge Rd, Banner, WY 82832For Sale
 MLS ID #26-666, Team Mayfield, Concept Z Home & Property. Sheridan County BOR
 - $1,400,0003 bd2 ba2.5k sqft105 Lake Desmet Rd, Buffalo, WY 82834For Sale
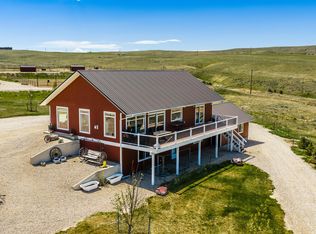 MLS ID #26-4, Cristella J Kinghorn, Buffalo Realty ERA Powered. Sheridan County BOR
 - $1,345,0005 bd2 ba2.6k sqft70 Metz Rd, Sheridan, WY 82801For SaleMLS ID #26-725, Mandy S Koltiska, CENTURY 21 BHJ Realty, Inc.. Sheridan County BOR
- $720,0006 bd3 ba3.9k sqft695 Dow Prong Rd, Wyarno, WY 82845New ConstructionMLS ID #26-876, Kessner, Rader and Hattervig Real Estate Group, Coldwell Banker - The Legacy Group - Branch 2. Sheridan County BOR
- $1,795,0004 bd4 ba3k sqft354 Bird Farm Rd, Sheridan, WY 82801For SaleMLS ID #26-851, Matt Paulus, Powers Land Brokerage, LLC. Sheridan County BOR
- $1,590,0005 bd4 ba4k sqft5750 Big Horn Ave, Sheridan, WY 82801For SaleMLS ID #26-165, Team Valdez, Summit Realty Group Inc.. Sheridan County BOR
- $1,410,0004 bd3 ba3k sqft61 Canyon View Dr, Sheridan, WY 82801For SaleMLS ID #26-826, Team Powder Horn, Powder Horn Realty, Inc.. Sheridan County BOR
- $975,0004 bd3 ba3.1k sqft8 Choke Cherry Ln, Story, WY 82842For SaleMLS ID #26-823, April Poley, eXp Realty, LLC. Sheridan County BOR
- $1,587,5003 bd2 ba3k sqft23 Meadow Ln, Story, WY 82842For SaleMLS ID #26-661, BIGHORN MOUNTAIN PROPERTY GROUP, W And Partners, LLC. Sheridan County BOR
- $795,0006 bd3 ba3.7k sqft3621 Us Highway 87, Sheridan, WY 82801For SaleMLS ID #26-713, Desiree Young, Concept Z Home & Property. Sheridan County BOR
- $1,056,0005 bd4 ba5.3k sqft18 Circle 8 Dr, Sheridan, WY 82801For SaleMLS ID #26-646, Benton Johnson, Impact Properties, LLC. Sheridan County BOR
- $975,0005 bd3 ba3.7k sqft67 Prairie Dr, Buffalo, WY 82834For SaleMLS ID #26-160, April Poley, eXp Realty, LLC. Sheridan County BOR
- $705,0004 bd4 ba2.2k sqft12 Desmet Ct, Buffalo, WY 82834For SaleMLS ID #25-1169, Kessner, Rader and Hattervig Real Estate Group, Coldwell Banker - The Legacy Group - Branch 2. Sheridan County BOR
- $880,0005 bd2 ba3k sqft3605 Us Highway 87, Sheridan, WY 82801For SaleMLS ID #26-607, Paul Pswarayi, CENTURY 21 BHJ Realty, Inc.. Sheridan County BOR
- $950,0004 bd4 ba3.8k sqft506 Klondike Rd, Buffalo, WY 82834For SaleMLS ID #26-306, April Poley, eXp Realty, LLC. Sheridan County BOR
- $1,050,0002 bd3 ba3.2k sqft71 Lower Hideaway Ln, Big Horn, WY 82833For SaleMLS ID #26-276, Mandy S Koltiska, CENTURY 21 BHJ Realty, Inc.. Sheridan County BOR
- $999,0004 bd4 ba5.4k sqft19 Pintail Rd, Sheridan, WY 82801For SaleMLS ID #26-456, Chad A Conley, eXp Realty, LLC. Sheridan County BOR
- $1,024,0006 bd6 ba4.5k sqft73 Prairie Dr, Buffalo, WY 82834For SaleMLS ID #26-396, Judi M. Holmes, CENTURY 21 BHJ Realty, Inc.. Sheridan County BOR
