JUST MAGNIFICENT!! WOW!! THIS PROPERTY IS AN ABSOLUTE SHOW STOPPER!! SPECTACULAR WARREN AVE. VICTORIAN WHICH HAS BEEN RENOVATED TO PERFECTION!! PERFECTLY SITUATED ON ALMOST AN ACRE OF PRISTINE LAND WHICH OFFERS OCEAN VIEWS, A VEG.GARDEN, LARGE BRICK PATIO, CIRCULAR DRIVE AND 2+CAR GARAGE. STUNNING WRAP AROUND PORCH, 3 LEVELS OF LIVING PLUS ACCESSORY APT. & EXERCISE ROOM IN BASEMENT W/WALK-OUT! STUNNING STAINED GLASS FEATURES, 3 GAS FIREPLACES, GORGEOUS CHEF'S KITCHEN WITH QUARTZITE COUNTERS AND 6 BURNER BLUE STAR GAS STOVE. ORIGINAL PINE FLOORS THROUGHOUT PLUS BEAUTIFUL AND UNIQUE TILE. NEW 3 ZONE CENTRAL AIR AND NATURAL GAS FURNACE PLUS ALL NEW WOOD SIDING AND HOUSE/GARAGE ROOFS. 2 NEW BATHS & 2ND FL.LAUNDRY. JULIET BALCONY PLUS HUGE MAIN BR W/SITTING AREA AND FABULOUS WALK-IN CLOSETS. SKYLIGHTS, CUSTOM WINDOW TREATMENTS, POCKET DOORS, 16 ZONE IRRIGATION PLUS INVISIBLE DOG FENCE. TOWN WATER/SEWER, MINUTES TO BEACH & DOWNTOWN! FEATURE SHEET ATTACHED. THIS IS TRULY A ONE OF A KIND HOME!
Sold for $1,460,000
$1,460,000
14 Warren Ave, Plymouth, MA 02360
4beds
2,981sqft
Single Family Residence
Built in 1900
0.86 Acres Lot
$1,605,200 Zestimate®
$490/sqft
$5,507 Estimated rent
Home value
$1,605,200
$1.51M - $1.72M
$5,507/mo
Zestimate® history
Owner options
List your home for rent
$5,507/mo
Rent Zestimate®
Find your next renter with Zillow Rental Manager. Plus, with online applications, you can quickly screen prospective tenants – for free.
$5,507/mo
Rent Zestimate®
Refinance and save
$7,499/mo
Est. payment
Refinancing to a lower rate could help reduce your monthly payments and save thousands over the life of the loan.
$7,499/mo
Est. payment
Explore your selling options
Work with a Zillow partner agent
Leverage their expertise and Zillow's premium Showcase listings to get your home seen by more buyers.
Get startedList with your own agent
Get your home in front of millions of buyers by listing it on Zillow.
Learn how to do itSell it yourself
Take full control of how buyers see your home on Zillow by listing For Sale by Owner (FSBO).
List your homeWhat's special
Minutes to beachExercise roomLarge brick patioOriginal pine floors throughoutPocket doorsJuliet balconyFabulous walk-in closets
Zillow last checked:
Listing updated:
Listed by:
Nancy McSpadden 781-336-8902,
Coldwell Banker Realty - Plymouth 508-746-0051
Bought with:
Stephanie Husak
Executive Realty
Source: MLS PIN,MLS#: 73181222
Facts & features
Interior
Bedrooms & bathrooms
- Bedrooms: 4
- Bathrooms: 5
- Full bathrooms: 4
- 1/2 bathrooms: 1
Primary bedroom
- Features: Bathroom - Full, Walk-In Closet(s), Flooring - Wood, Window(s) - Stained Glass
- Level: Second
- Area: 453
- Dimensions: 15.1 x 30
Bedroom 2
- Features: Walk-In Closet(s), Flooring - Wood
- Level: Second
- Area: 120
- Dimensions: 12 x 10
Bedroom 3
- Features: Flooring - Wood
- Level: Third
- Area: 160
- Dimensions: 10 x 16
Bedroom 4
- Features: Flooring - Wood
- Level: Third
- Area: 196
- Dimensions: 14 x 14
Primary bathroom
- Features: Yes
Bathroom 1
- Features: Flooring - Stone/Ceramic Tile
- Level: First
- Area: 21.46
- Dimensions: 5.8 x 3.7
Bathroom 2
- Features: Flooring - Stone/Ceramic Tile
- Level: Second
- Area: 60.8
- Dimensions: 7.6 x 8
Bathroom 3
- Features: Flooring - Stone/Ceramic Tile
- Level: Second
- Area: 76.8
- Dimensions: 9.6 x 8
Dining room
- Features: Flooring - Wood, French Doors, Lighting - Pendant
- Level: First
- Area: 226.1
- Dimensions: 13.3 x 17
Family room
- Features: Flooring - Wood, Pocket Door
- Level: First
- Area: 147
- Dimensions: 9.8 x 15
Kitchen
- Features: Flooring - Wood, Window(s) - Stained Glass, Countertops - Stone/Granite/Solid, Kitchen Island, Open Floorplan, Lighting - Pendant
- Level: First
- Area: 239.4
- Dimensions: 13.3 x 18
Living room
- Features: Flooring - Wood, Pocket Door
- Level: First
- Area: 256.96
- Dimensions: 17.6 x 14.6
Heating
- Forced Air, Natural Gas
Cooling
- Central Air
Appliances
- Included: Gas Water Heater, Range, Dishwasher, Microwave, Refrigerator, Washer, Dryer
- Laundry: Sink, Flooring - Wood, Second Floor, Electric Dryer Hookup
Features
- Bathroom - Full, Wet bar, Entrance Foyer, Accessory Apt., Exercise Room, 3/4 Bath
- Flooring: Wood, Tile, Flooring - Stone/Ceramic Tile
- Doors: Insulated Doors, French Doors
- Windows: Insulated Windows, Screens
- Basement: Full,Partially Finished,Walk-Out Access
- Number of fireplaces: 3
- Fireplace features: Dining Room, Living Room, Master Bedroom
Interior area
- Total structure area: 2,981
- Total interior livable area: 2,981 sqft
Property
Parking
- Total spaces: 8
- Parking features: Detached, Garage Door Opener, Workshop in Garage, Garage Faces Side, Off Street, Paved
- Garage spaces: 2
- Uncovered spaces: 6
Features
- Patio & porch: Porch, Patio
- Exterior features: Porch, Patio, Professional Landscaping, Sprinkler System, Screens, Invisible Fence
- Fencing: Invisible
- Has view: Yes
- View description: Scenic View(s), Water, Ocean
- Has water view: Yes
- Water view: Ocean,Water
- Waterfront features: Ocean, 3/10 to 1/2 Mile To Beach, Beach Ownership(Public)
Lot
- Size: 0.86 Acres
- Features: Gentle Sloping, Level
Details
- Parcel number: 1119878
- Zoning: R25
Construction
Type & style
- Home type: SingleFamily
- Architectural style: Victorian
- Property subtype: Single Family Residence
Materials
- Frame
- Foundation: Granite
- Roof: Shingle
Condition
- Year built: 1900
Utilities & green energy
- Electric: Circuit Breakers, 200+ Amp Service
- Sewer: Public Sewer
- Water: Public
- Utilities for property: for Gas Range, for Gas Oven, for Electric Dryer
Community & HOA
Community
- Features: Public Transportation, Shopping, Walk/Jog Trails, Medical Facility, Conservation Area, Highway Access, House of Worship, Marina
HOA
- Has HOA: No
Location
- Region: Plymouth
Financial & listing details
- Price per square foot: $490/sqft
- Tax assessed value: $862,800
- Annual tax amount: $11,829
- Date on market: 1/7/2026
- Listing terms: Contract
- Exclusions: 2nd Floor Bathroom Mirrors, Both Freezers And Fridge In Basement.
Price history
| Date | Event | Price |
|---|---|---|
| 4/1/2024 | Sold | $1,460,000+0.7%$490/sqft |
Source: MLS PIN #73181222 Report a problem | ||
| 11/21/2023 | Contingent | $1,450,000$486/sqft |
Source: MLS PIN #73181222 Report a problem | ||
| 11/16/2023 | Listed for sale | $1,450,000+123.1%$486/sqft |
Source: MLS PIN #73181222 Report a problem | ||
| 5/18/2015 | Sold | $650,000-4.3%$218/sqft |
Source: Public Record Report a problem | ||
| 3/20/2015 | Pending sale | $679,000$228/sqft |
Source: Coldwell Banker Residential Brokerage - Plymouth #71661242 Report a problem | ||
| 10/23/2014 | Price change | $679,000-7%$228/sqft |
Source: Coldwell Banker Residential Brokerage - Plymouth #71661242 Report a problem | ||
| 9/25/2014 | Price change | $729,900-3.9%$245/sqft |
Source: Coldwell Banker Residential Brokerage - Plymouth #71661242 Report a problem | ||
| 7/15/2014 | Price change | $759,900-1.1%$255/sqft |
Source: Coldwell Banker Residential Brokerage - Plymouth #71661242 Report a problem | ||
| 4/16/2014 | Listed for sale | $768,000+38.4%$258/sqft |
Source: Coldwell Banker Residential Brokerage - Plymouth #71661242 Report a problem | ||
| 4/2/2004 | Sold | $554,765$186/sqft |
Source: Public Record Report a problem | ||
Public tax history
| Year | Property taxes | Tax assessment |
|---|---|---|
| 2025 | $12,817 +5.7% | $1,010,000 +7.2% |
| 2024 | $12,129 +2.5% | $942,400 +9.2% |
| 2023 | $11,829 +5.4% | $862,800 +18.6% |
| 2022 | $11,224 +0.6% | $727,400 +5.4% |
| 2021 | $11,157 +0.9% | $690,400 +2.1% |
| 2020 | $11,054 -1.6% | $676,100 -0.4% |
| 2019 | $11,231 +0.5% | $679,000 +0% |
| 2018 | $11,173 +11.3% | $678,800 +12.1% |
| 2017 | $10,043 +1.5% | $605,700 -0.4% |
| 2016 | $9,897 +12.3% | $608,300 +7.3% |
| 2015 | $8,810 +4.3% | $566,900 +1.5% |
| 2014 | $8,450 +4.4% | $558,500 -0.5% |
| 2013 | $8,097 +3.8% | $561,100 -0.4% |
| 2012 | $7,797 +5.7% | $563,400 -0.4% |
| 2011 | $7,377 +4.2% | $565,700 -0.8% |
| 2010 | $7,083 +4.1% | $570,300 -7.2% |
| 2009 | $6,804 +6.6% | $614,600 -0.5% |
| 2008 | $6,381 +1.4% | $617,700 -4.7% |
| 2007 | $6,292 +9.4% | $648,000 +11.3% |
| 2006 | $5,750 +6.7% | $582,000 +12.6% |
| 2005 | $5,389 +1.4% | $516,700 +14.8% |
| 2004 | $5,317 -2.4% | $450,200 +1.7% |
| 2003 | $5,446 +5.2% | $442,800 +39.4% |
| 2001 | $5,179 +20.9% | $317,700 +37.2% |
| 1999 | $4,282 | $231,600 |
Find assessor info on the county website
Neighborhood: Wellingsley/Jabez Corner
Nearby homes
- $891,8002 bd3 ba1.8k sqft1 Blackmers Ln, Plymouth, MA 02360Off Market
- $1,993,9003 bd3 ba2.8k sqft6&4 Cobb's Hollow, Plymouth, MA 02360Off Market
- $956,6004 bd2 ba2.3k sqft12 Warren Ave, Plymouth, MA 02360Off Market
- $1,105,0003 bd3 ba2.2k sqft3 Cobbs Holw, Plymouth, MA 02360Sold
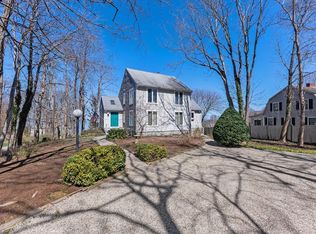
- $1,117,4003 bd2 ba2k sqft3 Blackmers Ln, Plymouth, MA 02360Off Market
- $985,9003 bd3 ba2.1k sqft8 Warren Ave, Plymouth, MA 02360Off Market
- $825,1002 bd2 ba1.5k sqft19 Warren Ave, Plymouth, MA 02360Off Market
- $1,610,5003 bd1 ba1.6k sqft7 Blackmers Ln, Plymouth, MA 02360Off Market
Nearby schools
GreatSchools rating
- 8/10Nathaniel Morton Elementary SchoolGrades: K-5Distance: 0.9 mi
- 5/10Plymouth Community Intermediate SchoolGrades: 6-8Distance: 1.9 mi
- 5/10Plymouth North High SchoolGrades: 9-12Distance: 0.4 mi
Get a cash offer in 3 minutes
Find out how much your home could sell for in as little as 3 minutes with a no-obligation cash offer.
Estimated market value
$1,605,200
Get a cash offer in 3 minutes
Find out how much your home could sell for in as little as 3 minutes with a no-obligation cash offer.
Estimated market value
$1,605,200
Nearby cities
Nearby neighborhoods
Nearby zip codes
Other Plymouth Topics
