Welcome to refined living in one of the area’s most sought-after private neighborhoods. This stately 4-bedroom Victorian Colonial offers 4,190 square feet of beautifully designed living space, blending timeless architecture with modern comfort. The best part is this is all set against the backdrop of serene lake views. From the moment you step inside, you're greeted by soaring ceilings, detailed millwork, and expansive rooms flooded with natural light. The heart of the home is a chef-inspired kitchen that flows seamlessly into formal and casual living areas—perfect for entertaining or everyday living. With 3.5 baths, each thoughtfully appointed, and a spacious bonus room with attached half bath, there’s room for guests, a second home office, a workout area or a craft room. Enjoy the outdoors in style on the low-maintenance Trex deck, or take advantage of the full walkout basement, ready to be finished to your exact vision—whether that’s a home theater, gym, or additional living quarters. The 3-car garage provides ample space for vehicles and storage, while the home’s placement within an exclusive neighborhood ensures privacy, security, and pride of ownership throughout the community. Don’t miss your chance to own this exceptional home where luxury, space, and location come together in perfect harmony. Warwick Lake Parkway is a private community that you'll likely fall in love with before you make it to the home. Offering access to a private lake and dock for fishing, 2 miles of walking trails along the perimeter of the neighborhood (see map attached) and a common meadow in the center of the neighborhood for all to share throughout the year, Warwick Lake Parkway is an incredible place to call home. The Meadow is also home to the annual 4th of July party where residents and friends celebrate!
Sold for $999,999
$999,999
14 Warwick Lake Parkway, Warwick, NY 10990
4beds
4,190sqft
Single Family Residence, Residential
Built in 2005
1.1 Acres Lot
$1,048,000 Zestimate®
$239/sqft
$4,635 Estimated rent
Home value
$1,048,000
$912,000 - $1.19M
$4,635/mo
Zestimate® history
Owner options
List your home for rent
$4,635/mo
Rent Zestimate®
Find your next renter with Zillow Rental Manager. Plus, with online applications, you can quickly screen prospective tenants – for free.
$4,635/mo
Rent Zestimate®
Refinance and save
$8,656/mo
Est. payment
Refinancing to a lower rate could help reduce your monthly payments and save thousands over the life of the loan.
$8,656/mo
Est. payment
Explore your selling options
Work with a Zillow partner agent
Leverage their expertise and Zillow's premium Showcase listings to get your home seen by more buyers.
Get startedList with your own agent
Get your home in front of millions of buyers by listing it on Zillow.
Learn how to do itSell it yourself
Take full control of how buyers see your home on Zillow by listing For Sale by Owner (FSBO).
List your homeWhat's special
Zillow last checked:
Listing updated:
Listed by:
Vikki Antoniades Garby 201-213-9818,
BHG Real Estate Green Team 845-208-9928
Bought with:
Michele Tobin, 10401261803
Keller Williams Realty
Source: OneKey® MLS as distributed by MLS GRID,MLS#: 845504
Facts & features
Interior
Bedrooms & bathrooms
- Bedrooms: 4
- Bathrooms: 4
- Full bathrooms: 3
- 1/2 bathrooms: 1
Bedroom 1
- Description: Primary suite with 2 walk-in closets and ensuite
- Level: Second
Bedroom 2
- Level: Second
Bedroom 3
- Level: Second
Bedroom 4
- Level: Second
Bathroom 1
- Description: Full Bath on Main Level
- Level: First
Bathroom 2
- Description: ensuite off of Primary Suite
- Level: Second
Bathroom 3
- Description: Located in Hallway
- Level: Second
Bonus room
- Description: with connected private bathroom
- Level: Second
Den
- Level: First
Dining room
- Level: First
Kitchen
- Level: First
Lavatory
- Description: Attached to Bonus Room
- Level: Second
Living room
- Level: First
Office
- Level: First
Heating
- Forced Air, Oil
Cooling
- Central Air
Appliances
- Included: Dishwasher, Dryer, Gas Range, Microwave, Refrigerator, Stainless Steel Appliance(s), Washer
- Laundry: Laundry Room
Features
- Ceiling Fan(s), Crown Molding, Eat-in Kitchen, Entrance Foyer, Formal Dining, Granite Counters, His and Hers Closets, Kitchen Island, Primary Bathroom, Open Kitchen, Quartz/Quartzite Counters, Recessed Lighting, Soaking Tub, Sound System, Storage, Tray Ceiling(s)
- Flooring: Hardwood
- Basement: Full,Unfinished,Walk-Out Access
- Attic: Partial,Walkup
- Number of fireplaces: 1
- Fireplace features: Family Room, Living Room
Interior area
- Total structure area: 4,190
- Total interior livable area: 4,190 sqft
Property
Parking
- Total spaces: 3
- Parking features: Attached, Driveway, Garage, Garage Door Opener
- Garage spaces: 3
- Has uncovered spaces: Yes
Features
- Levels: Two
- Patio & porch: Covered, Deck, Porch
- Has view: Yes
- View description: Lake, Neighborhood
- Has water view: Yes
- Water view: Lake
Lot
- Size: 1.1 Acres
- Features: Back Yard, Landscaped, Sprinklers In Front, Sprinklers In Rear, Views
Details
- Parcel number: 3354890420000003006.0000000
- Special conditions: None
Construction
Type & style
- Home type: SingleFamily
- Architectural style: Victorian
- Property subtype: Single Family Residence, Residential
Materials
- HardiPlank Type
Condition
- Year built: 2005
Utilities & green energy
- Sewer: Septic Tank
- Utilities for property: Propane, See Remarks, Underground Utilities
Community & HOA
Community
- Security: Security System
- Subdivision: Warwick Lake Parkway
HOA
- Has HOA: Yes
- Amenities included: Landscaping, Maintenance, Maintenance Grounds, Snow Removal
- Services included: Common Area Maintenance, Maintenance Structure, Maintenance Grounds
- HOA fee: $1,620 annually
Location
- Region: Warwick
Financial & listing details
- Price per square foot: $239/sqft
- Tax assessed value: $82,600
- Annual tax amount: $18,971
- Date on market: 4/30/2025
- Cumulative days on market: 57 days
- Listing agreement: Exclusive Right To Sell
- Inclusions: All Appliances, Generac Generator
Price history
| Date | Event | Price |
|---|---|---|
| 8/12/2025 | Sold | $999,999-8.7%$239/sqft |
Source:  OneKey® MLS as distributed by MLS GRID #845504 Report a problem OneKey® MLS as distributed by MLS GRID #845504 Report a problem | ||
| 6/26/2025 | Pending sale | $1,095,000$261/sqft |
Source: OneKey® MLS as distributed by MLS GRID #845504 Report a problem | ||
| 5/31/2025 | Price change | $1,095,000-0.5%$261/sqft |
Source: OneKey® MLS as distributed by MLS GRID #845504 Report a problem | ||
| 5/1/2025 | Listed for sale | $1,100,000$263/sqft |
Source: OneKey® MLS as distributed by MLS GRID #845504 Report a problem | ||
Public tax history
| Year | Property taxes | Tax assessment |
|---|---|---|
| 2025 | -- | $82,600 |
| 2024 | -- | $82,600 |
| 2023 | -- | $82,600 |
| 2022 | -- | $82,600 |
| 2021 | -- | $82,600 |
| 2020 | -- | $82,600 |
| 2019 | -- | $82,600 |
| 2018 | -- | $82,600 |
| 2017 | $16,212 | $82,600 |
| 2016 | -- | $82,600 |
| 2015 | -- | $82,600 |
| 2014 | -- | $82,600 |
| 2013 | -- | $82,600 |
| 2012 | -- | $82,600 |
| 2011 | -- | $82,600 -8.2% |
| 2010 | -- | $90,000 -7.7% |
| 2009 | -- | $97,500 -8% |
| 2007 | -- | $106,000 +165% |
| 2006 | -- | $40,000 +163.2% |
| 2005 | -- | $15,200 |
Find assessor info on the county website
Neighborhood: Edenville
Nearby homes
- $937,1004 bd3 ba3k sqft18 Warwick Lake Pkwy, Warwick, NY 10990Off Market
- $1,091,6004 bd3 ba5k sqft16 Warwick Lake Pkwy, Warwick, NY 10990Off Market
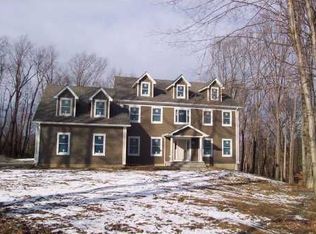
- $958,5004 bd4 ba3.1k sqft27 Warwick Lake Pkwy, Warwick, NY 10990Off Market
- $997,6004 bd4 ba3.1k sqft20 Warwick Lake Pkwy, Warwick, NY 10990Off Market
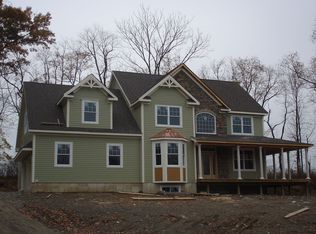
- $994,2004 bd-- ba3.4k sqft29 Warwick Lake Pkwy, Warwick, NY 10990Off Market
- $960,600-- bd-- ba2.9k sqft22 Warwick Lake Pkwy, Warwick, NY 10990Off Market
- $544,4004 bd2 ba1.5k sqft225 Pine Island Tpke, Warwick, NY 10990Off Market
- $1,112,7004 bd4 ba3.8k sqft26 Warwick Lake Pkwy, Warwick, NY 10990Off Market
Nearby schools
GreatSchools rating
- 6/10Warwick Valley Middle SchoolGrades: 5-8Distance: 1.6 mi
- 9/10Warwick Valley High SchoolGrades: 9-12Distance: 1.8 mi
- 5/10Sanfordville Elementary SchoolGrades: K-4Distance: 2.3 mi
Schools provided by the listing agent
- Elementary: Sanfordville Elementary School
- Middle: Warwick Valley Middle School
- High: Warwick Valley High School
Source: OneKey® MLS as distributed by MLS GRID. This data may not be complete. We recommend contacting the local school district to confirm school assignments for this home.
Get a cash offer in 3 minutes
Find out how much your home could sell for in as little as 3 minutes with a no-obligation cash offer.
Estimated market value
$1,048,000
Get a cash offer in 3 minutes
Find out how much your home could sell for in as little as 3 minutes with a no-obligation cash offer.
Estimated market value
$1,048,000
- New York
- Orange County
- Warwick
- 10990
- Edenville
- 14 Warwick Lake Parkway
Nearby cities
Nearby neighborhoods
Nearby zip codes
Other Warwick Topics
