Skip main navigation
For sale
  • $439,900

    14 Washburne Ave, Berlin, NJ 08009

    3beds
    2,080sqft
    : 
    Loading
    Get pre-qualified
    Single Family Residence
    Built in 1979
    0.44 Acres Lot
    $437,100 Zestimate®
    $211/sqft
    $-- HOA

    What's special

    Eat-in kitchenLush private backyardTwo-car garageRecessed lightingThoughtfully updated spacesCharming front porchComfortable primary suite
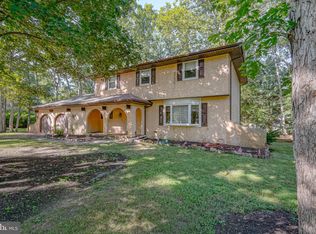
    Picture yourself pulling into the driveway after a long day, greeted by the charming front porch, the perfect place to sip your morning coffee or unwind with a glass of wine as the sun begins to set. Step inside and you're welcomed by warm hardwood flooring that flows through the foyer, living room, dining room, and family room, creating an inviting space that's equally suited for everyday living and special gatherings. The eat-in kitchen features white cabinetry and stainless steel appliances. The sliding glass doors off the kitchen lead to a spacious deck, making grilling dinner or enjoying meals outdoors effortless. But the true showstopper awaits just a few steps away. Imagine spending summer evenings on the beautiful screened porch, complete with recessed lighting, where you can relax bug-free while overlooking the lush, private backyard. Whether you're hosting friends, watching the kids play, or simply enjoying the peaceful surroundings, this space is sure to become your favorite "room" in the house. Upstairs, you'll find three generously sized bedrooms, including a comfortable primary suite, along with two beautifully updated full bathrooms that blend timeless style with modern convenience. An additional half bath on the main level makes entertaining easy. Need room to grow? The unfinished basement offers endless possibilities for a home gym, workshop, recreation room, or storage space you've always wanted. A two-car garage provides added convenience and plenty of room for vehicles, tools, and outdoor gear. With thoughtfully updated spaces, inviting indoor and outdoor living areas, and room to make it your own, this is more than just a house, it's a place where memories are waiting to be made. Welcome home.
    11 days
    |
    1,441
    |
    132
    |

    Likely to sell faster than

    Zillow last checked:

    Listing updated:

    Listed by:

    Genevieve Haldeman 609-685-8423,

    Keller Williams Realty - Medford

    Source: Bright MLS,MLS#: NJCD2121066MLS Logo

    Loading...

      Facts & features

      Interior

      Bedrooms & bathrooms
      • Bedrooms: 3
      • Bathrooms: 3
      • Full bathrooms: 2
      • 1/2 bathrooms: 1
      • Main level bathrooms: 1
      Basement
      • Area: 0
      Heating
      • Forced Air, Oil
      Cooling
      • Central Air, Electric
      Appliances
      • Included: Electric Water Heater
      Features
      • Basement: Unfinished
      • Number of fireplaces: 1
      Interior area
      • Total structure area: 2,080
      • Total interior livable area: 2,080 sqft
      • Finished area above ground: 2,080
      • Finished area below ground: 0

      Property

      Parking
      • Total spaces: 2
      • Parking features: Built In, Garage Faces Front, Inside Entrance, Attached
      • Attached garage spaces: 2
      Accessibility
      • Accessibility features: None
      Features
      • Levels: Two
      • Stories: 2
      • Pool features: None
      Lot
      • Size: 0.44 Acres
      • Dimensions: 128.00 x 150.00
      Details
      • Additional structures: Above Grade, Below Grade
      • Parcel number: 360491200017
      • Zoning: PR-2
      • Special conditions: Standard

      Construction

      Type & style
      • Home type: SingleFamily
      • Architectural style: Colonial
      • Property subtype: Single Family Residence
      Materials
      • Frame
      • Foundation: Block
      Condition
      • New construction: No
      • Year built: 1979

      Utilities & green energy

      • Sewer: Public Sewer
      • Water: Well

      Community & HOA

      Community
      • Subdivision: Sherry Lyn Woods
      HOA
      • Has HOA: No
      Location
      • Region: Berlin
      • Municipality: WINSLOW TWP

      Financial & listing details

      • Price per square foot: $211/sqft
      • Tax assessed value: $189,000
      • Annual tax amount: $7,517
      • Date on market: 6/29/2026
      • Listing agreement: Exclusive Right To Sell
      • Listing terms: Cash,VA Loan,FHA,Conventional
      • Ownership: Fee Simple

        Estimated market value

        $437,100

        $415,000 - $459,000

        $3,457/mo

        Price history

        DateEventPrice
        6/29/2026Listed for sale$439,900$211/sqft
        Source: Bright MLS #NJCD2121066 Report a problem

        Public tax history

        YearProperty taxesTax assessment
        2025$6,984 +1.9%$189,000
        2024$6,851 -4.6%$189,000
        2023$7,180 +3.2%$189,000
        2022$6,959 +2%$189,000
        2021$6,819 +0.6%$189,000
        2020$6,778 +1.4%$189,000
        2019$6,685 $189,000
        2018$6,685 +3.7%$189,000
        2017$6,445 +1.5%$189,000 +0.6%
        2016$6,351 +2.3%$187,900
        2015$6,210 +1.3%$187,900
        2014$6,127 +3.5%$187,900
        2013$5,923 -16.2%$187,900
        2012$7,064 +2.8%$187,900 +39.9%
        2011$6,873 +3.7%$134,300
        2010$6,626 +1.1%$134,300
        2009$6,555 $134,300
        2008-- $134,300
        2007-- $134,300
        2006-- $134,300
        2005-- $134,300
        2004-- $134,300
        2003-- $134,300
        2002-- $134,300
        2001-- $134,300
        Find assessor info on the county website

        Monthly payment

        Est. payment

        Payment breakdown

        Explore the cost of this home by adjusting the details. Changes won't be saved.
        All calculations are estimates and provided by Zillow, Inc. for informational purposes only. Actual amounts may vary.
        HOA fees may include property taxes on listings classified as Co-Ops. Contact the listing agent and/or owner for fee details.
        Mortgage interest rates are dependent on a number of factors, including credit score, down payment, and repayment length. Interest rate data provided by Zillow Group Marketplace, Inc. as of 1/1/1970 from various mortgage lenders with which we have lead or other similar arrangements; the Estimated Payment is an average of those rates.
        See how much you could borrow to make a competitive offer.

        Climate risks

        Neighborhood: 08009

        Getting around

        2 / 100
        Car-Dependent
        26 / 100
        Somewhat Bikeable

        Nearby schools

        GreatSchools rating
        Schools provided by the listing agent
        • High: Winslow Twp. H.s.
        • District: Winslow Township Public Schools

        Source: Bright MLS. This data may not be complete. We recommend contacting the local school district to confirm school assignments for this home.

        A local agent can set up tours, give advice and negotiate with sellers.

        A local lender can help you make sure your offer is ready when you are.

        Browse local experts

        Similar homes