JUST LISTED in highly desirable neighborhood!Welcome to this charming expanded cape,offering the prefect blend of character+modern comfort.Nestled on a private fenced lot with an in-ground pool,this home is perfection.Inside you'll find freshly painted interior with 3 bedrooms,1.5 baths,including a convenient 1st fl bedroom.The heart of the home is a beautifully updated kitchen featuring NEW:cabinetry,quartz countertops,tile backsplash,+stainless appliances.This area flows seamlessly into an open-concept dining+family room,anchored by a cozy gas fireplace.Two additional bedrooms+large 1/2 bath complete the upper level.A sunroom off back of the house is perfect for relaxing+viewing the pool&yard. Enjoy peace of mind with many major updates including:new central AC+ oil burner/furnace(2021),new water heater(2025),oil tank (2017),30 yr shingle roof(2009)&pool cover 2020.In prime location,near major routes+commuter rail,this is a commuter's dream.SHOWINGS BEGIN w/OPEN HOUSES Sat/Sun12-2!
Sold for $575,000
$575,000
14 Washington Cir, Holbrook, MA 02343
3beds
1,272sqft
Single Family Residence
Built in 1952
8,202 Square Feet Lot
$584,300 Zestimate®
$452/sqft
$3,920 Estimated rent
Home value
$584,300
$543,000 - $631,000
$3,920/mo
Zestimate® history
Owner options
List your home for rent
$3,920/mo
Rent Zestimate®
Find your next renter with Zillow Rental Manager. Plus, with online applications, you can quickly screen prospective tenants – for free.
$3,920/mo
Rent Zestimate®
Refinance and save
$3,731/mo
Est. payment
Refinancing to a lower rate could help reduce your monthly payments and save thousands over the life of the loan.
$3,731/mo
Est. payment
Explore your selling options
Work with a Zillow partner agent
Leverage their expertise and Zillow's premium Showcase listings to get your home seen by more buyers.
Get startedList with your own agent
Get your home in front of millions of buyers by listing it on Zillow.
Learn how to do itSell it yourself
Take full control of how buyers see your home on Zillow by listing For Sale by Owner (FSBO).
List your homeWhat's special
Cozy gas fireplaceIn-ground poolQuartz countertopsTile backsplashStainless appliancesBeautifully updated kitchenFreshly painted interior
Zillow last checked:
Listing updated:
Listed by:
Carol J. Lochiatto 617-974-5864,
Keller Williams Realty 781-843-3200
Bought with:
Patrick O'Donnell
Keller Williams Realty
Source: MLS PIN,MLS#: 73483337
Facts & features
Interior
Bedrooms & bathrooms
- Bedrooms: 3
- Bathrooms: 2
- Full bathrooms: 1
- 1/2 bathrooms: 1
Primary bedroom
- Features: Closet, Flooring - Hardwood
- Level: First
- Area: 122.83
- Dimensions: 11 x 11.17
Bedroom 2
- Features: Closet, Flooring - Hardwood
- Level: Second
- Area: 127.29
- Dimensions: 11.75 x 10.83
Bedroom 3
- Features: Closet, Flooring - Hardwood
- Level: Second
- Area: 119.17
- Dimensions: 11 x 10.83
Primary bathroom
- Features: No
Bathroom 1
- Features: Bathroom - Full, Bathroom - Tiled With Tub & Shower, Flooring - Stone/Ceramic Tile
- Level: First
- Area: 38.97
- Dimensions: 5.08 x 7.67
Bathroom 2
- Features: Bathroom - Half, Flooring - Stone/Ceramic Tile
- Level: Second
- Area: 37.92
- Dimensions: 5 x 7.58
Dining room
- Features: Closet, Flooring - Hardwood
- Level: First
- Area: 128.33
- Dimensions: 11 x 11.67
Family room
- Features: Slider
- Level: Main,First
- Area: 192.94
- Dimensions: 15.75 x 12.25
Kitchen
- Features: Flooring - Vinyl, Countertops - Stone/Granite/Solid, Kitchen Island, Cabinets - Upgraded
- Level: Main,First
- Area: 126.58
- Dimensions: 10.33 x 12.25
Living room
- Features: Flooring - Hardwood
- Level: Main,First
- Area: 167.22
- Dimensions: 14.33 x 11.67
Heating
- Forced Air, Oil
Cooling
- Central Air
Appliances
- Included: Range, Dishwasher, Microwave, Refrigerator, Washer, Dryer
- Laundry: In Basement
Features
- Sun Room
- Flooring: Tile, Vinyl, Hardwood
- Basement: Full
- Number of fireplaces: 1
- Fireplace features: Family Room
Interior area
- Total structure area: 1,272
- Total interior livable area: 1,272 sqft
- Finished area above ground: 1,272
Property
Parking
- Total spaces: 3
- Parking features: Paved Drive, Off Street
- Uncovered spaces: 3
Accessibility
- Accessibility features: No
Features
- Exterior features: Pool - Inground, Storage, Fenced Yard
- Has private pool: Yes
- Pool features: In Ground
- Fencing: Fenced
Lot
- Size: 8,202 Square Feet
- Features: Level
Details
- Parcel number: M:25 L:076000,106914
- Zoning: R3
Construction
Type & style
- Home type: SingleFamily
- Architectural style: Cape
- Property subtype: Single Family Residence
Materials
- Frame
- Foundation: Concrete Perimeter
- Roof: Shingle
Condition
- Year built: 1952
Utilities & green energy
- Electric: 150 Amp Service
- Sewer: Public Sewer
- Water: Public
- Utilities for property: for Electric Range
Community & HOA
Community
- Features: Public Transportation, Shopping, Park, House of Worship, Public School, T-Station
HOA
- Has HOA: No
Location
- Region: Holbrook
Financial & listing details
- Price per square foot: $452/sqft
- Tax assessed value: $480,400
- Annual tax amount: $6,332
- Date on market: 4/6/2026
- Exclusions: No Exclusions. All Appliances And Storage Container On Property Included In The Sale Of Property.
Price history
| Date | Event | Price |
|---|---|---|
| 4/14/2026 | Sold | $575,000+3.6%$452/sqft |
Source: MLS PIN #73483337 Report a problem | ||
| 3/9/2026 | Contingent | $554,900$436/sqft |
Source: MLS PIN #73483337 Report a problem | ||
| 3/5/2026 | Listed for sale | $554,900$436/sqft |
Source: MLS PIN #73483337 Report a problem | ||
| 1/31/2023 | Listing removed | -- |
Source: Zillow Rentals Report a problem | ||
| 1/26/2023 | Listed for rent | $2,200$2/sqft |
Source: Zillow Rentals Report a problem | ||
Public tax history
| Year | Property taxes | Tax assessment |
|---|---|---|
| 2025 | $6,332 +7.7% | $480,400 +9.8% |
| 2024 | $5,879 -8.7% | $437,400 +4.5% |
| 2023 | $6,438 +10.4% | $418,600 +18.4% |
| 2022 | $5,831 +1.8% | $353,600 +6.3% |
| 2021 | $5,727 -2.3% | $332,600 +4.2% |
| 2020 | $5,864 +1.6% | $319,200 +7.6% |
| 2019 | $5,774 +3.3% | $296,700 +9.8% |
| 2018 | $5,587 +6.7% | $270,300 +7.9% |
| 2017 | $5,238 +7.4% | $250,600 +0.9% |
| 2016 | $4,877 +4.7% | $248,300 +1.8% |
| 2015 | $4,656 +8.1% | $244,000 +6.3% |
| 2014 | $4,308 +3.7% | $229,500 |
| 2013 | $4,156 -2.4% | $229,500 -1.8% |
| 2012 | $4,257 +0.7% | $233,800 -4% |
| 2011 | $4,227 +4.7% | $243,500 -4.7% |
| 2010 | $4,037 +4.6% | $255,500 -6.9% |
| 2009 | $3,858 +11.2% | $274,400 -1.8% |
| 2008 | $3,469 +7% | $279,300 +0.8% |
| 2007 | $3,242 +1.5% | $277,100 -0.4% |
| 2006 | $3,194 -2.4% | $278,200 +10.9% |
| 2005 | $3,272 -1.3% | $250,900 +7.6% |
| 2004 | $3,315 +8.7% | $233,100 +16.1% |
| 2003 | $3,050 +16.3% | $200,800 +26.7% |
| 2001 | $2,623 +24.5% | $158,500 +31% |
| 1996 | $2,107 | $121,000 |
Find assessor info on the county website
Neighborhood: 02343
Nearby homes
- $636,1003 bd2 ba1.7k sqft18 Washington Cir, Holbrook, MA 02343Off Market

- $573,0003 bd1 ba1.5k sqft10 Washington Cir, Holbrook, MA 02343Off Market
- $453,7002 bd1 ba784 sqft20 Rockwood St, Holbrook, MA 02343Off Market
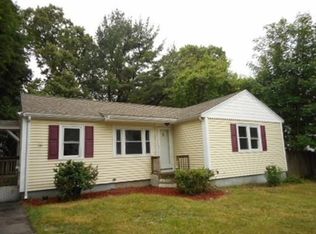
- $550,0003 bd2 ba1.1k sqft11 Washington Cir, Holbrook, MA 02343Sold
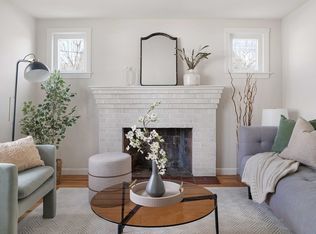
- $499,4003 bd1 ba1.3k sqft16 Rockwood St, Holbrook, MA 02343Off Market
- $548,8003 bd1 ba1.2k sqft24 Rockwood St, Holbrook, MA 02343Off Market
- $554,5003 bd2 ba1.2k sqft22 Washington Cir, Holbrook, MA 02343Off Market
- $556,7003 bd1 ba1.4k sqft6 Washington Cir, Holbrook, MA 02343Off Market
Nearby schools
GreatSchools rating
- 6/10John F. Kennedy Elementary SchoolGrades: PK-5Distance: 1.1 mi
- 4/10Holbrook Jr Sr High SchoolGrades: 6-12Distance: 1.1 mi
Get a cash offer in 3 minutes
Find out how much your home could sell for in as little as 3 minutes with a no-obligation cash offer.
Estimated market value
$584,300
Get a cash offer in 3 minutes
Find out how much your home could sell for in as little as 3 minutes with a no-obligation cash offer.
Estimated market value
$584,300
- Massachusetts
- Norfolk County
- Holbrook
- 02343
- 14 Washington Cir
