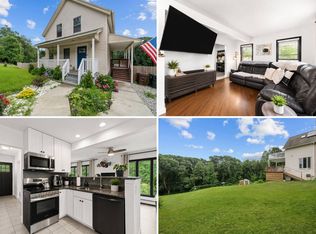
**Multiple offers, Highest and Best due by 3:00pm on Sunday 8/9***Welcome home to this inviting 3-bedroom, 1.5-bath property nestled in a peaceful, tree-lined setting in Rochdale, MA. The house is situated in a cul-de-sac location, it's a commuters dream-easy access to Routes 20, 56, and 9 as well as the Mass Pike. The bright, open-concept main level offers a comfortable flow between the living room, dining area, and kitchen—perfect for everyday living and entertaining. The kitchen features ample cabinetry and counter space, stainless-steel appliances, a breakfast bar, and direct access to the backyard. A stylish half bath with convenient first floor laundry adds function and charm. Upstairs, you’ll find three bedrooms and an updated full bath with modern finishes. The finished lower level provides flexible bonus space for a family room, home office, gym, or playroom. Outside, enjoy your own private retreat with an in-ground pool, spacious yard and storage shed, This house offers comfort, character, and plenty of space to enjoy both indoors and out!!
Pending
$460,000
14 Wasilla Dr, Leicester, MA 01524
3beds
1,365sqft
Single Family Residence
Built in 1991
0.48 Acres Lot
$471,300 Zestimate®
$337/sqft
$-- HOA
What's special
Storage shedCul-de-sac locationBright open-concept main levelBreakfast barPeaceful tree-lined settingSpacious yardStainless-steel appliances
- 34 days
- 166
- 2
Likely to sell faster than
Zillow last checked:
Listing updated:
Listed by:
Kristen Smith 774-232-0027,
LAER Realty Partners 508-936-1062
Source: MLS PIN,MLS#: 73559796
Facts & features
Interior
Bedrooms & bathrooms
- Bedrooms: 3
- Bathrooms: 2
- Full bathrooms: 1
- 1/2 bathrooms: 1
Heating
- Baseboard, Oil
Cooling
- Window Unit(s)
Appliances
- Included: Electric Water Heater, Range, Dishwasher, Microwave, Refrigerator, Washer, Dryer
Features
- Windows: Screens
- Basement: Partially Finished
- Has fireplace: No
Interior area
- Total structure area: 1,365
- Total interior livable area: 1,365 sqft
- Finished area above ground: 1,365
Property
Parking
- Total spaces: 5
- Parking features: Paved Drive, Paved
- Uncovered spaces: 5
Features
- Patio & porch: Deck, Patio
- Exterior features: Deck, Patio, Pool - Inground, Rain Gutters, Storage, Screens, Fenced Yard
- Has private pool: Yes
- Pool features: In Ground
- Fencing: Fenced
Lot
- Size: 0.48 Acres
- Features: Wooded
Details
- Parcel number: M:043 B:00B2.10 L:0,1557721
- Zoning: R1
Construction
Type & style
- Home type: SingleFamily
- Architectural style: Cape
- Property subtype: Single Family Residence
Materials
- Stone
- Foundation: Concrete Perimeter
- Roof: Shingle
Condition
- Year built: 1991
Utilities & green energy
- Sewer: Public Sewer
- Water: Private
Community & HOA
Community
- Features: Public Transportation, Shopping, Walk/Jog Trails, Golf, Medical Facility, Laundromat, Bike Path, Highway Access, House of Worship, Private School, Public School
HOA
- Has HOA: No
Location
- Region: Leicester
Financial & listing details
- Price per square foot: $337/sqft
- Tax assessed value: $402,000
- Annual tax amount: $4,732
- Date on market: 8/7/2026
- Listing terms: Seller W/Participate
Estimated market value
$471,300
$448,000 - $495,000
$3,400/mo
Price history
| Date | Event | Price |
|---|---|---|
| 8/24/2026 | Pending sale | $460,000$337/sqft |
Source: MLS PIN #73559796 Report a problem | ||
| 8/10/2026 | Contingent | $460,000$337/sqft |
Source: MLS PIN #73559796 Report a problem | ||
| 8/5/2026 | Listed for sale | $460,000+48.4%$337/sqft |
Source: MLS PIN #73559796 Report a problem | ||
| 12/15/2019 | Listing removed | $309,900$227/sqft |
Source: KW Pinnacle Central #72579362 Report a problem | ||
| 11/16/2019 | Pending sale | $309,900$227/sqft |
Source: Keller Williams Realty Greater Worcester #72579362 Report a problem | ||
| 10/13/2019 | Listed for sale | $309,900$227/sqft |
Source: Keller Williams Realty Greater Worcester #72579362 Report a problem | ||
Public tax history
| Year | Property taxes | Tax assessment |
|---|---|---|
| 2025 | $4,732 +5% | $402,000 +11.9% |
| 2024 | $4,507 +5.6% | $359,100 +8.2% |
| 2023 | $4,270 +3.7% | $332,000 +12.8% |
| 2022 | $4,117 -8.6% | $294,300 -1.2% |
| 2021 | $4,506 +12.7% | $297,800 +11% |
| 2020 | $3,999 +5.8% | $268,200 +7.1% |
| 2019 | $3,778 +3.5% | $250,500 +10.4% |
| 2018 | $3,652 +3.9% | $227,000 |
| 2017 | $3,514 +12.5% | $227,000 +8.3% |
| 2016 | $3,123 +2.5% | $209,600 |
| 2015 | $3,048 +0.1% | $209,600 |
| 2014 | $3,045 +0.8% | $209,600 -5.5% |
| 2013 | $3,020 +2.7% | $221,700 -0.7% |
| 2012 | $2,942 +7.7% | $223,200 +1.7% |
| 2011 | $2,731 +0.1% | $219,500 -5.6% |
| 2010 | $2,728 +4.3% | $232,600 -7.5% |
| 2009 | $2,616 +0.1% | $251,500 -9.8% |
| 2008 | $2,614 +1% | $278,700 +0.3% |
| 2007 | $2,588 -4.3% | $278,000 +2.9% |
| 2006 | $2,705 +15% | $270,200 +20.6% |
| 2005 | $2,353 +4% | $224,100 +31.1% |
| 2004 | $2,263 +3.1% | $170,900 +9.1% |
| 2003 | $2,194 +7.5% | $156,700 +29.7% |
| 2001 | $2,040 +2.6% | $120,800 |
| 2000 | $1,988 +11% | $120,800 +6.9% |
| 1999 | $1,791 | $113,000 |
Find assessor info on the county website
Monthly payment
Est. payment
Payment breakdown
Explore the cost of this home by adjusting the details. Changes won't be saved.Climate risks
Neighborhood: 01524
Similar homes
- $489,9003 bd2 ba1.9k sqft1 Shady Ln, Leicester, MA 01524For Sale
 MLS ID #73568221, Robert Rose, Lamacchia Realty, Inc.. MLS PIN
 - $533,0003 bd2 ba1.7k sqft18 Clarence Dr, Oxford, MA 01540For Sale
 MLS ID #73574957, Heather Carlson, Keller Williams Pinnacle Central. MLS PIN
 - $469,9003 bd2 ba2k sqft48 Central St, Auburn, MA 01501For Sale
 MLS ID #73537809, Jared Meehan, RE/MAX Bell Park Realty. MLS PIN
 - $424,9002 bd2 ba1.2k sqft179 West St, Auburn, MA 01501For Sale
 MLS ID #11956163, Rachel Sanville, Your Home Sold Guaranteed Realty, The Nathan Clark Team. My State MLS
