Welcome to 14 and 14 ½ Watauga, a historic home + an ADU in the true heart of the HRC district on a spacious corner lot! This traditional Richard Sharp Smith home built in 1913 has a wonderful view of Montford Park and the oversized tree lined street from its original covered front porch. Compared to other busy thoroughfares of Montford, homes along Watauga enjoy a quieter living experience. The handsome stone foundation holds this gorgeous primary home, where inside you'll find a grand foyer with original unpainted banister, original bench with hidden storage, a generous sized living room with its original pocket doors, a renovated chefs kitchen with expansive island and choice design features, grand dining area, upgraded prime appliances, and remodeled bathrooms throughout. Unlike some older homes, the bedrooms live large upstairs, with generous sized closets, ample space for furnishings, and plenty of natural light through original windows. Original fireplaces throughout (non-functioning) feature original tile work and mantels. With mini-splits in each bedroom, this home lives modern, but with historic charm. In the flat backyard, a 525sqft recently remodeled ADU shines. Tucked into a bed of greenery, this bonus-home’s size is deceiving. Inside, is a custom renovation, including a state of the art kitchen, a beam vaulted ceiling, walk-in shower, and thoughtful curated upgrades galore. With a Mini-Split installed for comfort, it truly feels brand new. Separately metered for utilities, this ADU offers a prime way to live passively by receiving rental income, or you can have this cutie cottage for multi-generational living for one lucky family member! Mid term rental records are available as well. Thoughtful upgrades in both structures make this Montford Charmer truly stand out from any of its competition. Come schedule your showing for this gorgeous home today!
Closed
$1,070,000
14 Watauga St, Asheville, NC 28801
4beds
2,965sqft
Single Family Residence
Built in 1913
0.2 Acres Lot
$1,066,000 Zestimate®
$361/sqft
$4,281 Estimated rent
Home value
$1,066,000
$1.01M - $1.12M
$4,281/mo
Zestimate® history
Owner options
List your home for rent
$4,281/mo
Rent Zestimate®
Find your next renter with Zillow Rental Manager. Plus, with online applications, you can quickly screen prospective tenants – for free.
$4,281/mo
Rent Zestimate®
Refinance and save
$6,135/mo
Est. payment
Refinancing to a lower rate could help reduce your monthly payments and save thousands over the life of the loan.
$6,135/mo
Est. payment
Explore your selling options
Work with a Zillow partner agent
Leverage their expertise and Zillow's premium Showcase listings to get your home seen by more buyers.
Get startedList with your own agent
Get your home in front of millions of buyers by listing it on Zillow.
Learn how to do itSell it yourself
Take full control of how buyers see your home on Zillow by listing For Sale by Owner (FSBO).
List your homeWhat's special
Zillow last checked:
Listing updated:
Listed by:
Luke Mansell luke@townandmountain.com,
Town and Mountain Realty,
Ben Mansell,
Town and Mountain Realty
Bought with:
Aviva Pitt
Town and Mountain Realty
Source: Canopy MLS as distributed by MLS GRID,MLS#: 4379948
Facts & features
Interior
Bedrooms & bathrooms
- Bedrooms: 4
- Bathrooms: 4
- Full bathrooms: 3
- 1/2 bathrooms: 1
Primary bedroom
- Level: Upper
Bedroom s
- Level: Upper
Bedroom s
- Level: Upper
Bedroom s
- Level: 2nd Living Quarters
Bathroom half
- Level: Main
Bathroom full
- Level: Upper
Bathroom full
- Level: Upper
Bathroom full
- Level: 2nd Living Quarters
Dining room
- Level: Main
Kitchen
- Level: Main
Kitchen
- Level: 2nd Living Quarters
Laundry
- Level: Main
Laundry
- Level: 2nd Living Quarters
Living room
- Level: Main
Living room
- Level: 2nd Living Quarters
Office
- Level: Upper
Heating
- Ductless, Natural Gas
Cooling
- Ductless
Appliances
- Included: Convection Oven, Dishwasher, Induction Cooktop, Refrigerator with Ice Maker, Tankless Water Heater, Washer/Dryer
- Laundry: In Bathroom, In Hall, Multiple Locations
Features
- Kitchen Island, Total Primary Heated Living Area: 2440
- Flooring: Tile, Wood
- Doors: Pocket Doors
- Basement: Storage Space,Unfinished,Walk-Out Access,Walk-Up Access
- Attic: Pull Down Stairs
- Fireplace features: Living Room, Primary Bedroom
Interior area
- Total structure area: 2,440
- Total interior livable area: 2,965 sqft
- Finished area above ground: 2,440
- Finished area below ground: 0
Property
Parking
- Parking features: Driveway
- Has uncovered spaces: Yes
Features
- Levels: Two
- Stories: 2
- Fencing: Fenced,Partial,Privacy,Wood
Lot
- Size: 0.2 Acres
- Features: Corner Lot, Level, Wooded
Living quarters
- Secondary living space: 525 sqft
- Secondary features: Guest House,Main Level,Separate Utilities
Details
- Parcel number: 963994732200000
- Zoning: RM8
- Special conditions: Estate
Construction
Type & style
- Home type: SingleFamily
- Architectural style: Bungalow,Traditional,Victorian
- Property subtype: Single Family Residence
Materials
- Wood
Condition
- New construction: No
- Year built: 1913
Utilities & green energy
- Sewer: Public Sewer
- Water: City
Community & HOA
Community
- Security: Security System
- Subdivision: Montford
Location
- Region: Asheville
Financial & listing details
- Price per square foot: $361/sqft
- Tax assessed value: $783,800
- Annual tax amount: $8,610
- Date on market: 5/11/2026
- Cumulative days on market: 9 days
- Listing terms: Cash,Conventional,VA Loan
- Road surface type: Dirt, Paved
Price history
| Date | Event | Price |
|---|---|---|
| 6/26/2026 | Sold | $1,070,000-7%$361/sqft |
Source:  Canopy MLS as distributed by MLS GRID #4379948 Report a problem Canopy MLS as distributed by MLS GRID #4379948 Report a problem | ||
| 5/11/2026 | Listed for sale | $1,150,000+1116.9%$388/sqft |
Source: Canopy MLS as distributed by MLS GRID #4379948 Report a problem | ||
| 5/4/2018 | Sold | $94,500-85%$32/sqft |
Source: Public Record Report a problem | ||
| 12/5/2016 | Sold | $630,000+40%$212/sqft |
Source: Canopy MLS as distributed by MLS GRID #3223481 Report a problem | ||
| 8/2/2016 | Sold | $450,000+150%$152/sqft |
Source: Public Record Report a problem | ||
| 6/30/2003 | Sold | $180,000$61/sqft |
Source: Public Record Report a problem | ||
Public tax history
| Year | Property taxes | Tax assessment |
|---|---|---|
| 2025 | $8,610 +6.3% | $783,800 |
| 2024 | $8,097 +2.6% | $783,800 |
| 2023 | $7,894 +1% | $783,800 |
| 2022 | $7,816 | $783,800 |
| 2021 | $7,816 +14.5% | $783,800 +23.7% |
| 2020 | $6,829 +3.8% | $633,500 +3.8% |
| 2019 | $6,576 | $610,100 |
| 2018 | $6,576 | $610,100 +81.4% |
| 2017 | $6,576 -0.9% | $336,300 |
| 2016 | $6,637 +57.6% | $336,300 |
| 2015 | $4,213 -2.4% | $336,300 -3.8% |
| 2014 | $4,316 | $349,700 |
| 2013 | -- | $349,700 -14% |
| 2012 | -- | $406,700 |
| 2011 | -- | $406,700 |
| 2010 | -- | $406,700 |
| 2009 | -- | $406,700 |
| 2007 | -- | $406,700 |
| 2006 | -- | $406,700 +92.9% |
| 2005 | -- | $210,800 |
| 2004 | -- | $210,800 |
Find assessor info on the county website
Neighborhood: 28801
Nearby homes
- $414,9001 bd2 ba2.2k sqft10 Watauga St, Asheville, NC 28801Off Market
- $1,169,4005 bd3 ba3.4k sqft20 Watauga St, Asheville, NC 28801Off Market
- $617,7004 bd2 ba3.5k sqft20 Watauga St, Asheville, NC 28801Off Market
- $667,3003 bd3 ba1.5k sqft3 Danville Pl, Asheville, NC 28801Off Market
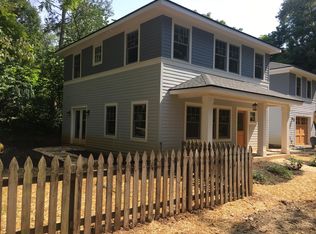
- $1,059,1003 bd3 ba2.3k sqft332 Montford Ave, Asheville, NC 28801Off Market
- $206,60010,454 Square Feet6 Danville Pl, Asheville, NC 28801Off Market
- $790,6003 bd1 ba2.5k sqft324 Montford Ave, Asheville, NC 28801Off Market
- $564,2001 bd2 ba700 sqft30 Watauga St, Asheville, NC 28801Off Market
Nearby schools
GreatSchools rating
- 5/10Isaac Dickson ElementaryGrades: PK-5Distance: 0.7 mi
- 7/10Asheville MiddleGrades: 6-8Distance: 1.4 mi
- 6/10Asheville HighGrades: PK,9-12Distance: 2.4 mi
Schools provided by the listing agent
- Elementary: Asheville City
- Middle: Asheville
- High: Asheville
Source: Canopy MLS as distributed by MLS GRID. This data may not be complete. We recommend contacting the local school district to confirm school assignments for this home.
Get a cash offer in 3 minutes
Find out how much your home could sell for in as little as 3 minutes with a no-obligation cash offer.
Estimated market value
$1,066,000
Get a cash offer in 3 minutes
Find out how much your home could sell for in as little as 3 minutes with a no-obligation cash offer.
Estimated market value
$1,066,000
- North Carolina
- Buncombe County
- Asheville
- 28801
- 14 Watauga St
Nearby cities
Nearby neighborhoods
Nearby zip codes
Other Asheville Topics
