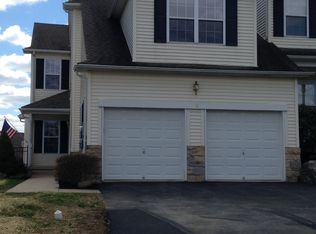
Wait til you see this BUSHKILL MODEL built by Tuskes Homes at "the villages at Mill Race" in Palmer Township. Move in ready, freshly painted in neutral colors. Living room w/crown molding, Dining room w/decorative molding chair rail. Kitchen area with tile backsplash, HW + upgraded light fixtures & recessed lights in FR w/ gas FP. Too much to mention. Lower Level is enhanced with a spacious work out room, Family/Rec Room for entertaining + semi kitchen area equipped with Refrigerator, microwave, cabinets & rough plumb for kitchen sink. Master Bedroom with Bonus room + Master Bath with double bowl vanity/soaking tub, private shower. 2 other bedrooms + main bath & loft area. Conveniently located to all major highways, 33, 78, 80 & shopping areas + Mill Race Park. Take a look, you will be amazed.
Sold for $375,000
$375,000
14 Water Wheel Ln, Palmer, PA 18045
3beds
3,077sqft
Townhouse
Built in 2003
2,874 Square Feet Lot
$431,300 Zestimate®
$122/sqft
$2,808 Estimated rent
Home value
$431,300
$410,000 - $453,000
$2,808/mo
Zestimate® history
Owner options
List your home for rent
$2,808/mo
Rent Zestimate®
Find your next renter with Zillow Rental Manager. Plus, with online applications, you can quickly screen prospective tenants – for free.
$2,808/mo
Rent Zestimate®
Refinance and save
$2,597/mo
Est. payment
Refinancing to a lower rate could help reduce your monthly payments and save thousands over the life of the loan.
$2,597/mo
Est. payment
Explore your selling options
Work with a Zillow partner agent
Leverage their expertise and Zillow's premium Showcase listings to get your home seen by more buyers.
Get startedList with your own agent
Get your home in front of millions of buyers by listing it on Zillow.
Learn how to do itSell it yourself
Take full control of how buyers see your home on Zillow by listing For Sale by Owner (FSBO).
List your homeWhat's special
Master bathBonus roomMaster bedroomPrivate showerMill race parkRough plumbUpgraded light fixtures
Zillow last checked:
Listing updated:
Listed by:
Donna Apgar 610-533-4391,
JPAR Action Realty
Bought with:
Dan Bostelman, RS359957
Coldwell Banker Hearthside
Source: GLVR,MLS#: 718318 Originating MLS: Lehigh Valley MLS
Originating MLS: Lehigh Valley MLSFacts & features
Interior
Bedrooms & bathrooms
- Bedrooms: 3
- Bathrooms: 3
- Full bathrooms: 2
- 1/2 bathrooms: 1
Rooms
- Room types: Den, Office
Heating
- Forced Air, Gas
Cooling
- Central Air
Appliances
- Included: Dryer, Dishwasher, Disposal, Gas Oven, Gas Water Heater, Microwave, Refrigerator, Self Cleaning Oven, Washer
- Laundry: Upper Level
Features
- Dining Area, Separate/Formal Dining Room, Eat-in Kitchen, Family Room Lower Level, Home Office, Loft, Family Room Main Level, Walk-In Closet(s)
- Flooring: Carpet, Hardwood, Tile, Vinyl
- Basement: Finished,Other
- Has fireplace: Yes
- Fireplace features: Family Room
Interior area
- Total interior livable area: 3,077 sqft
- Finished area above ground: 2,277
- Finished area below ground: 800
Property
Parking
- Total spaces: 1
- Parking features: Attached, Garage, Off Street, On Street, Garage Door Opener
- Attached garage spaces: 1
- Has uncovered spaces: Yes
Features
- Stories: 2
- Patio & porch: Covered, Porch
- Exterior features: Porch
- Has view: Yes
- View description: Panoramic
Lot
- Size: 2,874 Square Feet
- Features: Flat, Views
Details
- Parcel number: K9 1 1R51 0324
- Zoning: MDR-MEDIUM DENSITY RESIDE
- Special conditions: None
Construction
Type & style
- Home type: Townhouse
- Architectural style: Colonial
- Property subtype: Townhouse
Materials
- Stone Veneer, Vinyl Siding
- Roof: Asphalt,Fiberglass
Condition
- Year built: 2003
Utilities & green energy
- Electric: 200+ Amp Service, Circuit Breakers
- Sewer: Public Sewer
- Water: Public
- Utilities for property: Cable Available
Community & HOA
Community
- Features: Curbs, Sidewalks
- Subdivision: The Villages at Mill Race
HOA
- Has HOA: Yes
- HOA fee: $160 monthly
Location
- Region: Palmer
Financial & listing details
- Price per square foot: $122/sqft
- Tax assessed value: $77,900
- Annual tax amount: $6,780
- Date on market: 9/19/2025
- Cumulative days on market: 8 days
- Listing terms: Cash,Conventional,FHA,VA Loan
- Ownership type: Fee Simple
- Road surface type: Paved
Price history
| Date | Event | Price |
|---|---|---|
| 7/28/2023 | Sold | $375,000-1.3%$122/sqft |
Source:  GLVR #718318 Report a problem GLVR #718318 Report a problem | ||
| 6/15/2023 | Pending sale | $379,900$123/sqft |
Source: GLVR #718318 Report a problem | ||
| 6/7/2023 | Listed for sale | $379,900+80.9%$123/sqft |
Source: GLVR #718318 Report a problem | ||
| 1/14/2011 | Sold | $210,000-6.7%$68/sqft |
Source: Public Record Report a problem | ||
| 10/18/2010 | Sold | $225,000+2.7%$73/sqft |
Source: Public Record Report a problem | ||
| 9/26/2010 | Price change | $219,000-2.2%$71/sqft |
Source: Coldwell Banker Heritage Real Estate #366165 Report a problem | ||
| 9/18/2010 | Price change | $224,000-2.2%$73/sqft |
Source: Coldwell Banker Heritage Real Estate #366165 Report a problem | ||
| 8/21/2010 | Price change | $229,000-4.2%$74/sqft |
Source: Coldwell Banker Heritage Real Estate #366165 Report a problem | ||
| 7/31/2010 | Price change | $239,000+1707042.9%$78/sqft |
Source: Coldwell Banker Heritage Real Estate #366165 Report a problem | ||
| 7/22/2010 | Price change | $14-100% |
Source: Coldwell Banker Heritage Real Estate #366165 Report a problem | ||
| 7/16/2010 | Listed for sale | $239,000-9.8%$78/sqft |
Source: Coldwell Banker Heritage Real Estate #366165 Report a problem | ||
| 7/6/2006 | Sold | $265,000+37.5%$86/sqft |
Source: Public Record Report a problem | ||
| 1/8/2004 | Sold | $192,753+466.9%$63/sqft |
Source: Public Record Report a problem | ||
| 9/25/2003 | Sold | $34,000$11/sqft |
Source: Public Record Report a problem | ||
Public tax history
| Year | Property taxes | Tax assessment |
|---|---|---|
| 2025 | $7,101 +2.9% | $77,900 |
| 2024 | $6,904 +1.8% | $77,900 |
| 2023 | $6,780 | $77,900 |
| 2022 | $6,780 +637.6% | $77,900 |
| 2021 | $919 +1.7% | $77,900 +1.7% |
| 2020 | $904 | $76,600 |
| 2018 | $904 | $76,600 |
| 2017 | -- | $76,600 |
| 2016 | -- | $76,600 |
| 2015 | -- | $76,600 |
| 2014 | -- | $76,600 |
| 2013 | -- | $76,600 |
| 2012 | -- | $76,600 |
| 2011 | -- | $76,600 |
| 2010 | -- | $76,600 |
| 2004 | -- | $76,600 |
Find assessor info on the county website
Neighborhood: 18045
Nearby homes
- $408,5003 bd2 ba2.2k sqft12 Water Wheel Ln, Easton, PA 18045Off Market
- $408,6003 bd2 ba2k sqft16 Water Wheel Ln, Easton, PA 18045Off Market
- $414,0003 bd3 ba2.3k sqft10 Water Wheel Ln, Easton, PA 18045Off Market
- $401,6003 bd2 ba2.2k sqft26 Willow Dr, Easton, PA 18045Off Market
- $400,9003 bd2 ba2.2k sqft24 Willow Dr, Easton, PA 18045Off Market
- $411,6003 bd3 ba1.8k sqft28 Willow Dr, Easton, PA 18045Off Market
- $434,1003 bd3 ba2k sqft14 Willow Dr, Easton, PA 18045Off Market
- $410,7003 bd3 ba1.9k sqft22 Willow Dr, Easton, PA 18045Off Market
Nearby schools
GreatSchools rating
- 8/10Tracy El SchoolGrades: K-5Distance: 1.2 mi
- 4/10Easton Area Middle SchoolGrades: 6-8Distance: 2 mi
- 4/10Easton Area High SchoolGrades: 9-12Distance: 3.4 mi
Schools provided by the listing agent
- Elementary: Tracy
- Middle: Paxinosa
- High: Easton
- District: Easton
Source: GLVR. This data may not be complete. We recommend contacting the local school district to confirm school assignments for this home.
Get a cash offer in 3 minutes
Find out how much your home could sell for in as little as 3 minutes with a no-obligation cash offer.
Estimated market value
$431,300
Get a cash offer in 3 minutes
Find out how much your home could sell for in as little as 3 minutes with a no-obligation cash offer.
Estimated market value
$431,300
- Pennsylvania
- Northampton County
- Easton
- 18045
- 14 Water Wheel Ln
Nearby cities
Nearby neighborhoods
Nearby zip codes
Other Easton Topics
