Owner is motivated and will consider offers. This one owner 2600 +/-, 2 story colonial home is a ready to move into dream. Fully furnished, bring only your personals and you are home. This was a 2nd home for this owner and VERY lightly used on occasional weekends. Enter this home from the front porch and step into the 2 story Balcony foyer, a formal living and dining room which was almost never used is carpeted and looks like new. Your kitchen has rarely used appliances with a side by side refrigerator, a dishwasher, disposal and a built in microwave and range, this is all set off by a large eat-at center island. Step down into the oversized family room where you can sit and watch the burning fireplace creating a spectacular ambiance in the home. Upstairs holds a master bedroom with a bathroom boasting a jacuzzi tub, a stall shower and a double sink vanity. 3 other large bedrooms complete the upstairs with a full bathroom to share. Attic access is through pull down stairs and is floored creating always needed storage. The 2 car garage has been freshly painted and the fireplace has also been professionally cleaned. Sliding glass doors exit the home onto a rear patio to overlook the backyard which backs to trees/woods creating much sought after privacy. Front and Rear irrigation keeps your lawn that impeccable green all summer long. This home has been meticulously cared for and it shows with its pristine condition, if you hesitate on this one you will miss out.
Sold for $440,000
$440,000
14 Waterford Ln, Selbyville, DE 19975
4beds
2,600sqft
Single Family Residence
Built in 2006
0.29 Acres Lot
$461,700 Zestimate®
$169/sqft
$2,651 Estimated rent
Home value
$461,700
$439,000 - $485,000
$2,651/mo
Zestimate® history
Owner options
List your home for rent
$2,651/mo
Rent Zestimate®
Find your next renter with Zillow Rental Manager. Plus, with online applications, you can quickly screen prospective tenants – for free.
$2,651/mo
Rent Zestimate®
Refinance and save
$2,833/mo
Est. payment
Refinancing to a lower rate could help reduce your monthly payments and save thousands over the life of the loan.
$2,833/mo
Est. payment
Explore your selling options
Work with a Zillow partner agent
Leverage their expertise and Zillow's premium Showcase listings to get your home seen by more buyers.
Get startedList with your own agent
Get your home in front of millions of buyers by listing it on Zillow.
Learn how to do itSell it yourself
Take full control of how buyers see your home on Zillow by listing For Sale by Owner (FSBO).
List your homeWhat's special
Jacuzzi tubFully furnishedFormal livingFront porchRear patioOversized family roomStall shower
Zillow last checked:
Listing updated:
Listed by:
Joseph Lagano 302-245-4236,
Long & Foster Real Estate, Inc.
Bought with:
Jim Wilson
Wilson & Associates
Source: Bright MLS,MLS#: DESU2046130
Facts & features
Interior
Bedrooms & bathrooms
- Bedrooms: 4
- Bathrooms: 3
- Full bathrooms: 2
- 1/2 bathrooms: 1
- Main level bathrooms: 1
Basement
- Area: 0
Heating
- Forced Air, Electric
Cooling
- Central Air, Electric
Appliances
- Included: Microwave, Built-In Range, Dishwasher, Dryer, ENERGY STAR Qualified Refrigerator, Ice Maker, Range Hood, Refrigerator, Washer, Water Heater
- Laundry: Has Laundry, Main Level
Features
- Attic, Breakfast Area, Dining Area, Family Room Off Kitchen, Formal/Separate Dining Room, Eat-in Kitchen, Kitchen Island, Kitchen - Table Space, Pantry, Recessed Lighting, Bathroom - Stall Shower, Dry Wall
- Flooring: Ceramic Tile, Laminate, Carpet
- Has basement: No
- Number of fireplaces: 1
- Fireplace features: Equipment, Glass Doors, Gas/Propane, Heatilator, Mantel(s)
Interior area
- Total structure area: 2,600
- Total interior livable area: 2,600 sqft
- Finished area above ground: 2,600
- Finished area below ground: 0
Property
Parking
- Total spaces: 6
- Parking features: Garage Faces Front, Garage Door Opener, Asphalt, Paved, Attached, Driveway
- Attached garage spaces: 2
- Uncovered spaces: 4
Accessibility
- Accessibility features: 2+ Access Exits
Features
- Levels: Two
- Stories: 2
- Patio & porch: Patio, Porch
- Exterior features: Flood Lights, Rain Gutters, Lawn Sprinkler, Sidewalks, Underground Lawn Sprinkler
- Pool features: None
- Has view: Yes
- View description: Garden, Trees/Woods, Street
Lot
- Size: 0.29 Acres
- Dimensions: 75.00 x 173.00
- Features: Backs to Trees, Front Yard, Wooded
Details
- Additional structures: Above Grade, Below Grade
- Parcel number: 53316.16226.00
- Zoning: TN
- Special conditions: Standard
- Other equipment: None
Construction
Type & style
- Home type: SingleFamily
- Architectural style: Colonial
- Property subtype: Single Family Residence
Materials
- Frame, Stick Built, Stone, Vinyl Siding
- Foundation: Block, Crawl Space
- Roof: Shingle
Condition
- Excellent
- New construction: No
- Year built: 2006
Utilities & green energy
- Electric: 200+ Amp Service
- Sewer: Public Sewer
- Water: Public
Community & HOA
Community
- Security: Fire Sprinkler System
- Subdivision: Barklay Estates
HOA
- Has HOA: Yes
- HOA fee: $300 annually
- HOA name: BC COMMUNITIES
Location
- Region: Selbyville
Financial & listing details
- Price per square foot: $169/sqft
- Tax assessed value: $348,600
- Annual tax amount: $1,105
- Date on market: 8/18/2023
- Listing agreement: Exclusive Right To Sell
- Listing terms: Cash,Conventional
- Inclusions: Home Is Being Sold Furnished, Less Personal Items Throughout The Home And Garage.
- Exclusions: Personal Items In Closets / Cabinets / Curio Cabinets.
- Ownership: Fee Simple
- Road surface type: Black Top
Price history
| Date | Event | Price |
|---|---|---|
| 4/19/2024 | Sold | $440,000-6.2%$169/sqft |
Source:  Bright MLS #DESU2046130 Report a problem Bright MLS #DESU2046130 Report a problem | ||
| 3/9/2024 | Contingent | $469,000$180/sqft |
Source: Bright MLS #DESU2046130 Report a problem | ||
| 1/23/2024 | Listed for sale | $469,000$180/sqft |
Source: Bright MLS #DESU2046130 Report a problem | ||
| 1/16/2024 | Listing removed | -- |
Source: Bright MLS #DESU2046130 Report a problem | ||
| 11/9/2023 | Price change | $469,000-1.3%$180/sqft |
Source: Bright MLS #DESU2046130 Report a problem | ||
| 8/18/2023 | Listed for sale | $475,000$183/sqft |
Source: Bright MLS #DESU2046130 Report a problem | ||
Public tax history
| Year | Property taxes | Tax assessment |
|---|---|---|
| 2025 | $769 -33.1% | $174,300 +540.8% |
| 2024 | $1,149 +1.2% | $27,200 |
| 2023 | $1,135 +1.6% | $27,200 |
| 2022 | $1,117 +3.1% | $27,200 |
| 2021 | $1,084 +6% | $27,200 |
| 2020 | $1,023 | $27,200 |
| 2019 | $1,023 +0.4% | $27,200 |
| 2018 | $1,019 -1% | $27,200 |
| 2017 | $1,028 +12.5% | $27,200 |
| 2016 | $914 -3% | $27,200 |
| 2015 | $942 +1.5% | $27,200 |
| 2014 | $928 -1.1% | $27,200 |
| 2013 | $938 +4% | $27,200 |
| 2012 | $901 +1% | $27,200 |
| 2011 | $893 | $27,200 |
| 2010 | $893 +0.4% | $27,200 |
| 2009 | $889 | $27,200 |
| 2008 | -- | -- |
| 2007 | -- | -- |
| 2006 | -- | -- |
| 2005 | -- | -- |
| 2004 | -- | -- |
Find assessor info on the county website
Neighborhood: 19975
Nearby homes
- $506,0004 bd-- ba2.9k sqft12 Waterford Ln, Selbyville, DE 19975Off Market
- $395,2004 bd-- ba1.8k sqft16 Waterford Ln, Selbyville, DE 19975Off Market
- $387,9003 bd-- ba1.8k sqft17 Waterford Ln, Selbyville, DE 19975Off Market
- $372,0003 bd3 ba1.7k sqft15 Waterford Ln, Selbyville, DE 19975Off Market
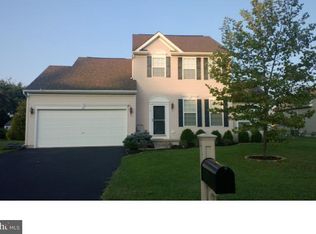
- $510,0004 bd3 ba2.6k sqft10 Waterford Ln, Selbyville, DE 19975Sold
- $360,0004 bd3 ba2.1k sqft21 Waterford Ln, Selbyville, DE 19975Sold
- $475,0003 bd3 ba3k sqft19 Waterford Ln, Selbyville, DE 19975For Sale
- $343,3002 bd-- ba1.4k sqft13 Waterford Ln, Selbyville, DE 19975Off Market
Nearby schools
GreatSchools rating
- 8/10Showell (Phillip C.) Elementary SchoolGrades: K-5Distance: 0.4 mi
- 7/10Selbyville Middle SchoolGrades: 6-8Distance: 0.8 mi
- 6/10Indian River High SchoolGrades: 9-12Distance: 5.9 mi
Schools provided by the listing agent
- District: Indian River
Source: Bright MLS. This data may not be complete. We recommend contacting the local school district to confirm school assignments for this home.


Get pre-qualified for a loan
At Zillow Home Loans, we can pre-qualify you in as little as 5 minutes with no impact to your credit score.An equal housing lender. NMLS #10287.
Sell for more on Zillow
Get a Zillow Showcase℠ listing at no additional cost and you could sell for .
$461,700
2% more
+$9,234
With Zillow Showcase(estimated)
$470,934
- Delaware
- Sussex County
- Selbyville
- 19975
- 14 Waterford Ln
Nearby cities
Nearby zip codes
Other Selbyville Topics
