Skip main navigation
Closed
  • Price Unknown

    14 Waters Edge Way, San Antonio, TX 78248

    4beds
    3,806sqft
    Single Family Residence
    Built in 2005
    0.28 Acres Lot
    $709,700 Zestimate®
    $--/sqft
    $4,104 Estimated rent

    Home value

    $709,700

    $660,000 - $766,000

    $4,104/mo

    Zestimate® history
    Loading
    Loading...

    Owner options

    List your home for rent

    $4,104/mo

    Rent Zestimate®

    Find your next renter with Zillow Rental Manager. Plus, with online applications, you can quickly screen prospective tenants – for free.

    Learn more

    $4,104/mo

    Rent Zestimate®

    Refinance and save

    Refinancing to a lower rate could help reduce your monthly payments and save thousands over the life of the loan.

    See today's rates

    Explore your selling options

    Work with a Zillow partner agent

    Leverage their expertise and Zillow's premium Showcase listings to get your home seen by more buyers.

    Get started

    List with your own agent

    Get your home in front of millions of buyers by listing it on Zillow.

    Learn how to do it

    Sell it yourself

    Take full control of how buyers see your home on Zillow by listing For Sale by Owner (FSBO).

    List your home

    What's special

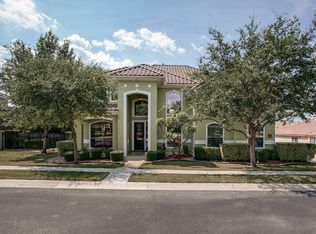
    Nestled in the prestigious gated community of Edgewater, this exquisite 3,806 sqft home offers an unparalleled living experience, combining elegance, comfort, and functionality. The open-concept floor plan features two expansive living areas, a formal dining room, and a gourmet kitchen that is a chef's dream, complete with a large center island, gas cooking, double ovens, and abundant cabinetry. The great room is flooded with natural light from a wall of windows and anchored by a cozy fireplace, creating the perfect space for relaxation or entertaining. The luxurious master suite is located on the main floor and boasts a spacious walk-in closet and a spa-like ensuite bath, with an oversized shower, garden tub, and dual vanities-providing a private retreat for ultimate relaxation. Upstairs, you'll find three generously sized bedrooms, a game room, and a state-of-the-art media room-ideal for family fun or movie nights. The home's interior is graced with custom finishes, including fresh interior paint, new elegant ceramic tile flooring throughout the first floor and wet areas, and vaulted ceilings that add to the sense of openness and grandeur. Outside, the expansive backyard is perfect for entertaining, featuring a large covered patio and plenty of room for outdoor activities. The three-car side-entry garage offers ample storage space, and the home's location within the Edgewater community ensures peaceful living with scenic lake views, walking trails, and tranquil water fountains. Conveniently close to top-rated schools, parks, shopping, and dining, this home offers the perfect combination of convenience and serenity-truly an exceptional property that must be seen to be fully appreciated!

    Zillow last checked:

    Listing updated:

    Listed by:

    Jaime Marin (210)493-3030,

    Keller Williams Heritage

    Bought with:

    NON-MEMBER AGENT TEAM

    Non Member Office

    Source: Central Texas MLS,MLS#: 567195MLS LogoOriginating MLS: Four Rivers Association of REALTORS

    Facts & features

    Interior

    Bedrooms & bathrooms
    • Bedrooms: 4
    • Bathrooms: 5
    • Full bathrooms: 3
    • 1/2 bathrooms: 2
    Primary bedroom
    • Level: Main
    • Dimensions: 19x15
    Bedroom
    • Level: Upper
    • Dimensions: 11x15
    Bedroom
    • Level: Upper
    • Dimensions: 11x15
    Bedroom
    • Level: Upper
    • Dimensions: 14x13
    Primary bathroom
    • Level: Main
    • Dimensions: 19x15
    Breakfast room nook
    • Level: Main
    • Dimensions: 10x10
    Dining room
    • Level: Main
    • Dimensions: 13x11
    Family room
    • Level: Main
    • Dimensions: 17x16
    Game room
    • Level: Upper
    • Dimensions: 16x19
    Kitchen
    • Level: Main
    • Dimensions: 10x10
    Laundry
    • Level: Main
    • Dimensions: 7x6
    Living room
    • Level: Main
    • Dimensions: 17x10
    Heating
    • Central
    Cooling
    • Central Air
    Appliances
    • Included: Dishwasher, Gas Cooktop, Gas Range, Microwave, Other, Oven, See Remarks, Range
    • Laundry: Laundry Room
    Features
    • All Bedrooms Up, Ceiling Fan(s), Chandelier, Double Vanity, Garden Tub/Roman Tub, Primary Downstairs, Living/Dining Room, Main Level Primary, Open Floorplan, Separate Shower, Walk-In Closet(s), Breakfast Area, Eat-in Kitchen, Kitchen Island, Kitchen/Family Room Combo, Kitchen/Dining Combo, Other, Pantry, See Remarks, Solid Surface Counters
    • Flooring: Clay, Tile
    • Attic: None
    • Has fireplace: Yes
    • Fireplace features: Family Room
    Interior area
    • Total interior livable area: 3,806 sqft

    Property

    Parking
    • Total spaces: 3
    • Parking features: Garage
    • Garage spaces: 3
    Features
    • Levels: Two
    • Stories: 2
    • Patio & porch: Covered, Patio
    • Exterior features: Covered Patio
    • Pool features: None
    • Fencing: Back Yard
    • Has view: Yes
    • View description: None
    • Body of water: None
    Lot
    • Size: 0.28 Acres
    Details
    • Parcel number: 191970020540

    Construction

    Type & style
    • Home type: SingleFamily
    • Architectural style: Traditional
    • Property subtype: Single Family Residence
    Materials
    • Stucco
    • Foundation: Slab
    • Roof: Composition,Shingle
    Condition
    • Resale
    • Year built: 2005

    Utilities & green energy

    • Sewer: Public Sewer
    • Water: Public
    • Utilities for property: Cable Available, Electricity Available, Water Available

    Community & neighborhood

    Security
    • Security features: Gated Community, Smoke Detector(s)
    Community
    • Community features: Other, See Remarks, Curbs, Gated, Sidewalks
    Location
    • Region: San Antonio
    • Subdivision: Cadillac Lake Estates

    Other

    Other facts
    • Listing agreement: Exclusive Right To Sell
    • Listing terms: Cash,Conventional,FHA,VA Loan
    • Road surface type: Paved

    Price history

    DateEventPrice
    2/26/2025Sold--
    Source: Central Texas MLS #567195 Report a problem
    1/29/2025Pending sale$786,000$207/sqft
    Source: LERA MLS #1829042 Report a problem
    1/22/2025Contingent$786,000$207/sqft
    Source: LERA MLS #1829042 Report a problem
    12/13/2024Listed for sale$786,000+1.4%$207/sqft
    Source: LERA MLS #1829042 Report a problem
    9/12/2024Listing removed$3,800$1/sqft
    Source: Zillow Rentals Report a problem
    8/3/2024Price change$3,800-2.6%$1/sqft
    Source: Zillow Rentals Report a problem
    8/1/2024Listing removed--
    Source: LERA MLS #1755410 Report a problem
    7/1/2024Price change$775,000-1.8%$204/sqft
    Source: LERA MLS #1755410 Report a problem
    6/7/2024Listed for rent$3,900$1/sqft
    Source: Zillow Rentals Report a problem
    4/4/2024Price change$789,000-2.5%$207/sqft
    Source: LERA MLS #1755410 Report a problem
    3/1/2024Listed for sale$809,000$213/sqft
    Source: LERA MLS #1755410 Report a problem

    Public tax history

    YearProperty taxesTax assessment
    2025$16,666 +17.9%$735,000
    2024$14,138 -1.4%$735,000 +0.5%
    2023$14,335 -4.7%$731,106 +10%
    2022$15,044 $664,642 +10%
    2021-- $604,220 +7.7%
    2020-- $560,820 -4.3%
    2019$14,851 $586,230 +5.2%
    2018$14,851 -0.8%$557,370 -2.8%
    2017$14,968 +2.1%$573,420 +3%
    2016$14,656 -0.8%$556,730 +0.9%
    2015$14,768 $552,000 +1.8%
    2014$14,768 $542,230 +8.1%
    2013-- $501,710
    2012-- $501,710 -0.7%
    2011-- $505,330
    2010-- $505,330 -2.4%
    2009-- $517,560 -7.4%
    2008-- $558,954 +10%
    2007-- $508,140 +191.5%
    2006-- $174,320 +183.9%
    2005-- $61,400

    Find assessor info on the county website

    Neighborhood: Regency Park

    Nearby schools

    GreatSchools rating
    Schools provided by the listing agent
    • District: North East ISD

    Source: Central Texas MLS. This data may not be complete. We recommend contacting the local school district to confirm school assignments for this home.

    Get a cash offer in 3 minutes
    Find out how much your home could sell for in as little as 3 minutes with a no-obligation cash offer.
    Estimated market value
    $709,700
    Get a cash offer in 3 minutes
    Find out how much your home could sell for in as little as 3 minutes with a no-obligation cash offer.
    Estimated market value
    $709,700