This Colonial home in Brigadoon, Highland Mills, NY, presents an enticing blend of comfort and convenience. Situated on a serene cul-de-sac within a community boasting amenities like a clubhouse, gym, pool, tennis courts, and playground, it offers a lifestyle of leisure and recreation.The home itself boasts a spacious interior, starting with the first floor featuring 9-foot ceilings and a well-appointed kitchen, complete with ample cabinets, new stainless steel appliances(2023), granite counters, and a convenient butler's pantry. Additionally, there's a formal dining room and living room, providing ample space for gatherings and entertaining.Upstairs, four generously sized bedrooms await, accompanied by a main bath. The master bedroom stands out with its en suite bathroom, tray ceiling, and abundant closet space, offering a comfortable retreat.The basement, while currently unfinished, offers great potential for customization, presenting an opportunity to create additional living space tailored to your needs and preferences.Located in the Town of Woodbury, residents also enjoy access to its array of parks and recreational facilities. From scenic walking paths around the reservoir to sports fields, swimming, fishing, playgrounds and dog park, there's something for everyone to enjoy. Overall, this property offers not just a home, but a lifestyle enriched by both the comforts of the residence and the amenities and attractions of its surroundings. New Central Air(2022) New Heating(2023) Additional Information: Amenities:Tennis,ParkingFeatures:2 Car Detached,
Sold for $700,000
$700,000
14 Waverly Court, Highland Mills, NY 10930
4beds
2,500sqft
Single Family Residence, Residential
Built in 2002
0.35 Acres Lot
$745,400 Zestimate®
$280/sqft
$3,700 Estimated rent
Home value
$745,400
$708,000 - $783,000
$3,700/mo
Zestimate® history
Owner options
List your home for rent
$3,700/mo
Rent Zestimate®
Find your next renter with Zillow Rental Manager. Plus, with online applications, you can quickly screen prospective tenants – for free.
$3,700/mo
Rent Zestimate®
Refinance and save
$4,996/mo
Est. payment
Refinancing to a lower rate could help reduce your monthly payments and save thousands over the life of the loan.
$4,996/mo
Est. payment
Explore your selling options
Work with a Zillow partner agent
Leverage their expertise and Zillow's premium Showcase listings to get your home seen by more buyers.
Get startedList with your own agent
Get your home in front of millions of buyers by listing it on Zillow.
Learn how to do itSell it yourself
Take full control of how buyers see your home on Zillow by listing For Sale by Owner (FSBO).
List your homeWhat's special
Zillow last checked:
Listing updated:
Listed by:
Marie Altieri 845-987-6766,
Howard Hanna Rand Realty 845-986-4848
Bought with:
Nathen Singer, 10401300864
MK Realty Inc
Source: OneKey® MLS as distributed by MLS GRID,MLS#: H6291695
Facts & features
Interior
Bedrooms & bathrooms
- Bedrooms: 4
- Bathrooms: 3
- Full bathrooms: 2
- 1/2 bathrooms: 1
Bedroom 1
- Level: Second
Bedroom 2
- Level: Second
Bedroom 3
- Level: Second
Other
- Level: First
Other
- Level: Second
Dining room
- Level: First
Family room
- Level: First
Kitchen
- Level: First
Laundry
- Level: First
Living room
- Level: First
Heating
- Forced Air
Cooling
- Central Air
Appliances
- Included: Dishwasher, Dryer, Electric Water Heater, ENERGY STAR Qualified Appliances, Refrigerator, Stainless Steel Appliance(s), Washer
Features
- Ceiling Fan(s), Formal Dining, Granite Counters, Kitchen Island, Primary Bathroom
- Basement: Unfinished,Walk-Out Access
- Attic: Partial,Pull Stairs
- Number of fireplaces: 1
Interior area
- Total structure area: 2,500
- Total interior livable area: 2,500 sqft
Property
Parking
- Total spaces: 2
- Parking features: Detached, Driveway, Garage Door Opener
- Has uncovered spaces: Yes
Features
- Patio & porch: Deck
- Pool features: Community
Lot
- Size: 0.35 Acres
- Residential vegetation: Partially Wooded
Details
- Parcel number: 3358092490000001102.0000000
Construction
Type & style
- Home type: SingleFamily
- Architectural style: Colonial
- Property subtype: Single Family Residence, Residential
Materials
- Vinyl Siding
Condition
- Year built: 2002
Utilities & green energy
- Sewer: Public Sewer
- Water: Public
- Utilities for property: Trash Collection Public
Community & HOA
Community
- Features: Pool, Tennis Court(s)
- Subdivision: Brigadoon
HOA
- Has HOA: Yes
- Amenities included: Clubhouse
- Services included: Common Area Maintenance, Snow Removal, Trash
- HOA fee: $93 monthly
Location
- Region: Highland Mills
Financial & listing details
- Price per square foot: $280/sqft
- Tax assessed value: $162,500
- Annual tax amount: $15,357
- Date on market: 3/25/2024
- Listing agreement: Exclusive Right To Sell
- Listing terms: Cash
- Inclusions: Oven/Range
Price history
| Date | Event | Price |
|---|---|---|
| 8/15/2024 | Sold | $700,000-3.4%$280/sqft |
Source:  OneKey® MLS as distributed by MLS GRID #H6291695 Report a problem OneKey® MLS as distributed by MLS GRID #H6291695 Report a problem | ||
| 6/12/2024 | Pending sale | $725,000$290/sqft |
Source: OneKey® MLS as distributed by MLS GRID #H6291695 Report a problem | ||
| 3/25/2024 | Listed for sale | $725,000+98%$290/sqft |
Source: OneKey® MLS as distributed by MLS GRID #H6291695 Report a problem | ||
| 10/30/2002 | Sold | $366,241$146/sqft |
Source: Public Record Report a problem | ||
Public tax history
| Year | Property taxes | Tax assessment |
|---|---|---|
| 2025 | -- | $162,500 |
| 2024 | -- | $162,500 |
| 2023 | -- | $162,500 |
| 2022 | -- | $162,500 |
| 2021 | -- | $162,500 |
| 2020 | -- | $162,500 |
| 2019 | -- | $162,500 |
| 2018 | -- | $162,500 |
| 2017 | $12,671 | $162,500 |
| 2016 | -- | $162,500 |
| 2015 | -- | $162,500 |
| 2014 | -- | $162,500 |
| 2013 | -- | $162,500 |
| 2012 | -- | $162,500 |
| 2011 | -- | $162,500 |
| 2010 | -- | $162,500 -7.4% |
| 2009 | -- | $175,400 |
| 2007 | -- | $175,400 |
| 2006 | -- | $175,400 |
| 2005 | -- | $175,400 |
Find assessor info on the county website
Neighborhood: 10930
Nearby homes
- $671,8003 bd3 ba2.6k sqft12 Waverly Ct, Highland Mills, NY 10930Off Market
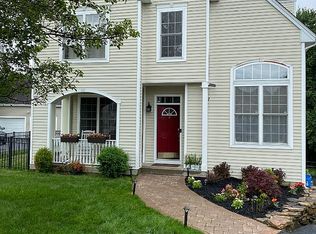
- $799,1004 bd2 ba2.9k sqft13 Waverly Ct, Highland Mills, NY 10930Off Market
- $700,5003 bd3 ba2.6k sqft10 Waverly Ct, Highland Mills, NY 10930Off Market
- $789,5005 bd3 ba3.4k sqft11 Waverly Ct, Highland Mills, NY 10930Off Market
- $660,0003 bd4 ba3.7k sqft8 Waverly Ct, Highland Mills, NY 10930Sold
- $641,4003 bd3 ba2k sqft9 Waverly Ct, Highland Mills, NY 10930Off Market
- $725,3004 bd4 ba3.5k sqft7 Waverly Ct, Highland Mills, NY 10930Off Market
- $670,0003 bd3 ba2.1k sqft6 Waverly Ct, Highland Mills, NY 10930Sold
Nearby schools
GreatSchools rating
- NASmith Clove Elementary SchoolGrades: K-1Distance: 1.8 mi
- 5/10Monroe Woodbury Middle SchoolGrades: 6-8Distance: 2.8 mi
- 6/10Monroe Woodbury High SchoolGrades: 9-12Distance: 2.6 mi
Schools provided by the listing agent
- Elementary: Smith Clove Elementary School
- Middle: Monroe-Woodbury Middle School
- High: Monroe-Woodbury High School
Source: OneKey® MLS as distributed by MLS GRID. This data may not be complete. We recommend contacting the local school district to confirm school assignments for this home.
Get a cash offer in 3 minutes
Find out how much your home could sell for in as little as 3 minutes with a no-obligation cash offer.
Estimated market value
$745,400
Get a cash offer in 3 minutes
Find out how much your home could sell for in as little as 3 minutes with a no-obligation cash offer.
Estimated market value
$745,400
- New York
- Orange County
- Highland Mills
- 10930
- 14 Waverly Court
Nearby cities
Nearby zip codes
Other Highland Mills Topics
