Architectural showpiece offering exceptional privacy and one-of-a-kind luxury in Waverly Place. Bronze double doors within an enclosed front atrium open to a dramatic interior with soaring 17' ceilings, recessed lighting, Italian chandeliers, dark hardwoods and distinctive architectural details throughout. Designed for both entertaining and everyday living, the home features multiple living and dining spaces, two wet bars with rare petrified wood countertop slabs, three wine refrigerators, and an indoor pool designed without chlorine odor. The chef’s kitchen pairs rich granite countertops with exposed brick and beams, a generous breakfast bar, Sub-Zero refrigerator, built-in coffee maker and ice maker. Six ensuite bedrooms provide remarkable privacy, while the primary suite is a true retreat with fireplace, 3 closets, 3 sinks, walk-through shower and carved stone soaking tub. An extraordinary opportunity for the buyer seeking a home truly unlike anything else in Wichita Falls. HOA $2,000 annually.
Sold
Price Unknown
14 Waverly Pl, Wichita Falls, TX 76301
6beds
4,598sqft
Condominium
Built in 1981
-- sqft lot
$680,700 Zestimate®
$--/sqft
$-- Estimated rent
Home value
$680,700
$647,000 - $715,000
Not available
Zestimate® history
Owner options
List your home for rent
Find your next renter with Zillow Rental Manager. Plus, with online applications, you can quickly screen prospective tenants – for free.
Refinance and save
$2,000/mo
Est. payment
Refinancing to a lower rate could help reduce your monthly payments and save thousands over the life of the loan.
$2,000/mo
Est. payment
Explore your selling options
Work with a Zillow partner agent
Leverage their expertise and Zillow's premium Showcase listings to get your home seen by more buyers.
Get startedList with your own agent
Get your home in front of millions of buyers by listing it on Zillow.
Learn how to do itSell it yourself
Take full control of how buyers see your home on Zillow by listing For Sale by Owner (FSBO).
List your homeWhat's special
Zillow last checked:
Listing updated:
Listed by:
Tyler Methvin 0713824 940-767-5060,
Domain Real Est Services Inc 940-767-5060
Bought with:
Unrepresented Buyer
NON MLS
Source: NTREIS,MLS#: 21366800
Facts & features
Interior
Bedrooms & bathrooms
- Bedrooms: 6
- Bathrooms: 7
- Full bathrooms: 6
- 1/2 bathrooms: 1
Primary bedroom
- Features: Built-in Features, Ceiling Fan(s), Dual Sinks, Double Vanity, En Suite Bathroom, Fireplace, Garden Tub/Roman Tub, Sitting Area in Primary, Separate Shower, Walk-In Closet(s)
- Level: First
- Dimensions: 32 x 21
Bedroom
- Features: En Suite Bathroom, Walk-In Closet(s)
- Level: Second
- Dimensions: 14 x 13
Bedroom
- Features: Ceiling Fan(s), En Suite Bathroom
- Level: Second
- Dimensions: 14 x 13
Bedroom
- Features: En Suite Bathroom
- Level: Second
- Dimensions: 13 x 13
Bedroom
- Features: Ceiling Fan(s), En Suite Bathroom, Walk-In Closet(s)
- Level: Second
- Dimensions: 14 x 13
Den
- Features: Built-in Features, Ceiling Fan(s)
- Level: Second
- Dimensions: 19 x 17
Dining room
- Level: First
- Dimensions: 21 x 13
Other
- Level: First
- Dimensions: 0 x 0
Kitchen
- Features: Breakfast Bar, Built-in Features, Butler's Pantry, Granite Counters, Kitchen Island, Walk-In Pantry
- Level: First
- Dimensions: 19 x 17
Living room
- Features: Fireplace
- Level: First
- Dimensions: 21 x 32
Office
- Features: Built-in Features, Other
- Level: Second
- Dimensions: 15 x 14
Heating
- Central, Electric
Cooling
- Central Air, Ceiling Fan(s), Electric
Appliances
- Included: Built-in Coffee Maker, Built-In Refrigerator, Convection Oven, Double Oven, Dishwasher, Electric Cooktop, Electric Oven, Disposal, Ice Maker, Microwave, Vented Exhaust Fan, Warming Drawer, Wine Cooler
- Laundry: Washer Hookup, Dryer Hookup, Laundry in Utility Room
Features
- Wet Bar, Built-in Features, Chandelier, Cathedral Ceiling(s), Decorative/Designer Lighting Fixtures, Eat-in Kitchen, Granite Counters, Kitchen Island, Loft, Pantry, Natural Woodwork, Walk-In Closet(s)
- Flooring: Carpet, Hardwood, Tile
- Windows: Skylight(s), Shutters
- Has basement: No
- Number of fireplaces: 2
- Fireplace features: Bedroom, Den, Living Room
Interior area
- Total interior livable area: 4,598 sqft
Property
Parking
- Total spaces: 2
- Parking features: Additional Parking, Common, Garage Faces Front
- Attached garage spaces: 2
Features
- Levels: Two
- Stories: 2
- Has private pool: Yes
- Pool features: Gunite, In Ground, Pool, Private
- Fencing: Brick,Chain Link
Lot
- Size: 8,363 Square Feet
- Features: Zero Lot Line
Details
- Parcel number: 123968
Construction
Type & style
- Home type: Condo
- Architectural style: Contemporary/Modern
- Property subtype: Condominium
- Attached to another structure: Yes
Materials
- Brick
- Foundation: Slab
- Roof: Flat
Condition
- Resale
- Year built: 1981
Utilities & green energy
- Sewer: Public Sewer
- Water: Public
- Utilities for property: Electricity Connected, Sewer Available, Water Available
Community & HOA
Community
- Features: Curbs
- Security: Security System, Carbon Monoxide Detector(s), Smoke Detector(s)
- Subdivision: Waverly_Downing
HOA
- Has HOA: Yes
- Services included: Association Management, Maintenance Grounds
- HOA fee: $2,000 annually
- HOA name: Waverly Hoa
- HOA phone: 940-692-5025
Location
- Region: Wichita Falls
Financial & listing details
- Tax assessed value: $533,418
- Annual tax amount: $12,597
- Date on market: 8/22/2026
- Cumulative days on market: 40 days
- Exclusions: Personal property
Price history
| Date | Event | Price |
|---|---|---|
| 9/30/2026 | Sold | -- |
Source: NTREIS #21366800 Report a problem | ||
| 9/14/2026 | Pending sale | $715,000$156/sqft |
Source:  WFAR #183003 Report a problem WFAR #183003 Report a problem | ||
| 8/21/2026 | Price change | $715,000-10.1%$156/sqft |
Source: WFAR #183003 Report a problem | ||
| 4/21/2026 | Listed for sale | $795,000+76.7%$173/sqft |
Source: WFAR #183003 Report a problem | ||
| 10/29/2013 | Listing removed | $450,000$98/sqft |
Source: Visual Tour #129354 Report a problem | ||
| 9/11/2013 | Listed for sale | $450,000$98/sqft |
Source: Visual Tour #129354 Report a problem | ||
Public tax history
| Year | Property taxes | Tax assessment |
|---|---|---|
| 2025 | -- | $533,418 +0.3% |
| 2024 | $12,346 +50.5% | $531,672 +1.7% |
| 2023 | $8,202 -20.3% | $522,697 +6.4% |
| 2022 | $10,297 -4.9% | $491,141 +0.5% |
| 2021 | $10,831 +1.9% | $488,685 +5.5% |
| 2020 | $10,625 +1.3% | $463,134 +4.1% |
| 2019 | $10,487 +2.5% | $444,909 -0.4% |
| 2018 | $10,230 -0.2% | $446,785 -0.8% |
| 2017 | $10,254 +3.4% | $450,324 +2% |
| 2016 | $9,920 +8.2% | $441,495 +1% |
| 2015 | $9,165 | $437,000 +4% |
| 2014 | $9,165 | $420,000 +18.5% |
| 2013 | -- | $354,318 +10% |
| 2012 | -- | $322,107 |
| 2011 | -- | $322,107 +0.7% |
| 2010 | -- | $319,857 -1.4% |
| 2009 | -- | $324,251 -0.1% |
| 2008 | -- | $324,519 +0.1% |
| 2007 | -- | $324,098 +5% |
| 2006 | -- | $308,539 +0.2% |
| 2005 | -- | $308,000 |
| 2004 | -- | $308,000 |
| 2002 | -- | -- |
Find assessor info on the county website
Neighborhood: 76301
Nearby homes
- $504,9004 bd4 ba3.9k sqft12 Waverly Pl, Wichita Falls, TX 76301Off Market
- $393,6003 bd2 ba3.1k sqft10 Waverly Pl, Wichita Falls, TX 76301Off Market
- $361,5813 bd4 ba3.5k sqft2001 Speedway Ave, Wichita Falls, TX 76301Off Market
- $238,7933 bd5 ba4.3k sqft15 Waverly Pl, Wichita Falls, TX 76301Off Market
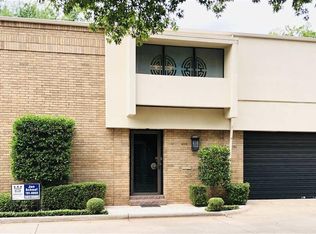
- $439,2004 bd4 ba4.3k sqft15 Waverly Pl, Wichita Falls, TX 76301Off Market
- $252,071-- bd-- ba-- sqft15 Waverly Pl, Wichita Falls, TX 76301Off Market
- $442,9004 bd3 ba3.4k sqft16 Waverly Pl, Wichita Falls, TX 76301Off Market
- $738,3006 bd8 ba6.9k sqft8 Waverly Pl, Wichita Falls, TX 76301Off Market
Nearby schools
GreatSchools rating
- 6/10Franklin Elementary SchoolGrades: K-5Distance: 0.2 mi
- 5/10Barwise Leadership AcademyGrades: 6-8Distance: 1.6 mi
- 3/10Wichita Falls Legacy High SchoolGrades: 9-12Distance: 2.1 mi
Schools provided by the listing agent
- Elementary: Franklin
- Middle: Barwise
- High: Legacy
- District: Wichita Falls ISD
Source: NTREIS. This data may not be complete. We recommend contacting the local school district to confirm school assignments for this home.
- Texas
- Wichita County
- Wichita Falls
- 76301
- 14 Waverly Pl
