Back on the market and offering a rare second chance, this beautifully renovated home combines modern updates, quality craftsmanship, and true move-in-ready convenience. Featuring a lifetime roof with transferable warranty, vinyl siding, updated electrical and plumbing, an absolutely stunning new kitchen, updated bathroom and a brand new bathroom, a passed Title V inspection, the expensive updates are already behind you. Meticulously renovated throughout, this 3-bedroom, 2-bath home offers approximately 1,640 sq. ft. of finished living space on a quiet cul-de-sac. The sun-filled main level features refinished hardwood floors and a beautifully renovated kitchen with brand-new appliances, custom cabinetry, and a custom coffee and wine bar that opens seamlessly into the dining area, creating the perfect space for everyday living and entertaining. An updated full bath and first-floor bedroom complete the main level, while two additional bedrooms are located upstairs. The finished lower level significantly expands the living space and includes a spacious family room, a brand-new full bath, this versatile bonus space is ideal for guests, a home office, or multi-generational living. Lower level also includes a workshop area with dedicated laundry space. With six off-street parking spaces, public water, and thoughtful upgrades throughout, this home offers exceptional value and peace of mind. Ideally situated just minutes from the shops, restaurants, and small-town charm of downtown Georgetown, with convenient access to I-95 for an easy commute, this property has been fully renovated from top to bottom by a reputable North Shore contractor.Opportunities to purchase a home with this level of renovation and peace of mind are rare. The work is done, the updates are complete, and all that's left to do is move in. Private showings available.
Pending
Price cut: $20K (7/30)
$708,000
14 Web Rd, Georgetown, MA 01833
3beds
1,640sqft
Single Family Residence
Built in 1955
0.25 Acres Lot
$695,500 Zestimate®
$432/sqft
$-- HOA
What's special
Vinyl sidingWorkshop areaQuiet cul-de-sacNew kitchenSpacious family roomSun-filled main levelRefinished hardwood floors
- 90 days
- 605
- 27
Zillow last checked:
Listing updated:
Listed by:
Noreen Moriarty Kerrins 978-473-6354,
Return Realty Group, Inc. 617-913-2722
Source: MLS PIN,MLS#: 73538602
Facts & features
Interior
Bedrooms & bathrooms
- Bedrooms: 3
- Bathrooms: 2
- Full bathrooms: 2
Primary bedroom
- Level: First
- Area: 143.75
- Dimensions: 11.5 x 12.5
Bedroom 2
- Level: Second
- Area: 196
- Dimensions: 14 x 14
Bedroom 3
- Level: Second
- Area: 154
- Dimensions: 11 x 14
Bathroom 1
- Level: First
- Area: 40
- Dimensions: 5 x 8
Bathroom 2
- Level: Basement
- Area: 50
- Dimensions: 5 x 10
Dining room
- Level: First
- Area: 155.25
- Dimensions: 11.5 x 13.5
Family room
- Level: First
Kitchen
- Level: First
- Area: 138
- Dimensions: 11.5 x 12
Living room
- Level: First
- Area: 192.63
- Dimensions: 11.5 x 16.75
Heating
- Baseboard, Oil
Cooling
- Wall Unit(s)
Appliances
- Included: Water Heater
Features
- Bonus Room, Mud Room
- Basement: Full,Walk-Out Access,Bulkhead
- Has fireplace: No
Interior area
- Total structure area: 1,640
- Total interior livable area: 1,640 sqft
- Finished area above ground: 936
- Finished area below ground: 704
Property
Parking
- Total spaces: 6
- Parking features: Paved Drive, Off Street
- Uncovered spaces: 6
Features
- Fencing: Fenced/Enclosed
Lot
- Size: 0.25 Acres
- Features: Cul-De-Sac
Details
- Additional structures: Workshop
- Parcel number: M:0018 B:0000 L:0056,1890303
- Zoning: RB
Construction
Type & style
- Home type: SingleFamily
- Architectural style: Cape
- Property subtype: Single Family Residence
Materials
- Block
- Foundation: Block
Condition
- Year built: 1955
Utilities & green energy
- Sewer: Private Sewer
- Water: Public
Community & HOA
Community
- Features: Highway Access, Public School
HOA
- Has HOA: No
Location
- Region: Georgetown
Financial & listing details
- Price per square foot: $432/sqft
- Tax assessed value: $524,100
- Annual tax amount: $7,212
- Date on market: 6/23/2026
- Listing terms: Seller W/Participate
Estimated market value
$695,500
$661,000 - $730,000
$3,907/mo
Price history
| Date | Event | Price |
|---|---|---|
| 9/14/2026 | Pending sale | $708,000$432/sqft |
Source: MLS PIN #73538602 Report a problem | ||
| 8/31/2026 | Contingent | $708,000$432/sqft |
Source: MLS PIN #73538602 Report a problem | ||
| 8/21/2026 | Listed for sale | $708,000$432/sqft |
Source: MLS PIN #73538602 Report a problem | ||
| 8/15/2026 | Contingent | $708,000$432/sqft |
Source: MLS PIN #73538602 Report a problem | ||
| 7/30/2026 | Price change | $708,000-2.7%$432/sqft |
Source: MLS PIN #73538602 Report a problem | ||
| 6/22/2026 | Listed for sale | $728,000$444/sqft |
Source: MLS PIN #73538602 Report a problem | ||
Public tax history
| Year | Property taxes | Tax assessment |
|---|---|---|
| 2025 | $5,797 +30.7% | $524,100 +48.3% |
| 2024 | $4,435 -4.8% | $353,400 -1.6% |
| 2023 | $4,660 | $359,000 |
| 2022 | $4,660 +5.6% | $359,000 +29.2% |
| 2021 | $4,414 -0.2% | $277,800 |
| 2020 | $4,423 +2% | $277,800 +1.1% |
| 2019 | $4,338 -0.6% | $274,900 |
| 2018 | $4,365 +1.5% | $274,900 +3.6% |
| 2017 | $4,301 +5.4% | $265,300 +3.2% |
| 2016 | $4,079 +0.3% | $257,000 +1.3% |
| 2015 | $4,065 +14.1% | $253,600 |
| 2014 | $3,563 +3.1% | $253,600 -0.6% |
| 2013 | $3,457 +3.5% | $255,100 |
| 2012 | $3,339 +14.5% | $255,100 +2.1% |
| 2011 | $2,916 -2% | $249,900 -11.1% |
| 2010 | $2,974 +7.3% | $281,100 +1.2% |
| 2009 | $2,771 -2.7% | $277,700 -9.3% |
| 2008 | $2,848 +4.4% | $306,200 +1.6% |
| 2007 | $2,727 +9.1% | $301,300 +10.7% |
| 2006 | $2,499 +4.4% | $272,200 +3.2% |
| 2005 | $2,393 +4.5% | $263,800 +12.4% |
| 2004 | $2,289 +3.1% | $234,800 +33.2% |
| 2003 | $2,221 +4.1% | $176,300 |
| 2001 | $2,133 +11% | $176,300 +38.9% |
| 2000 | $1,921 +8.5% | $126,900 +6.7% |
| 1997 | $1,770 | $118,900 |
Find assessor info on the county website
Monthly payment
Est. payment
Payment breakdown
Explore the cost of this home by adjusting the details. Changes won't be saved.Climate risks
Neighborhood: 01833
Nearby schools
Schools provided by the listing agent
- Elementary: Penn Brook
- Middle: Gms
- High: Ghs
Source: MLS PIN. This data may not be complete. We recommend contacting the local school district to confirm school assignments for this home.
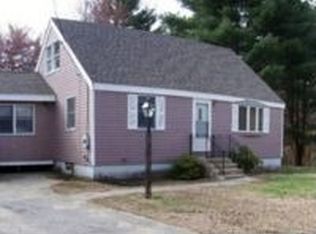

Similar homes
- $699,9003 bd2 ba1.2k sqft83 Thurlow St, Georgetown, MA 01833For Sale
 MLS ID #73510368, Karshis & Co., Serhant. MLS PIN
 - $849,9003 bd3 ba1.9k sqft7-7B Lakeshore Dr, Georgetown, MA 01833For Sale
 MLS ID #73574932, Frederick Habeeb, People's Choice Realty. MLS PIN
 - $599,9003 bd3 ba1.4k sqft2 Railroad Ave #1, Rowley, MA 01969For Sale
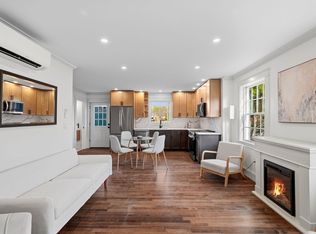 MLS ID #73579809, Michael Becker, Atlantic Coast Homes,Inc. MLS PIN
 - $699,9003 bd3 ba1.8k sqft177 Main St, Groveland, MA 01834For Sale
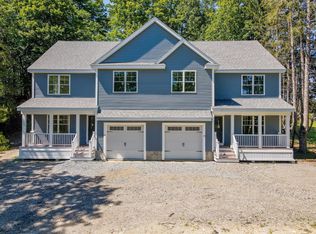 MLS ID #73576146, Chrisanne Connolly, Wilson Wolfe Real Estate. MLS PIN
