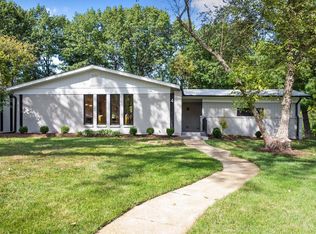
Welcome to 14 Wedgewood Lane, a beautifully renovated mid-century modern home in the heart of Creve Coeur. With original architecture, restored MCM details, thoughtful modern updates and beautifully designed interiors, this move-in-ready home offers the character buyers want with the functionality they need. From the original front breeze block wall and restored front door to the custom kitchen and reimagined primary suite, this is a renovation that respects the home rather than trying to turn it into something it was never meant to be.
Inside, the original parquet flooring has been carefully restored and paired with new real wood flooring throughout the rest of the main level. Original mid-century features, including the star lights, were preserved and restored, while new lighting throughout the home brings everything up to date. The main floor has been redesigned for everyday living with the addition of main a laundry room and an expanded hall bathroom. The primary suite was completely re-designed to include a large walk-in closet and expansive primary bathroom.
Now, let's talk about the kitchen... the beautiful, peaceful, organic, updated, light filled kitchen. The new cabinetry was specifically chosen to complement the look and feel of the original MCM cabinetry. The Taj Mahal stone countertops, a custom stucco vent hood and organic-shaped details give the space the feeling of warmth, character and MCM vibes. While the large 36-inch range, eat-in breakfast area and oversized peninsula make the kitchen as functional as it is beautiful.
The lower level adds an incredible amount of flexibility with a large fourth bedroom, dedicated home office, restored full bathroom and restored wet bar with a seriously fun, Mad Men-inspired design. It is an ideal setup for guests, extended living, home gym, entertaining or buyers who work from home and need a dedicated office. New LVP flooring throughout the basement keeps the space comfortable and easy to maintain, while the restored bar and original details bring back some of the home’s mid-century personality.
Throughout the home, the renovation focuses on the details. The dining room features a custom slat wall inspired by an original 1950s slat wall salvaged from a home in Belleville. The exterior has been painted, the original front door and hardware restored, the garage door replaced and the landscaping cleaned up and refreshed. New windows, a new roof, new A/C and updated electrical bring important systems up to today's standards, while the front, side and back patios extend the living space outdoors.
14 Wedgewood Lane is a rare combination of location, architecture and thoughtful renovation. For buyers looking for a true mid-century modern home with original character, a high-end kitchen, spacious primary suite, finished lower level, fourth bedroom, home office and extensive updates, this home delivers—without crossing the million-dollar mark.
Closed
Listed by: Keller Williams Realty St. Louis • Megan Gauthier • 314-605-4515
Bought with: ReeceNichols Real Estate
Price Unknown
14 Wedgewood Ln, Saint Louis, MO 63141
4beds
3,495sqft
Single Family Residence
Built in 1960
0.5 Acres Lot
$945,800 Zestimate®
$--/sqft
$4,340 Estimated rent
Home value
$945,800
$889,000 - $1.00M
$4,340/mo
Zestimate® history
Owner options
List your home for rent
$4,340/mo
Rent Zestimate®
Find your next renter with Zillow Rental Manager. Plus, with online applications, you can quickly screen prospective tenants – for free.
$4,340/mo
Rent Zestimate®
Refinance and save
$100/mo
Est. payment
Refinancing to a lower rate could help reduce your monthly payments and save thousands over the life of the loan.
$100/mo
Est. payment
Explore your selling options
Work with a Zillow partner agent
Leverage their expertise and Zillow's premium Showcase listings to get your home seen by more buyers.
Get startedList with your own agent
Get your home in front of millions of buyers by listing it on Zillow.
Learn how to do itSell it yourself
Take full control of how buyers see your home on Zillow by listing For Sale by Owner (FSBO).
List your homeWhat's special
Expanded hall bathroomNew roofGarage door replacedCustom kitchenHigh-end kitchenBeautifully designed interiorsSpacious primary suite
Zillow last checked:
Listing updated:
Listed by:
Megan Gauthier 314-605-4515,
Keller Williams Realty St. Louis
Bought with:
Matthew Litwack, 2005037841
ReeceNichols Real Estate
Source: MARIS,MLS#: 26046942 Originating MLS: St. Louis Association of REALTORS
Facts & features
Interior
Bedrooms & bathrooms
- Bedrooms: 4
- Bathrooms: 3
- Full bathrooms: 3
- Main level bathrooms: 2
- Main level bedrooms: 3
Primary bedroom
- Description: Updated
- Features: Floor Covering: Wood
- Level: Main
- Area: 177.87
- Dimensions: 12.1x14.7
Bedroom 2
- Features: Floor Covering: Wood
- Level: Main
- Area: 137.8
- Dimensions: 13x10.6
Bedroom 3
- Features: Floor Covering: Wood
- Level: Main
- Area: 140.4
- Dimensions: 13x10.8
Bedroom 4
- Features: Floor Covering: Luxury Vinyl Plank
- Level: Basement
- Area: 165.3
- Dimensions: 14.5x11.4
Primary bathroom
- Description: Large updated bathroom
- Features: Floor Covering: Ceramic Tile
- Level: Main
Bathroom 2
- Features: Floor Covering: Ceramic Tile
- Level: Main
- Area: 50
- Dimensions: 5x10
Bathroom 3
- Features: Floor Covering: Ceramic Tile
- Level: Basement
- Dimensions: x6.5
Dining room
- Features: Floor Covering: Wood
- Level: Main
- Area: 169
- Dimensions: 13x13
Kitchen
- Description: Updated
- Features: Floor Covering: Wood
- Level: Main
- Area: 241.82
- Dimensions: 21.4x11.3
Laundry
- Features: Floor Covering: Ceramic Tile
- Level: Main
- Area: 35
- Dimensions: 5x7
Living room
- Features: Floor Covering: Wood
- Level: Main
- Area: 195
- Dimensions: 13x15
Office
- Features: Floor Covering: Luxury Vinyl Plank
- Level: Basement
- Area: 103.2
- Dimensions: 12x8.6
Storage
- Features: Floor Covering: Concrete
- Level: Basement
- Area: 277.2
- Dimensions: 12.6x22
Heating
- Forced Air
Cooling
- Central Air
Appliances
- Included: Stainless Steel Appliance(s), Cooktop, Dishwasher, Built-In Electric Oven, Double Oven, Range Hood, Refrigerator, Water Heater
- Laundry: In Basement, Laundry Room, Main Level, Multiple Locations
Features
- Bar, Ceiling Fan(s), Double Vanity, Eat-in Kitchen, Entrance Foyer, Open Floorplan, Pantry, Separate Dining, Stone Counters, Storage, Tub, Wet Bar
- Flooring: Ceramic Tile, Hardwood, Parquet
- Doors: French Doors, Sliding Doors
- Basement: Partially Finished,Sleeping Area,Storage Space,Walk-Out Access
- Number of fireplaces: 1
- Fireplace features: Family Room, Gas Log
Interior area
- Total structure area: 3,495
- Total interior livable area: 3,495 sqft
- Finished area above ground: 2,075
- Finished area below ground: 1,489
Property
Parking
- Total spaces: 2
- Parking features: Additional Parking, Asphalt, Circular Driveway, Garage
- Attached garage spaces: 2
- Has uncovered spaces: Yes
Features
- Levels: One
- Patio & porch: Covered, Front Porch, Patio, Side Porch
- Fencing: None
- Has view: Yes
- View description: Neighborhood
- Frontage length: 186.89
Lot
- Size: 0.5 Acres
- Dimensions: 187 x 100 x 184 x 84
- Features: Back Yard, Corner Lot, Front Yard, Some Trees
Details
- Parcel number: 17N330254
- Special conditions: Standard
Construction
Type & style
- Home type: SingleFamily
- Architectural style: Contemporary,Modern,Ranch
- Property subtype: Single Family Residence
Materials
- Brick, Concrete
- Foundation: Concrete Perimeter
- Roof: Architectural Shingle
Condition
- Updated/Remodeled
- New construction: No
- Year built: 1960
Utilities & green energy
- Electric: Ameren
- Sewer: Public Sewer
- Water: Public
- Utilities for property: Cable Available
Green energy
- Energy efficient items: Appliances
Community & HOA
Community
- Subdivision: Wedgewood Lane
HOA
- Has HOA: Yes
- Amenities included: None
- Services included: Maintenance Parking/Roads, Repairs
- HOA fee: $100 annually
- HOA name: Wedgewood HOA
Location
- Region: Saint Louis
Financial & listing details
- Tax assessed value: $612,200
- Annual tax amount: $5,466
- Date on market: 8/13/2026
- Cumulative days on market: 43 days
- Listing terms: Cash,Conventional
- Ownership: Private
- Road surface type: Concrete
Price history
| Date | Event | Price |
|---|---|---|
| 9/25/2026 | Sold | -- |
Source:  MARIS #26046942 Report a problem | ||
| 8/27/2026 | Contingent | $975,000$279/sqft |
Source: MARIS #26046942 Report a problem | ||
| 8/13/2026 | Listed for sale | $975,000+50%$279/sqft |
Source: MARIS #26046942 Report a problem | ||
| 10/14/2025 | Listing removed | $650,000$186/sqft |
Source: MARIS #25064721 Report a problem | ||
| 9/26/2025 | Listed for sale | $650,000$186/sqft |
Source: MARIS #25064721 Report a problem | ||
| 8/26/2025 | Sold | -- |
Source: MARIS #25060838 Report a problem | ||
Public tax history
| Year | Property taxes | Tax assessment |
|---|---|---|
| 2025 | $7,893 +44.4% | $116,320 +48.8% |
| 2024 | $5,466 +0.1% | $78,190 |
| 2023 | $5,459 -2.9% | $78,190 +0.9% |
| 2022 | $5,622 +0.8% | $77,520 |
| 2021 | $5,579 +13.1% | $77,520 +14.6% |
| 2020 | $4,933 +18.7% | $67,620 |
| 2019 | $4,156 | $67,620 +26.4% |
| 2018 | $4,156 | $53,480 |
| 2017 | $4,156 +0.1% | $53,480 |
| 2016 | $4,149 -2.5% | $53,480 |
| 2015 | $4,256 | $53,480 +30.4% |
| 2014 | $4,256 +32.6% | $41,000 |
| 2013 | $3,211 | $41,000 -5.2% |
| 2012 | -- | $43,260 -10.6% |
| 2011 | -- | $48,370 +11.8% |
| 2010 | $2,837 +7.3% | $43,260 |
| 2009 | $2,643 -1.2% | $43,260 |
| 2008 | $2,675 +12.5% | $43,260 -9.9% |
| 2007 | $2,377 | $47,990 +27.6% |
| 2006 | $2,377 -0.7% | $37,620 |
| 2005 | $2,395 -1.4% | $37,620 +0.3% |
| 2003 | $2,429 -18.4% | $37,500 +2.8% |
| 2002 | $2,978 +45.4% | $36,480 -20.6% |
| 2001 | $2,048 | $45,950 |
Find assessor info on the county website
Neighborhood: 63141
Nearby homes
- $1,378,7004 bd5 ba4.9k sqft13 Wedgewood Ln, Saint Louis, MO 63141Off Market
- $556,8003 bd2 ba2.4k sqft3 Wedgewood Ln, Saint Louis, MO 63141Off Market
- $719,8004 bd3 ba1.8k sqft4 Wedgewood Ln, Saint Louis, MO 63141Off Market
- $896,5004 bd4 ba3k sqft580 Graeser Rd, Saint Louis, MO 63141Off Market
- $802,2004 bd4 ba2.1k sqft9 Wedgewood Ln, Saint Louis, MO 63141Off Market
- $3,1504 bd3 ba2.3k sqft12 Wedgewood Ln, Saint Louis, MO 63141For Rent
- $--5 bd4 ba2.9k sqft2 Wedgewood Ln, Saint Louis, MO 63141Sold
- $1,255,7004 bd5 ba4k sqft572 Graeser Rd, Saint Louis, MO 63141Off Market
Nearby schools
GreatSchools rating
- 8/10Spoede Elementary SchoolGrades: K-4Distance: 0.5 mi
- 8/10Ladue Middle SchoolGrades: 6-8Distance: 2.7 mi
- 9/10Ladue Horton Watkins High SchoolGrades: 9-12Distance: 2.4 mi
Schools provided by the listing agent
- Elementary: Spoede Elem.
- Middle: Ladue Middle
- High: Ladue Horton Watkins High
Source: MARIS. This data may not be complete. We recommend contacting the local school district to confirm school assignments for this home.
Get a cash offer in 3 minutes
Find out how much your home could sell for in as little as 3 minutes with a no-obligation cash offer.
Estimated market value
$945,800
Get a cash offer in 3 minutes
Find out how much your home could sell for in as little as 3 minutes with a no-obligation cash offer.
Estimated market value
$945,800
- Missouri
- Saint Louis County
- Creve Coeur
- 63141
- 14 Wedgewood Ln
