Skip main navigation
Closed
  • $530,000

    14 Weeping Cherry Forest Rd, Fairview, NC 28730

    3beds
    1,681sqft
    Single Family Residence
    Built in 1998
    1.31 Acres Lot
    $528,100 Zestimate®
    $315/sqft
    $2,814 Estimated rent

    Home value

    $528,100

    $502,000 - $555,000

    $2,814/mo

    Zestimate® history
    Loading
    Loading...

    Owner options

    List your home for rent

    $2,814/mo

    Rent Zestimate®

    Find your next renter with Zillow Rental Manager. Plus, with online applications, you can quickly screen prospective tenants – for free.

    Learn more

    $2,814/mo

    Rent Zestimate®

    Refinance and save

    $4,678/mo

    Est. payment

    Refinancing to a lower rate could help reduce your monthly payments and save thousands over the life of the loan.

    See today's rates

    $4,678/mo

    Est. payment

    Explore your selling options

    Work with a Zillow partner agent

    Leverage their expertise and Zillow's premium Showcase listings to get your home seen by more buyers.

    Get started

    List with your own agent

    Get your home in front of millions of buyers by listing it on Zillow.

    Learn how to do it

    Sell it yourself

    Take full control of how buyers see your home on Zillow by listing For Sale by Owner (FSBO).

    List your home

    What's special

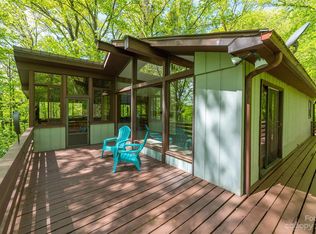
    New Price! $30K Price Reduction! Motivated sellers have already begun their next chapter, making this the perfect time to secure your own mountain retreat. Lovingly maintained for the past decade as both a family getaway and full-time home, this cabin offers the rare combination of privacy, charm, and convenience just 20 minutes from downtown Asheville. Whether you're looking for a primary residence, second home, or peaceful escape, this is your opportunity. Come experience it before it's gone. Live Where Others Vacation! Authentic Log Cabin in Fairview Forest! Tucked into the peaceful setting of Fairview Forest—one of Western North Carolina’s most sought-after private mountain communities—this authentic log cabin captures the feeling of true Blue Ridge living. From the moment you arrive, there’s a sense of calm. Rich warm finishes, wide plank floors, and natural textures create a warm, welcoming space that feels grounded and timeless—while thoughtful updates and systems provide comfort and peace of mind for everyday living. Follow the winding drive through hardwoods and arrive at a home that feels tucked away in nature. Mornings begin on the expansive front screened-in porch with coffee in hand, accompanied by the gentle sounds of a nearby creek. Evenings invite you to slow down and gather around the luxurious **Finnish Tulikivi double-sided soapstone fireplace**, offering steady, radiant warmth that fills the heart of the home. The main level features an open, easy flow between the great room and kitchen, complete with gas stainless appliances, pantry, and access to a screened deck—perfect for enjoying cool mountain air and the sounds of the forest in every season. Primary and guest bedrooms on the main level offer convenience, while the walk-out lower level provides additional living space/bonus room/home office, and flexible options for how you live. An expansive unfinished basement area offers incredible potential—ideal for creating additional finished living space, a home gym, studio, or workshop tailored to your needs. Practical features add to the home’s livability, including a **Generac whole-house generator** and a **comprehensive water filtration system with reverse osmosis**, offering comfort, reliability, and quality you can count on. Comprehensive AHS "Shield Complete" Home Warranty being offered for further peace of mind. Set within approximately 700 acres of preserved woodland, Fairview Forest offers privacy, quiet, and a connection to nature, with walking trails and creekside common areas to explore. And while it feels like a true retreat, you’re just a short drive to the Blue Ridge Parkway, the Biltmore Estate, and all that Asheville has to offer. Whether you're looking for a full-time home or a peaceful mountain getaway, this is a place to unwind, recharge, and enjoy the simple rhythm of life in the mountains. Note: No Short Term Rentals Allowed

    Zillow last checked:

    Listing updated:

    Listed by:

    Chris Herndon chris@ijbproperties.com,

    Ivester Jackson Blackstream

    Bought with:

    Joanna Baker

    Patton Allen Real Estate LLC

    Source: Canopy MLS as distributed by MLS GRID,MLS#: 4356619MLS Logo

    Facts & features

    Interior

    Bedrooms & bathrooms
    • Bedrooms: 3
    • Bathrooms: 2
    • Full bathrooms: 2
    • Main level bedrooms: 3
    Primary bedroom
    • Level: Main
    Bedroom s
    • Level: Main
    Bedroom s
    • Level: Main
    Bathroom full
    • Level: Main
    Bathroom full
    • Level: Main
    Basement
    • Level: Basement
    Basement
    • Level: Basement
    Bonus room
    • Level: Basement
    Kitchen
    • Level: Main
    Laundry
    • Level: Main
    Living room
    • Level: Main
    Living room
    • Level: Main
    Heating
    • Central, Forced Air, Heat Pump
    Cooling
    • Central Air, Electric
    Appliances
    • Included: Disposal, Electric Water Heater, Exhaust Fan, Exhaust Hood, Filtration System, Gas Cooktop, Gas Oven, Gas Water Heater, Ice Maker, Refrigerator, Refrigerator with Ice Maker, Tankless Water Heater, Washer/Dryer
    • Laundry: In Kitchen, Laundry Closet
    Features
    • Flooring: Vinyl, Wood
    • Windows: Insulated Windows
    • Basement: Basement Shop,Daylight,Partially Finished,Walk-Out Access
    • Fireplace features: See Through, Wood Burning
    Interior area
    • Total structure area: 1,364
    • Total interior livable area: 1,681 sqft
    • Finished area above ground: 1,364
    • Finished area below ground: 317

    Property

    Parking
    • Parking features: Driveway, Parking Space(s)
    • Has uncovered spaces: Yes
    Features
    • Levels: One
    • Stories: 1
    • Has view: Yes
    • View description: Mountain(s), Winter
    • Waterfront features: None, Creek
    Lot
    • Size: 1.31 Acres
    • Features: Corner Lot
    Details
    • Parcel number: 968773094600000
    • Zoning: OU
    • Special conditions: Standard
    • Other equipment: Generator

    Construction

    Type & style
    • Home type: SingleFamily
    • Property subtype: Single Family Residence
    Materials
    • Log, Wood
    • Foundation: Slab
    Condition
    • New construction: No
    • Year built: 1998

    Utilities & green energy

    • Sewer: Septic Installed
    • Water: Well
    • Utilities for property: Electricity Connected, Fiber Optics, Underground Power Lines

    Community & HOA

    Community
    • Features: Clubhouse, Walking Trails
    • Security: Carbon Monoxide Detector(s), Smoke Detector(s)
    • Subdivision: Fairview Forest
    HOA
    • Has HOA: Yes
    • HOA fee: $1,420 annually
    • HOA name: Fairview Forest HOA
    Location
    • Region: Fairview
    • Elevation: 2000 Feet

    Financial & listing details

    • Price per square foot: $315/sqft
    • Tax assessed value: $639,400
    • Annual tax amount: $2,219
    • Date on market: 5/2/2026
    • Cumulative days on market: 75 days
    • Listing terms: Cash,Conventional,FHA,VA Loan
    • Electric utility on property: Yes
    • Road surface type: Gravel, Paved

    Price history

    DateEventPrice
    8/7/2026Sold$530,000-3.5%$315/sqft
    Source: Canopy MLS as distributed by MLS GRID #4356619 Report a problem
    6/17/2026Price change$549,000-5.2%$327/sqft
    Source: Canopy MLS as distributed by MLS GRID #4356619 Report a problem
    5/2/2026Listed for sale$579,000+58.6%$344/sqft
    Source: Canopy MLS as distributed by MLS GRID #4356619 Report a problem
    10/4/2017Sold$365,000$217/sqft
    Source: Canopy MLS as distributed by MLS GRID #3300050 Report a problem
    9/6/2017Pending sale$365,000$217/sqft
    Source: Beverly-Hanks Downtown Asheville #3300050 Report a problem
    7/13/2017Listed for sale$365,000+65.9%$217/sqft
    Source: Beverly-Hanks Downtown Asheville #3300050 Report a problem
    8/6/2004Sold$220,000$131/sqft
    Source: Public Record Report a problem

    Public tax history

    YearProperty taxesTax assessment
    2025$2,219 +4.3%$314,000
    2024$2,128 +5.4%$314,000
    2023$2,019 +1.6%$314,000
    2022$1,988 $314,000
    2021$1,988 -1.1%$314,000 +5.3%
    2020$2,011 $298,300
    2019$2,011 $298,300
    2018$2,011 +4.7%$298,300 +44.7%
    2017$1,921 +13.7%$206,100
    2016$1,690 +15.6%$206,100
    2015$1,461 $206,100
    2014$1,461 $206,100
    2013-- $206,100 -11.1%
    2012-- $231,900
    2011-- $231,900
    2010-- $231,900
    2009-- $231,900
    2007-- $231,900 +55.3%
    2004-- $149,300
    2003-- $149,300
    2002-- $149,300 +18.5%
    2001-- $126,000
    2000-- $126,000
    Find assessor info on the county website

    Neighborhood: 28730

    Nearby schools

    GreatSchools rating
    Schools provided by the listing agent
    • Elementary: Cane Creek
    • Middle: Fairview
    • High: AC Reynolds

    Source: Canopy MLS as distributed by MLS GRID. This data may not be complete. We recommend contacting the local school district to confirm school assignments for this home.

    Get a cash offer in 3 minutes
    Find out how much your home could sell for in as little as 3 minutes with a no-obligation cash offer.
    Estimated market value
    $528,100
    Get a cash offer in 3 minutes
    Find out how much your home could sell for in as little as 3 minutes with a no-obligation cash offer.
    Estimated market value
    $528,100