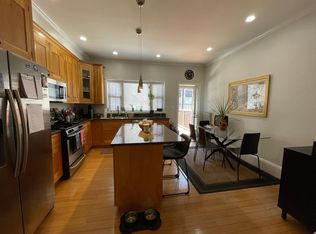
This stunning, meticulously maintained penthouse triplex features breathtaking skyline views over the treetops of the coveted South End. Luxury exudes throughout all 3 floors & is crowned by the large, private Braz. Walnut roof deck. The open concept main level is comprised of a grand foyer, elegant living room, & designer kitchen. Soaring ceilings, beautiful crown moldings, & french doors to a balcony give the space a light & airy feeling all year. The chef’s kitchen offers custom cabinetry, Thermador appliances including a paneled refrigerator, a generous pantry, & a marble topped island to gather around. The 2nd level consists of a marble bath w/ bubbling tub, a large bedroom with 2 closets & bay window, & a media room/bedroom with french doors & balcony. The primary suite sprawls across the top floor, w/ a custom wet bar & laundry area, restored pocket doors to the grand bedroom, dressing room/WIC, as well as a marble bath w/ rain shower, & water closet w/ vanity. 2 deeded parking.
Sold for $2,525,000
$2,525,000
14 Wellington St #2, Boston, MA 02118
3beds
1,750sqft
Condominium
Built in 1880
-- sqft lot
$2,641,900 Zestimate®
$1,443/sqft
$-- Estimated rent
Home value
$2,641,900
$2.46M - $2.85M
Not available
Zestimate® history
Owner options
List your home for rent
Find your next renter with Zillow Rental Manager. Plus, with online applications, you can quickly screen prospective tenants – for free.
Refinance and save
$12,227/mo
Est. payment
Refinancing to a lower rate could help reduce your monthly payments and save thousands over the life of the loan.
$12,227/mo
Est. payment
Explore your selling options
Work with a Zillow partner agent
Leverage their expertise and Zillow's premium Showcase listings to get your home seen by more buyers.
Get startedList with your own agent
Get your home in front of millions of buyers by listing it on Zillow.
Learn how to do itSell it yourself
Take full control of how buyers see your home on Zillow by listing For Sale by Owner (FSBO).
List your homeWhat's special
Zillow last checked:
Listing updated:
Listed by:
Ryan Shea 401-855-3778,
HomeSmart Professionals Real Estate 401-921-5011
Bought with:
Jamie Gaines
Columbus and Over Group, LLC
Source: MLS PIN,MLS#: 73159203
Facts & features
Interior
Bedrooms & bathrooms
- Bedrooms: 3
- Bathrooms: 2
- Full bathrooms: 2
Primary bedroom
- Features: Bathroom - Half, Bathroom - 3/4, Skylight, Walk-In Closet(s), Closet/Cabinets - Custom Built, Flooring - Hardwood, Window(s) - Bay/Bow/Box, Wet Bar, Cable Hookup, Deck - Exterior, Dressing Room, Exterior Access, Recessed Lighting, Lighting - Pendant, Crown Molding, Decorative Molding, Pocket Door
- Level: Fourth Floor
- Area: 443.46
- Dimensions: 30.58 x 14.5
Bedroom 2
- Features: Closet/Cabinets - Custom Built, Flooring - Hardwood, Balcony - Exterior, French Doors, Cable Hookup, Recessed Lighting, Crown Molding, Decorative Molding
- Level: Third
- Area: 189.71
- Dimensions: 13.08 x 14.5
Bedroom 3
- Features: Closet, Flooring - Hardwood, Recessed Lighting, Lighting - Pendant, Crown Molding, Decorative Molding
- Level: Third
- Area: 187.29
- Dimensions: 12.92 x 14.5
Bathroom 1
- Features: Bathroom - Full, Bathroom - Tiled With Tub & Shower, Ceiling Fan(s), Flooring - Marble, Countertops - Stone/Granite/Solid, Jacuzzi / Whirlpool Soaking Tub, Recessed Lighting, Lighting - Sconce
- Level: Third
- Area: 59.1
- Dimensions: 9.58 x 6.17
Bathroom 2
- Features: Bathroom - Half, Bathroom - 3/4, Bathroom - Double Vanity/Sink, Bathroom - Tiled With Shower Stall, Flooring - Marble, Countertops - Stone/Granite/Solid, Recessed Lighting, Lighting - Sconce, Pocket Door
- Level: Fourth Floor
- Area: 73.67
- Dimensions: 8.58 x 8.58
Kitchen
- Features: Closet/Cabinets - Custom Built, Flooring - Hardwood, Balcony - Exterior, Pantry, Countertops - Stone/Granite/Solid, French Doors, Kitchen Island, Open Floorplan, Recessed Lighting, Remodeled, Stainless Steel Appliances, Gas Stove, Lighting - Pendant, Crown Molding, Decorative Molding
- Level: Main,Second
- Area: 190.36
- Dimensions: 12.83 x 14.83
Living room
- Features: Flooring - Hardwood, Window(s) - Bay/Bow/Box, Cable Hookup, Open Floorplan, Recessed Lighting, Lighting - Sconce, Lighting - Overhead, Crown Molding, Decorative Molding
- Level: Main,Second
- Area: 156.44
- Dimensions: 14.67 x 10.67
Heating
- Forced Air, Natural Gas, Individual, Radiant
Cooling
- Central Air
Appliances
- Included: Range, Dishwasher, Disposal, Refrigerator, Wine Refrigerator, ENERGY STAR Qualified Dryer, ENERGY STAR Qualified Washer, Range Hood
- Laundry: Gas Dryer Hookup
Features
- Closet/Cabinets - Custom Built, Lighting - Overhead, Decorative Molding, Center Hall, Wet Bar, Wired for Sound, High Speed Internet
- Flooring: Wood, Flooring - Hardwood
- Doors: French Doors
- Windows: Insulated Windows
- Basement: None
- Number of fireplaces: 3
- Common walls with other units/homes: No One Above
Interior area
- Total structure area: 1,750
- Total interior livable area: 1,750 sqft
Property
Parking
- Total spaces: 2
- Parking features: Off Street, Tandem, Deeded
- Uncovered spaces: 2
Accessibility
- Accessibility features: No
Features
- Entry location: Unit Placement(Upper)
- Patio & porch: Deck - Roof
- Exterior features: Outdoor Gas Grill Hookup, Deck - Roof
Details
- Parcel number: 4675448
- Zoning: R
Construction
Type & style
- Home type: Condo
- Property subtype: Condominium
Materials
- Brick
- Roof: Rubber
Condition
- Year built: 1880
- Major remodel year: 2008
Utilities & green energy
- Electric: 100 Amp Service
- Sewer: Public Sewer
- Water: Public, Individual Meter
- Utilities for property: for Gas Range, for Gas Oven, for Gas Dryer, Outdoor Gas Grill Hookup
Community & HOA
Community
- Features: Public Transportation, Shopping, Tennis Court(s), Park, Walk/Jog Trails, Medical Facility, Laundromat, Bike Path, House of Worship, Public School, T-Station, University
- Security: Intercom, Security System
HOA
- Services included: Water, Sewer, Insurance, Maintenance Structure
- HOA fee: $184 monthly
Location
- Region: Boston
Financial & listing details
- Price per square foot: $1,443/sqft
- Tax assessed value: $1,981,700
- Annual tax amount: $21,283
- Date on market: 1/14/2026
Price history
| Date | Event | Price |
|---|---|---|
| 12/15/2023 | Sold | $2,525,000-2.5%$1,443/sqft |
Source: MLS PIN #73159203 Report a problem | ||
| 9/28/2023 | Pending sale | $2,590,000$1,480/sqft |
Source:  HomeSmart #73159203 Report a problem HomeSmart #73159203 Report a problem | ||
| 9/15/2023 | Listed for sale | $2,590,000+10.2%$1,480/sqft |
Source: MLS PIN #73159203 Report a problem | ||
| 5/15/2018 | Sold | $2,350,000+3.5%$1,343/sqft |
Source: Public Record Report a problem | ||
| 3/31/2018 | Pending sale | $2,270,000$1,297/sqft |
Source: South End Realty Group #72299417 Report a problem | ||
| 3/28/2018 | Listed for sale | $2,270,000+81.6%$1,297/sqft |
Source: South End Realty Group #72299417 Report a problem | ||
| 8/1/2005 | Sold | $1,250,000$714/sqft |
Source: LINK #51480 Report a problem | ||
Public tax history
| Year | Property taxes | Tax assessment |
|---|---|---|
| 2025 | $24,587 +10.5% | $2,123,200 +4% |
| 2024 | $22,258 +4.6% | $2,042,000 +3% |
| 2023 | $21,283 +3.6% | $1,981,700 +5% |
| 2022 | $20,534 +2% | $1,887,300 |
| 2021 | $20,137 +0.8% | $1,887,300 -0.2% |
| 2020 | $19,977 +3.2% | $1,891,800 +3% |
| 2019 | $19,359 +6.6% | $1,836,700 +6% |
| 2018 | $18,161 +373.7% | $1,732,900 +6% |
| 2017 | $3,834 -77.8% | $1,635,400 +4% |
| 2016 | $17,298 +4% | $1,572,500 +14.5% |
| 2015 | $16,629 | $1,373,200 |
Find assessor info on the county website
Neighborhood: South End
Nearby homes
- $--1 bd1 ba480 sqft14 Wellington St #4, Boston, MA 02118Off Market

- $--1 bd1 ba650 sqft14 Wellington St #B, Boston, MA 02118Off Market

- $1,532,9001 bd1 ba600 sqft14 Wellington St, Boston, MA 02118Off Market

- $1,234,3002 bd2 ba1k sqft14 Wellington St #1, Boston, MA 02118Off Market
- $--1 bd1 ba9.9k sqft16 Wellington St #3F, Boston, MA 02118Off Market
- $--1 bd1 ba-- sqft16 Wellington St #4A, Boston, MA 02118Off Market
- $420,870-- bd1 ba600 sqft12 Wellington St, Boston, MA 02118Off Market
- $--1 bd1 ba350 sqft12 Wellington St #5, Boston, MA 02118Off Market
Nearby schools
GreatSchools rating
- 6/10Hurley K-8 SchoolGrades: PK-8Distance: 0.3 mi
- NACarter SchoolGrades: 8-12Distance: 0.1 mi
- 4/10Mel H King ElementaryGrades: 2-12Distance: 0.5 mi
Get a cash offer in 3 minutes
Find out how much your home could sell for in as little as 3 minutes with a no-obligation cash offer.
Estimated market value
$2,641,900
Get a cash offer in 3 minutes
Find out how much your home could sell for in as little as 3 minutes with a no-obligation cash offer.
Estimated market value
$2,641,900
- Massachusetts
- Suffolk County
- Boston
- 02118
- South End
- 14 Wellington St Unit 2
