Skip main navigation
Sold for $650,000
  • $650,000

    14 Wells Fleet Way, Media, PA 19063

    3beds
    2,069sqft
    Single Family Residence
    Built in 1958
    0.99 Acres Lot
    $789,500 Zestimate®
    $314/sqft
    $4,014 Estimated rent

    Home value

    $789,500

    $695,000 - $900,000

    $4,014/mo

    Zestimate® history
    Loading
    Loading...

    Owner options

    List your home for rent

    $4,014/mo

    Rent Zestimate®

    Find your next renter with Zillow Rental Manager. Plus, with online applications, you can quickly screen prospective tenants – for free.

    Learn more

    $4,014/mo

    Rent Zestimate®

    Refinance and save

    $4,416/mo

    Est. payment

    Refinancing to a lower rate could help reduce your monthly payments and save thousands over the life of the loan.

    See today's rates

    $4,416/mo

    Est. payment

    Explore your selling options

    Work with a Zillow partner agent

    Leverage their expertise and Zillow's premium Showcase listings to get your home seen by more buyers.

    Get started

    List with your own agent

    Get your home in front of millions of buyers by listing it on Zillow.

    Learn how to do it

    Sell it yourself

    Take full control of how buyers see your home on Zillow by listing For Sale by Owner (FSBO).

    List your home

    What's special

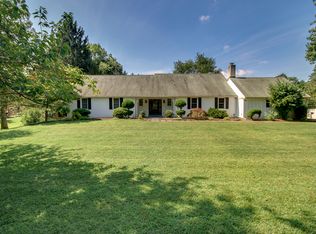
    Location Location Location! THIS BEAUTY is nestled on a breathtaking lot on one of the most beautiful lots in the development. This level tree lined property also has a rear fenced yard! - This 2000 Sq foot custom rancher with covered front porch new costume front door leading to flagstone foyer entry leading to a Sunken living room with wood burning fireplace and new over sized sliding doors over looking the gorgeous grounds. A couple small steps up into the formal dining room, again with a large picture window for natural lighting and quaint built in corner cabinets.The gorgeous gourmet kitchen with stainless appliances top of the line cabinetry granite counters ,tile back splash,center island with cabinetry doubling as extra prep space and a breakfast bar. Sliders to a covered side porch and entry to the two car garage . The kitchen opens to a 1st floor Family room with the 2nd fireplace. Master B/R suite w new bathroom with custom seamless shower tile floors Main bedroom also features a walk in closet, 2 add'l Bedrooms and new hall ceramic tile bathroom. Full finished bath with ceramic tile. Beautiful new finished basement .Extra long and wide driveway . Newer windows let the light shine in this bright and cheery home.All new custom doors Detailed crown molding throughout Newer hardwood throughout much of the first floor freshly painted and tastefully decorated . One Floor living at it's best! Award winning Rose tree Media school district Close to downtown Media Ridley Creek park and major highways ,airport and transportation.Every item on your wish list is checked off in this thoughtfully and uniquely designed home with first floor living. Two car garage attached garage with gorgeous attached breezeway overlooking your picturesque back yard , New detached barn like style oversized Two car garage . This property leased and new owners must honor lease in place Call for details. The lease is for main house only two car barn garage is not inluded in house rental.

    Zillow last checked:

    Listing updated:

    Listed by:

    Karen Bittner-Kight 610-742-2198,

    Coldwell Banker Realty,

    Co-Listing Agent: Tara L Woolery 484-433-3791,

    Coldwell Banker Realty

    Bought with:

    Mariellen Weaver, L1970067

    Compass RE

    Source: Bright MLS,MLS#: PADE2055974MLS Logo

    Facts & features

    Interior

    Bedrooms & bathrooms
    • Bedrooms: 3
    • Bathrooms: 2
    • Full bathrooms: 2
    • Main level bathrooms: 2
    • Main level bedrooms: 3
    Basement
    • Area: 0
    Heating
    • Hot Water, Oil
    Cooling
    • Central Air, Electric
    Appliances
    • Included: Electric Water Heater
    Features
    • Windows: Double Pane Windows
    • Basement: Finished
    • Number of fireplaces: 1
    Interior area
    • Total structure area: 2,069
    • Total interior livable area: 2,069 sqft
    • Finished area above ground: 2,069
    • Finished area below ground: 0

    Property

    Parking
    • Total spaces: 12
    • Parking features: Storage, Garage Faces Side, Garage Faces Front, Garage Door Opener, Oversized, Asphalt, Attached, Detached, Driveway, Off Street
    • Attached garage spaces: 4
    • Uncovered spaces: 8
    Accessibility
    • Accessibility features: None
    Features
    • Levels: One
    • Stories: 1
    • Exterior features: Lighting, Rain Gutters
    • Pool features: None
    Lot
    • Size: 0.99 Acres
    • Dimensions: 35.90 x 291.00
    Details
    • Additional structures: Above Grade, Below Grade, Outbuilding
    • Parcel number: 35000244100
    • Zoning: RESIDENTIAL
    • Special conditions: Standard

    Construction

    Type & style
    • Home type: SingleFamily
    • Architectural style: Ranch/Rambler
    • Property subtype: Single Family Residence
    Materials
    • Frame, Masonry
    • Foundation: Block
    • Roof: Asbestos Shingle
    Condition
    • Excellent
    • New construction: No
    • Year built: 1958

    Utilities & green energy

    • Sewer: Public Sewer
    • Water: Well

    Community & neighborhood

    Location
    • Region: Media
    • Subdivision: None Available
    • Municipality: UPPER PROVIDENCE TWP

    Other

    Other facts
    • Listing agreement: Exclusive Right To Sell
    • Ownership: Fee Simple

    Price history

    DateEventPrice
    12/28/2023Sold$650,000$314/sqft
    Source: Bright MLS #PADE2055974 Report a problem
    11/8/2023Pending sale$650,000$314/sqft
    Source: Bright MLS #PADE2055974 Report a problem
    11/1/2023Listed for sale$650,000$314/sqft
    Source: Bright MLS #PADE2055974 Report a problem

    Public tax history

    Tax history is unavailable.

    Neighborhood: 19063

    Nearby schools

    GreatSchools rating
    Schools provided by the listing agent
    • Elementary: Rose Tree
    • Middle: Springton Lake
    • High: Penncrest
    • District: Rose Tree Media

    Source: Bright MLS. This data may not be complete. We recommend contacting the local school district to confirm school assignments for this home.

    Get a cash offer in 3 minutes
    Find out how much your home could sell for in as little as 3 minutes with a no-obligation cash offer.
    Estimated market value
    $789,500
    Get a cash offer in 3 minutes
    Find out how much your home could sell for in as little as 3 minutes with a no-obligation cash offer.
    Estimated market value
    $789,500