Turn key, updated and ready for its new owners. This is a 3 bedroom, 2 bathroom ranch in the lovely Woodville neighborhood of North Providence. One level living at its best. Yet, there is plenty of finished space below. Kitchen has been updated over the past five years and includes Stainless steel appliances and granite countertops. Open concept to dining area and living room. Wanes coating looks amazing. A perfect finishing touch. Newer wood flooring too. There are lots of windows. Light and bright. Large primary bedroom. King bed will fit nicely. Nice closet size. Main bathroom has a walk in shower. Lower level is 95 percent finished; to include a family room with a lovely and inviting fireplace, and a wet bar. There is still plenty of room for a table and more chairs. The laundry is on this level, which also includes, the second bathroom. There also an office. There is an entrance to the basement through the one car garage. This space is private, and offers many possibilities. Multigenerational living for sure, or a large space to host the holidays. The yard is amazing, park like, and, so inviting. There is an above ground pool, and a hot tub. Beautiful patio for table, chairs and additional seating. Yard is fenced in and private. 3 year old roof. New vinyl siding and gutters. Railings have been added to the front porch. Chimney has been redone. Electric box has been replaced with 200 amps. Governor John Notte Memorial Park is a walk away. This one is a memory maker….
Sold for $560,000
$560,000
14 Wenscott Ln, North Providence, RI 02904
3beds
2,526sqft
Single Family Residence
Built in 1968
8,001 Square Feet Lot
$578,700 Zestimate®
$222/sqft
$3,100 Estimated rent
Home value
$578,700
$515,000 - $654,000
$3,100/mo
Zestimate® history
Owner options
List your home for rent
$3,100/mo
Rent Zestimate®
Find your next renter with Zillow Rental Manager. Plus, with online applications, you can quickly screen prospective tenants – for free.
$3,100/mo
Rent Zestimate®
Refinance and save
$2,885/mo
Est. payment
Refinancing to a lower rate could help reduce your monthly payments and save thousands over the life of the loan.
$2,885/mo
Est. payment
Explore your selling options
Work with a Zillow partner agent
Leverage their expertise and Zillow's premium Showcase listings to get your home seen by more buyers.
Get startedList with your own agent
Get your home in front of millions of buyers by listing it on Zillow.
Learn how to do itSell it yourself
Take full control of how buyers see your home on Zillow by listing For Sale by Owner (FSBO).
List your homeWhat's special
Light and brightOne level livingFront porchBeautiful patioWalk in showerNew vinyl sidingWet bar
Zillow last checked:
Listing updated:
Listed by:
Carol Cooney 401-413-5408,
RE/MAX 1st Choice
Bought with:
Robert Bohlen, RES.0042441
RE/MAX 1st Choice
Source: StateWide MLS RI,MLS#: 1392756
Facts & features
Interior
Bedrooms & bathrooms
- Bedrooms: 3
- Bathrooms: 2
- Full bathrooms: 2
Bathroom
- Features: Ceiling Height 7 to 9 ft
- Level: First
Bathroom
- Features: Ceiling Height 7 to 9 ft
- Level: Lower
Other
- Features: Ceiling Height 7 to 9 ft
- Level: First
Other
- Features: Ceiling Height 7 to 9 ft
- Level: First
Other
- Features: Ceiling Height 7 to 9 ft
- Level: First
Dining area
- Features: Ceiling Height 7 to 9 ft
- Level: First
Family room
- Features: Ceiling Height 7 to 9 ft
- Level: First
Kitchen
- Features: Ceiling Height 7 to 9 ft
- Level: First
Office
- Features: Ceiling Height 7 to 9 ft
- Level: Lower
Recreation room
- Features: Ceiling Height 7 to 9 ft
- Level: Lower
Utility room
- Features: Ceiling Height 7 to 9 ft
- Level: Lower
Heating
- Natural Gas, Baseboard
Cooling
- Central Air
Appliances
- Included: Gas Water Heater, Dishwasher, Dryer, Microwave, Oven/Range, Refrigerator, Washer
Features
- Wall (Plaster), Stairs, Wet Bar, Plumbing (Mixed), Plumbing (PVC), Insulation (Unknown), Ceiling Fan(s)
- Flooring: Ceramic Tile, Laminate, Other, Vinyl, Carpet
- Doors: Storm Door(s)
- Windows: Storm Window(s)
- Basement: Full,Interior and Exterior,Partially Finished,Bath/Stubbed,Common,Laundry,Office,Utility
- Number of fireplaces: 1
- Fireplace features: Stone
Interior area
- Total structure area: 1,278
- Total interior livable area: 2,526 sqft
- Finished area above ground: 1,278
- Finished area below ground: 1,248
Property
Parking
- Total spaces: 5
- Parking features: Integral, Driveway
- Attached garage spaces: 1
- Has uncovered spaces: Yes
Features
- Patio & porch: Patio, Porch
- Pool features: Above Ground
- Fencing: Fenced
- Waterfront features: Walk to Fresh Water
Lot
- Size: 8,001 Square Feet
- Features: Security, Sprinklers
Details
- Additional structures: Outbuilding
- Parcel number: NPROM22L1132
- Zoning: A8
- Special conditions: Conventional/Market Value
- Other equipment: Cable TV
Construction
Type & style
- Home type: SingleFamily
- Architectural style: Ranch
- Property subtype: Single Family Residence
Materials
- Plaster, Masonry, Vinyl Siding
- Foundation: Concrete Perimeter
Condition
- New construction: No
- Year built: 1968
Utilities & green energy
- Electric: 200+ Amp Service
- Sewer: Public Sewer
- Water: Municipal, Public
- Utilities for property: Sewer Connected, Water Connected
Community & HOA
Community
- Features: Commuter Bus, Highway Access, Hospital, Interstate, Private School, Public School, Recreational Facilities, Restaurants, Schools, Near Shopping, Near Swimming
- Subdivision: Wenscott/Twin River
HOA
- Has HOA: No
Location
- Region: North Providence
Financial & listing details
- Price per square foot: $222/sqft
- Tax assessed value: $349,600
- Annual tax amount: $5,806
- Date on market: 8/18/2025
Price history
| Date | Event | Price |
|---|---|---|
| 10/17/2025 | Sold | $560,000+0%$222/sqft |
Source:  StateWide MLS RI #1392756 Report a problem StateWide MLS RI #1392756 Report a problem | ||
| 9/9/2025 | Pending sale | $559,900$222/sqft |
Source: StateWide MLS RI #1392756 Report a problem | ||
| 8/18/2025 | Listed for sale | $559,900+24.4%$222/sqft |
Source: StateWide MLS RI #1392756 Report a problem | ||
| 8/19/2022 | Sold | $450,000+2.3%$178/sqft |
Source: StateWide MLS RI #1312649 Report a problem | ||
| 7/11/2022 | Pending sale | $439,900$174/sqft |
Source: StateWide MLS RI #1312649 Report a problem | ||
| 6/29/2022 | Listed for sale | $439,900$174/sqft |
Source: StateWide MLS RI #1312649 Report a problem | ||
| 6/14/2022 | Pending sale | $439,900$174/sqft |
Source:  RE/MAX International #1312649 Report a problem RE/MAX International #1312649 Report a problem | ||
| 6/14/2022 | Contingent | $439,900$174/sqft |
Source: StateWide MLS RI #1312649 Report a problem | ||
| 6/10/2022 | Listed for sale | $439,900+134%$174/sqft |
Source: StateWide MLS RI #1312649 Report a problem | ||
| 3/2/2016 | Sold | $188,000+609.4%$74/sqft |
Source: Public Record Report a problem | ||
| 1/22/2016 | Sold | $26,502-86.7%$10/sqft |
Source: Public Record Report a problem | ||
| 12/4/2015 | Listed for sale | $199,900$79/sqft |
Source: 1 Oak Real Estate Group #1113757 Report a problem | ||
Public tax history
| Year | Property taxes | Tax assessment |
|---|---|---|
| 2025 | $5,807 | $349,600 |
| 2024 | $5,807 +7.6% | $349,600 +47.7% |
| 2023 | $5,399 | $236,700 |
| 2022 | $5,399 | $236,700 |
| 2021 | $5,399 +25% | $236,700 |
| 2020 | $4,319 +3.4% | $236,700 +21.9% |
| 2017 | $4,175 -9.1% | $194,100 +18% |
| 2016 | $4,596 | $164,500 |
| 2015 | $4,596 +35.3% | $164,500 |
| 2014 | $3,398 -23.9% | $164,500 -10.5% |
| 2013 | $4,462 +0.6% | $183,700 |
| 2012 | $4,436 | $183,700 |
| 2011 | $4,436 -3.2% | $183,700 -21.3% |
| 2010 | $4,584 | $233,300 |
| 2009 | $4,584 +16% | $233,300 -1.1% |
| 2008 | $3,951 -7.4% | $235,900 -8.5% |
| 2006 | $4,268 | $257,910 |
| 2005 | $4,268 | $257,910 |
Find assessor info on the county website
Neighborhood: 02904
Nearby homes
- $498,2002 bd2 ba1.1k sqft12 Wenscott Ln, North Providence, RI 02904Off Market
- $606,8003 bd2 ba2.5k sqft1 Twins Ln, North Providence, RI 02904Off Market
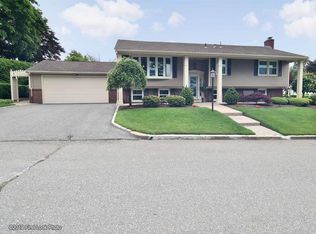
- $414,7002 bd2 ba1.2k sqft19 Wenscott Ln, North Providence, RI 02904Off Market
- $460,0003 bd2 ba2.4k sqft5 Twins Ln, North Providence, RI 02904Sold
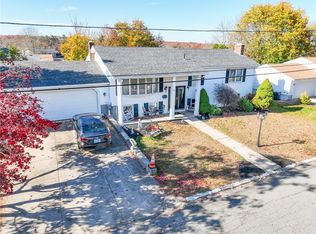
- $480,0003 bd2 ba2.3k sqft3 Twins Ln, North Providence, RI 02904Sold
- $517,0003 bd1 ba1.2k sqft15 Wenscott Ln, North Providence, RI 02904Off Market
- $---- bd-- ba-- sqft15 Wenscott Ln, Providence, RI 02904Off Market
- $445,3003 bd1 ba1.3k sqft23 Wenscott Ln, North Providence, RI 02904Off Market
Nearby schools
GreatSchools rating
- 4/10Stephen Olney SchoolGrades: K-5Distance: 0.7 mi
- 7/10Birchwood Middle SchoolGrades: 6-8Distance: 0.7 mi
- 5/10North Providence High SchoolGrades: 9-12Distance: 0.6 mi
Get a cash offer in 3 minutes
Find out how much your home could sell for in as little as 3 minutes with a no-obligation cash offer.
Estimated market value
$578,700
Get a cash offer in 3 minutes
Find out how much your home could sell for in as little as 3 minutes with a no-obligation cash offer.
Estimated market value
$578,700
- Rhode Island
- Providence County
- North Providence
- 02904
- 14 Wenscott Ln
Nearby cities
Nearby zip codes
Other North Providence Topics
- Apartments for Rent in 02904
- Houses for Sale in 02904
- Houses for Rent in 02904
- 02904 Real Estate
- North Providence Condos
- Houses for Sale in North Providence
- Newest Listings in North Providence
- North Providence Home Values
- North Providence Real Estate Agents
- North Providence Refinance
- North Providence Mortgage Rates
