Skip main navigation
Sold for $595,000
  • Listing Provided by: Keller Williams Realty Chico Area
    Bought with: Coldwell Banker C&C Properties
    Tax assessed value
    $595,000

    14 Westerdahl Ct, Chico, CA 95973

    3beds
    1,865sqft
    Single Family Residence
    Built in 2017
    8,712 Square Feet Lot
    $564,400 Zestimate®
    $319/sqft
    $2,590 Estimated rent

    Home value

    $564,400

    Estimated sales range

    Not available

    $2,590/mo

    Zestimate® history
    Loading
    Loading...

    Owner options

    List your home for rent

    $2,590/mo

    Rent Zestimate®

    Find your next renter with Zillow Rental Manager. Plus, with online applications, you can quickly screen prospective tenants – for free.

    Learn more

    $2,590/mo

    Rent Zestimate®

    Refinance and save

    $3,704/mo

    Est. payment

    Refinancing to a lower rate could help reduce your monthly payments and save thousands over the life of the loan.

    See today's rates

    $3,704/mo

    Est. payment

    Explore your selling options

    Work with a Zillow partner agent

    Leverage their expertise and Zillow's premium Showcase listings to get your home seen by more buyers.

    Get started

    List with your own agent

    Get your home in front of millions of buyers by listing it on Zillow.

    Learn how to do it

    Sell it yourself

    Take full control of how buyers see your home on Zillow by listing For Sale by Owner (FSBO).

    List your home

    What's special

    Gas fireplaceOpen kitchenEn-suite bathroomPeaceful cul-de-sacLemon and mandarin treesPrivate backyard accessFreshly painted interior
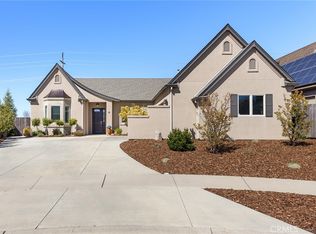
    Welcome to this beautiful, newer-built home in the desirable Hampton Park Subdivision, located on a peaceful cul-de-sac with a pool-sized lot. Just blocks from scenic trails leading to Upper Park, it's perfect for biking or hiking, and is close to Wildwood and Hancock parks. You’ll also find great schools and a new shopping center with new coffee and dining options just down the street. As you step inside, you’re greeted by 10-foot ceilings, natural light, and a cozy great room featuring a gas fireplace. Off the great room is a flexible space that can serve as a formal dining area or an office. The open kitchen is stunning, with quartz countertops, a subway tile backsplash, white cabinetry, stainless steel appliances, bar top seating and a dining nook overlooking the backyard. The well-designed split floor plan places two bedrooms and a bathroom on one side, while the spacious primary suite is on the other. The primary suite offers private backyard access, two closets, and an en-suite bathroom with a soaking tub, a separate shower, and dual vanities. Additional highlights include a large laundry room with yard access and a utility sink, upgraded vinyl flooring, plantation shutters, freshly painted interior and a tankless water heater. The backyard offers a well-manicured grass, lemon and mandarin trees, a covered patio with ceiling fans, and it backs up to open space for added privacy. This home is truly move-in ready!

    Zillow last checked:

    Listing updated:

    Listing Provided by:

    Amy Campbell DRE #02061098 5308289559,

    Keller Williams Realty Chico Area

    Bought with:

    Barbara Weibel, DRE #01095047

    Coldwell Banker C&C Properties

    Source: CRMLS,MLS#: SN24212904MLS LogoOriginating MLS: California Regional MLS

    Facts & features

    Interior

    Bedrooms & bathrooms
    • Bedrooms: 3
    • Bathrooms: 2
    • Full bathrooms: 2
    • Main level bathrooms: 2
    • Main level bedrooms: 3
    Primary bedroom
    • Features: Main Level Primary
    Primary bedroom
    • Features: Primary Suite
    Bedroom
    • Features: All Bedrooms Down
    Bedroom
    • Features: Bedroom on Main Level
    Bathroom
    • Features: Dual Sinks, Full Bath on Main Level, Soaking Tub, Separate Shower, Tub Shower
    Kitchen
    • Features: Kitchen/Family Room Combo, Quartz Counters
    Other
    • Features: Walk-In Closet(s)
    Heating
    • Central
    Cooling
    • Central Air
    Appliances
    • Included: Dishwasher, Disposal, Gas Oven, Gas Range, Microwave, Tankless Water Heater
    • Laundry: Electric Dryer Hookup, Gas Dryer Hookup, Inside, Laundry Room
    Features
    • Breakfast Bar, Breakfast Area, Ceiling Fan(s), Separate/Formal Dining Room, Eat-in Kitchen, High Ceilings, Open Floorplan, Quartz Counters, Recessed Lighting, All Bedrooms Down, Bedroom on Main Level, Main Level Primary, Primary Suite, Walk-In Closet(s)
    • Flooring: Carpet, Tile, Vinyl
    • Windows: Double Pane Windows, Shutters
    • Has fireplace: Yes
    • Fireplace features: Gas, Living Room
    • Common walls with other units/homes: No Common Walls
    Interior area
    • Total interior livable area: 1,865 sqft

    Property

    Parking
    • Total spaces: 2
    • Parking features: Garage
    • Attached garage spaces: 2
    Features
    • Levels: One
    • Stories: 1
    • Entry location: 1
    • Patio & porch: Covered, Patio
    • Pool features: None
    • Spa features: None
    • Fencing: Average Condition
    • Has view: Yes
    • View description: Neighborhood
    Lot
    • Size: 8,712 sqft
    • Features: Back Yard, Cul-De-Sac, Front Yard, Sprinklers In Rear, Sprinklers In Front, Lawn, Landscaped, Sprinkler System, Walkstreet, Yard
    Details
    • Parcel number: 016090032000
    • Zoning: R1
    • Special conditions: Standard

    Construction

    Type & style
    • Home type: SingleFamily
    • Property subtype: Single Family Residence
    Materials
    • Roof: Composition
    Condition
    • Turnkey
    • New construction: No
    • Year built: 2017

    Utilities & green energy

    • Sewer: Public Sewer
    • Water: Public

    Community & neighborhood

    Community
    • Community features: Curbs, Gutter(s), Street Lights, Sidewalks
    Location
    • Region: Chico

    Other

    Other facts
    • Listing terms: Cash,Cash to New Loan,Submit

    Price history

    DateEventPrice
    12/17/2024Sold$595,000+1.7%$319/sqft
    Source: CRMLS #SN24212904 Report a problem
    11/29/2024Pending sale$585,000$314/sqft
    Source: CRMLS #SN24212904 Report a problem
    11/20/2024Price change$585,000-2.3%$314/sqft
    Source: CRMLS #SN24212904 Report a problem
    10/28/2024Price change$599,000-2.6%$321/sqft
    Source: CRMLS #SN24212904 Report a problem
    10/14/2024Listed for sale$615,000+58.9%$330/sqft
    Source: CRMLS #SN24212904 Report a problem
    6/14/2017Sold$387,000$208/sqft
    Source: Public Record Report a problem

    Public tax history

    YearProperty taxesTax assessment
    2025$7,377 +45.3%$595,000 +35.5%
    2024$5,077 +2.5%$439,198 +2%
    2023$4,953 +0.7%$430,587 +2%
    2022$4,920 +3%$422,145 +2%
    2021$4,776 -2.1%$413,868 +1%
    2020$4,878 +3.1%$409,625 +2%
    2019$4,730 +6.2%$401,594 +2%
    2018$4,455 +32.4%$393,720 +32.4%
    2017$3,365 $297,361 +268.3%
    2016-- $80,747

    Find assessor info on the county website

    Neighborhood: 95973

    Nearby schools

    GreatSchools rating
    Get pre-qualified for a loan
    At Zillow Home Loans, we can pre-qualify you in as little as 5 minutes with no impact to your credit score.

    An equal housing lender. NMLS #10287.