Discover village living at its finest in this 1-bedroom in the heart of Tuckahoe. Perched on the corner of the 5th floor, this sun-drenched home features sweeping views, beautiful newly refinished hardwood floors, and closets galore. The building boasts coveted amenities including a guaranteed parking spot, laundry on every floor, a bike room, and a live-in super. Just off Main Street, you’ll enjoy everything from local shops, restaurants, yoga and fitness studios, to spas and the scenic Bronx River path. As a resident, you’ll also have access to Lake Isle Country Club with golf, tennis, and swimming.
Commuters will love the quick and easy access to the Metro North station, making Manhattan only 30 minutes away.
Perfectly combining the charm of village living with the convenience of city access, this co-op is an ideal choice for those seeking comfort, community, and convenience. https://tours.hometourvision.com/14-Westview-Ave
Sold for $240,000
$240,000
14 Westview Avenue #510, Tuckahoe, NY 10707
1beds
750sqft
Stock Cooperative, Residential
Built in 1961
-- sqft lot
$256,200 Zestimate®
$320/sqft
$2,808 Estimated rent
Home value
$256,200
$243,000 - $269,000
$2,808/mo
Zestimate® history
Owner options
List your home for rent
$2,808/mo
Rent Zestimate®
Find your next renter with Zillow Rental Manager. Plus, with online applications, you can quickly screen prospective tenants – for free.
$2,808/mo
Rent Zestimate®
Refinance and save
$2,300/mo
Est. payment
Refinancing to a lower rate could help reduce your monthly payments and save thousands over the life of the loan.
$2,300/mo
Est. payment
Explore your selling options
Work with a Zillow partner agent
Leverage their expertise and Zillow's premium Showcase listings to get your home seen by more buyers.
Get startedList with your own agent
Get your home in front of millions of buyers by listing it on Zillow.
Learn how to do itSell it yourself
Take full control of how buyers see your home on Zillow by listing For Sale by Owner (FSBO).
List your homeWhat's special
Sweeping viewsSun-drenched home
Zillow last checked:
Listing updated:
Listed by:
Serena Meteau 404-877-8870,
Corcoran Legends Realty 914-337-0788
Bought with:
Barbara L. Sulcov, 40SU1173776
Julia B Fee Sothebys Int. Rlty
Source: OneKey® MLS as distributed by MLS GRID,MLS#: 887473
Facts & features
Interior
Bedrooms & bathrooms
- Bedrooms: 1
- Bathrooms: 1
- Full bathrooms: 1
Living room
- Description: Large Living Room w/ Dining Area and open floor plan and scenic views
Heating
- Baseboard
Cooling
- Wall/Window Unit(s)
Appliances
- Included: Dishwasher, Gas Oven, Gas Range
- Laundry: Common Area, In Hall
Features
- Entrance Foyer, Galley Type Kitchen, High Speed Internet, Open Floorplan, Storage
- Flooring: Hardwood
- Has basement: Yes
- Has fireplace: No
- Common walls with other units/homes: 2+ Common Walls
Interior area
- Total structure area: 750
- Total interior livable area: 750 sqft
Property
Parking
- Total spaces: 1
- Parking features: Assigned
- Garage spaces: 1
Features
- Levels: One
- Has view: Yes
- View description: Neighborhood, Trees/Woods
Lot
- Features: Landscaped, Near Public Transit, Near School, Near Shops, Paved, Views
Details
- Special conditions: None
Construction
Type & style
- Home type: Cooperative
- Architectural style: Other
- Property subtype: Stock Cooperative, Residential
- Attached to another structure: Yes
Materials
- Brick
Condition
- Year built: 1961
- Major remodel year: 1981
Utilities & green energy
- Sewer: Public Sewer
- Water: Public
- Utilities for property: Cable Available, Natural Gas Available, Phone Available, Sewer Connected, Trash Collection Public, Water Connected
Community & HOA
Community
- Security: Key Card Entry, Smoke Detector(s)
- Subdivision: The Gentry
HOA
- Has HOA: Yes
- Amenities included: Elevator(s), Live In Super, Parking
- Services included: Heat, Hot Water, Sewer, Trash
- HOA fee: $971 monthly
- HOA name: PLI Management
- HOA phone: 914-963-7400
Location
- Region: Tuckahoe
Financial & listing details
- Price per square foot: $320/sqft
- Date on market: 8/28/2025
- Cumulative days on market: 20 days
- Listing agreement: Exclusive Right To Sell
- Inclusions: Light Fixtures, Oven/Range, Dish Washer
- Electric utility on property: Yes
Price history
| Date | Event | Price |
|---|---|---|
| 12/23/2025 | Sold | $240,000$320/sqft |
Source:  OneKey® MLS as distributed by MLS GRID #887473 Report a problem OneKey® MLS as distributed by MLS GRID #887473 Report a problem | ||
| 9/17/2025 | Pending sale | $240,000$320/sqft |
Source: OneKey® MLS as distributed by MLS GRID #887473 Report a problem | ||
| 8/28/2025 | Listed for sale | $240,000$320/sqft |
Source: OneKey® MLS as distributed by MLS GRID #887473 Report a problem | ||
Public tax history
Tax history is unavailable.
Neighborhood: 10707
Nearby homes
- $--1 bd1 ba-- sqft14 Westview Ave APT 603, Tuckahoe, NY 10707Off Market
- $265,6001 bd1 ba825 sqft14 Westview Ave APT 410, Tuckahoe, NY 10707Off Market
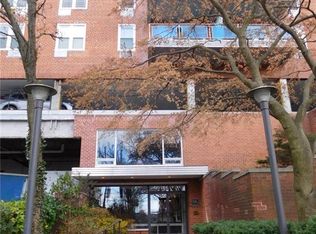
- $333,7001 bd1 ba950 sqft14 Westview Ave APT 712, Tuckahoe, NY 10707Off Market
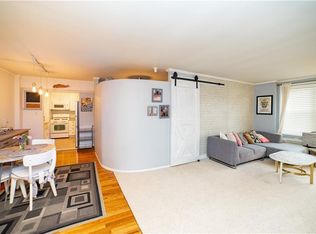
- $472,7002 bd2 ba1k sqft14 Westview Ave APT 505, Tuckahoe, NY 10707Off Market
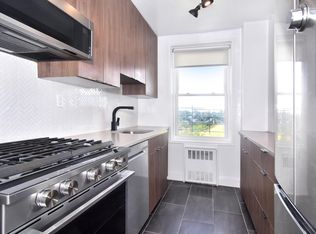
- $--1 bd1 ba750 sqft14 Westview Ave APT 714, Tuckahoe, NY 10707Off Market
- $199,800-- bd1 ba600 sqft14 Westview Ave APT 211, Tuckahoe, NY 10707Off Market
- $---- bd1 ba625 sqft14 Westview Ave APT 311, Eastchester, NY 10707Off Market
- $---- bd1 ba600 sqft14 Westview Ave APT 611, Tuckahoe, NY 10707Off Market
Nearby schools
GreatSchools rating
- 9/10William E Cottle SchoolGrades: PK-5Distance: 0.9 mi
- 7/10Tuckahoe Middle SchoolGrades: 6-8Distance: 0.9 mi
- 8/10Tuckahoe High SchoolGrades: 9-12Distance: 0.9 mi
Schools provided by the listing agent
- Elementary: William E Cottle School
- Middle: Tuckahoe Middle School
- High: Tuckahoe High School
Source: OneKey® MLS as distributed by MLS GRID. This data may not be complete. We recommend contacting the local school district to confirm school assignments for this home.
- New York
- Westchester County
- Tuckahoe
- 10707
- 14 Westview Avenue Unit 510
Nearby cities
Nearby zip codes
Other Tuckahoe Topics
