Charming and spacious home with a fantastic setting! The combination of the golf course and fountain water view from the back deck creates a peaceful, serene atmosphere, especially with the large oak trees surrounding the property. This two-story brick home in a gated golf course community offers a sense of security and exclusivity. The home boasts a first-floor primary bedroom suite, a light and bright kitchen with an island, dining room, cozy breakfast nook with windows overlooking back, and a spacious living room with fireplace. Upstairs is equally inviting with a reading nook or office area, and additional bedrooms that offer space for family or guests and full-sized bathroom. Home also offers two car garage and plenty of storage space throughout. The neighborhood amenities which include golf, swimming, tennis, and pickle ball provide a variety of activity options. This home is perfect for someone looking for a peaceful, well-equipped lifestyle in a beautiful community!
Pending
Price cut: $10K (5/7)
$200,000
14 Westwood Dr W, Trinity, TX 75862
3beds
2,224sqft
Single Family Residence
Built in 1989
10,502 Square Feet Lot
$192,700 Zestimate®
$90/sqft
$223/mo HOA
What's special
First-floor primary bedroom suite
- 292 days |
- 406 |
- 21 |
Zillow last checked:
Listing updated:
Listed by:
Cindy Markham TREC #0578737 936-661-4427,
Markham Realty, Inc.
Source: HAR,MLS#: 34711424
Facts & features
Interior
Bedrooms & bathrooms
- Bedrooms: 3
- Bathrooms: 3
- Full bathrooms: 2
- 1/2 bathrooms: 1
Rooms
- Room types: Utility Room
Primary bathroom
- Features: Half Bath, Primary Bath: Shower Only
Kitchen
- Features: Breakfast Bar, Kitchen Island
Heating
- Electric
Cooling
- Ceiling Fan(s), Electric
Appliances
- Included: Electric Oven, Microwave, Dishwasher
- Laundry: Electric Dryer Hookup, Washer Hookup
Features
- Primary Bed - 1st Floor, Walk-In Closet(s)
- Flooring: Carpet, Tile
- Number of fireplaces: 1
- Fireplace features: Wood Burning
Interior area
- Total structure area: 2,224
- Total interior livable area: 2,224 sqft
Video & virtual tour
Property
Parking
- Total spaces: 2
- Parking features: Attached
- Attached garage spaces: 2
Features
- Stories: 2
- Patio & porch: Patio/Deck
- Has view: Yes
- View description: Lake, Water
- Has water view: Yes
- Water view: Lake,Water
Lot
- Size: 10,502 Square Feet
- Features: Near Golf Course, On Golf Course, 1/4 Up to 1/2 Acre
Details
- Parcel number: 12642
Construction
Type & style
- Home type: SingleFamily
- Architectural style: Traditional
- Property subtype: Single Family Residence
Materials
- Brick, Wood Siding
- Foundation: Slab
- Roof: Composition
Condition
- New construction: No
- Year built: 1989
Utilities & green energy
- Sewer: Public Sewer
- Water: Water District
Green energy
- Energy efficient items: Attic Vents
Community & HOA
Community
- Features: Subdivision Tennis Court
- Subdivision: Westwood Shores Sec 3
HOA
- Has HOA: Yes
- HOA fee: $2,676 annually
Location
- Region: Trinity
Financial & listing details
- Price per square foot: $90/sqft
- Tax assessed value: $204,618
- Annual tax amount: $4,558
- Date on market: 10/2/2025
- Listing terms: Cash,Conventional,FHA,VA Loan
- Exclusions: Curtains In Living Room & Bedrooms
Estimated market value
$192,700
$183,000 - $202,000
$1,832/mo
Price history
| Date | Event | Price |
|---|---|---|
| 7/6/2026 | Pending sale | $200,000$90/sqft |
Source:  HAR #34711424 Report a problem HAR #34711424 Report a problem | ||
| 5/7/2026 | Price change | $200,000-4.8%$90/sqft |
Source: HAR #34711424 Report a problem | ||
| 1/15/2026 | Price change | $210,000-4.5%$94/sqft |
Source: HAR #34711424 Report a problem | ||
| 9/7/2025 | Price change | $220,000-4.3%$99/sqft |
Source: HAR #91186323 Report a problem | ||
| 4/2/2025 | Price change | $230,000-2.1%$103/sqft |
Source: HAR #91186323 Report a problem | ||
| 12/13/2024 | Listed for sale | $235,000-1.9%$106/sqft |
Source: HAR #91186323 Report a problem | ||
| 6/1/2024 | Listing removed | -- |
Source: HAR #33254432 Report a problem | ||
| 11/9/2023 | Price change | $239,500-1.2%$108/sqft |
Source: HAR #33254432 Report a problem | ||
| 7/24/2023 | Price change | $242,500-1%$109/sqft |
Source: HAR #33254432 Report a problem | ||
| 5/9/2023 | Listed for sale | $244,900$110/sqft |
Source: HAR #33254432 Report a problem | ||
| 5/5/2023 | Pending sale | $244,900$110/sqft |
Source: HAR #33254432 Report a problem | ||
| 5/1/2023 | Listed for sale | $244,900-5.4%$110/sqft |
Source: HAR #33254432 Report a problem | ||
| 12/11/2022 | Listing removed | -- |
Source: HAR #4694093 Report a problem | ||
| 4/30/2022 | Price change | $259,000-3.7%$116/sqft |
Source: HAR #4694093 Report a problem | ||
| 3/8/2022 | Listed for sale | $269,000$121/sqft |
Source: HAR #4694093 Report a problem | ||
Public tax history
| Year | Property taxes | Tax assessment |
|---|---|---|
| 2025 | -- | $204,618 +9.6% |
| 2024 | $2,286 +1.4% | $186,736 +10% |
| 2023 | $2,255 -27.3% | $169,760 +10% |
| 2022 | $3,100 -0.6% | $154,327 +10% |
| 2021 | $3,120 -9.1% | $140,297 +8% |
| 2020 | $3,432 +127.6% | $129,893 +13.7% |
| 2018 | $1,508 | $114,286 |
| 2017 | -- | $114,286 |
| 2016 | -- | $114,286 +4% |
| 2015 | -- | $109,915 |
| 2014 | -- | $109,915 |
| 2013 | -- | $109,915 -11% |
| 2012 | -- | $123,438 +0% |
| 2011 | -- | $123,397 |
| 2010 | -- | $123,397 +20% |
| 2009 | -- | $102,849 |
| 2008 | -- | $102,849 +11.3% |
| 2007 | -- | $92,366 |
Find assessor info on the county website
Monthly payment
Est. payment
Payment breakdown
Explore the cost of this home by adjusting the details. Changes won't be saved.Climate risks
Neighborhood: Westwood Shores
Nearby schools
GreatSchools rating
- 2/10Lansberry Elementary SchoolGrades: PK-5Distance: 2.5 mi
- 3/10Trinity Junior High SchoolGrades: 6-8Distance: 1.9 mi
- 3/10Trinity High SchoolGrades: 9-12Distance: 1.9 mi
Schools provided by the listing agent
- Elementary: Lansberry Elementary School
- Middle: Trinity Junior High School
- High: Trinity High School
Source: HAR. This data may not be complete. We recommend contacting the local school district to confirm school assignments for this home.
- $239,900-- bd-- ba1.7k sqft16 Westwood Dr W, Trinity, TX 75862Off Market
- $218,3003 bd2 ba1.6k sqft17 Westwood Dr W, Trinity, TX 75862Off Market
- $3,36910,210 Square Feet9 Westwood Dr W, Trinity, TX 75862Off Market
- $188,5003 bd2 ba1.9k sqft22 Westwood Dr W, Trinity, TX 75862Off Market
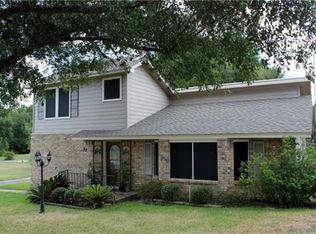
- $208,3003 bd2 ba2.5k sqft4 Westwood Dr W, Trinity, TX 75862Off Market
- $2,8548,651 Square FeetHigh Meadow St, Trinity, TX 75862Off Market
- $239,9000.293 Acres26 Westwood Dr W, Trinity, TX 75862Off Market
- $243,700-- bd-- ba1.4k sqft107 Sunset Ln, Groveton, TX 75862Off Market
A local agent can set up tours, give advice and negotiate with sellers.
Similar homes
- $199,9983 bd2 ba1.3k sqft6470 Fm 356, Trinity, TX 75862For Sale
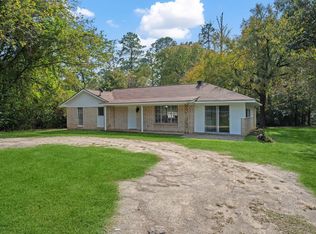 MLS ID #15321708, Darla Nunley, Designed Realty Group. HAR
 - $179,0002 bd2 ba1.5k sqft281 Broadmoor Dr, Trinity, TX 75862For Sale
 MLS ID #24531055, Mia Jackson, JLA Realty. HAR
 - $199,0003 bd2 ba1.1k sqft405 Peacock Path, Trinity, TX 75862For Sale
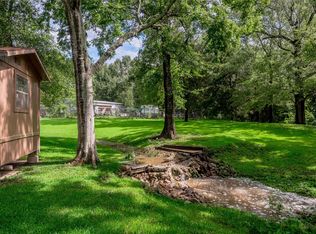 MLS ID #38740994, Mary Pendleton-Brown, Keller Williams Advantage Realty. HAR
 - $189,9002 bd2 ba1.1k sqft392 Timber Bay Dr, Trinity, TX 75862For Sale
 MLS ID #82276669, Mary Kay Chaykoski, Southern Star Realty. HAR
 - $249,0003 bd2 ba1.4k sqft140 Meadowview Dr, Trinity, TX 75862For SaleMLS ID #93580251, Adam Olsen, eXp Realty, LLC. HAR
- $225,0003 bd2 ba1.3k sqft80 Indian Hbr, Trinity, TX 75862For SaleMLS ID #57021199, Cathryn Howard, Howard Home Realty. HAR
- $174,9003 bd2 ba1.4k sqft64 Coral Gables, Trinity, TX 75862For SaleMLS ID #25457103, Kolby Moore, HomeLand Properties, Inc. HAR
- $210,0003 bd2 ba1.4k sqft161 N Lakeway Cir, Trinity, TX 75862For SaleMLS ID #49120704, Karly Ramirez, RE/MAX Prime Properties. HAR
- $249,0003 bd2 ba1.5k sqft97 Greenway Dr, Trinity, TX 75862For SaleMLS ID #45975538, Scheri Hait, RE/MAX Signature. HAR
- $295,0003 bd2 ba2.5k sqft273 Augusta Dr, Trinity, TX 75862For SaleMLS ID #260671, Norman Frenk, Better Homes and Gardens Real Estate Gary Greene - Bay Area. HAR
- $217,1523 bd2 ba1.3k sqft162 Cove View Dr, Trinity, TX 75862For SaleMLS ID #81078083, Dale Vinson, Pinnacle Realty Advisors. HAR
- $242,0003 bd2 ba1.4k sqft27 Lakewood, Trinity, TX 75862For SaleMLS ID #44196511, David Whiteman, Pinnacle Realty Advisors. HAR
- $299,0003 bd2 ba2.1k sqft791 Fm 1617, Trinity, TX 75862For SaleMLS ID #58818278, Stacey Roberts, RE/MAX Integrity. HAR
- $270,0003 bd2 ba2.2k sqft195 Coral Gables, Trinity, TX 75862For SaleMLS ID #78755258, Peggy Caldwell, Berkshire Hathaway HomeServices Premier Properties. HAR
- $255,0003 bd2 ba1.8k sqft130 S Oak Bluff St, Trinity, TX 75862For SaleMLS ID #43174535, Celeste Slatter, Pinnacle Realty Advisors. HAR
- $149,9003 bd2 ba1.2k sqft400 Marina Dr, Trinity, TX 75862For SaleMLS ID #50333714, Jon Strong, RE/MAX Prime Properties. HAR
- $217,5002 bd1 ba1.3k sqft159 Yacht Cir, Trinity, TX 75862For SaleMLS ID #18479207, Adam Olsen, eXp Realty, LLC. HAR
- $149,5003 bd2 ba1.5k sqft32 Oak Lk, Trinity, TX 75862For SaleMLS ID #35084411, Matthew Krause, eXp Realty LLC. HAR
- $179,5002 bd2 ba1.2k sqft6 Forest Holw, Trinity, TX 75862For SaleMLS ID #6076673, Pamela Lavender, Vision Realty. HAR
- $269,9004 bd3 ba2.2k sqft134 Deer Run Rd, Trinity, TX 75862For SaleMLS ID #73465549, Matti Higgs, RE/MAX Lake Livingston. HAR
