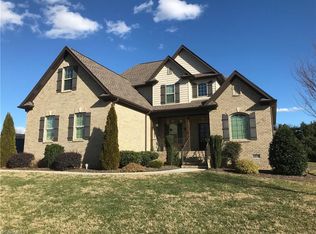
Executive Brick & Stone Beauty! This spacious home offers luxury inside and out—featuring a grand two-story foyer, formal dining with coffered ceilings, and an open kitchen with custom cabinets, island, and sunny breakfast nook. The living room centers around a cozy stone fireplace. Main-level primary suite boasts coffered ceilings, a sitting area, granite-topped ensuite, walk-in shower, and oversized closet. Upstairs includes 3 bedrooms, a game room with surround sound, and a bonus room. Step outside to your private retreat with a covered stamped concrete patio, gas fireplace, lush landscaping, pond, fountain, and swing. Fenced yard with invisible dog fence. Enjoy a screened porch, epoxy-coated garage floor, new carpet, fresh 2024 paint, and home sits on TWO premium lots that were deeded into one. HUGE backyard! Community amenities include gated entry, pool, and fitness center. A perfect blend of elegance, comfort, and lifestyle!
Sold for $699,000
$699,000
14 Wexford Cir, Thomasville, NC 27360
4beds
3,614sqft
Stick/Site Built, Residential, Single Family Residence
Built in 2012
0.39 Acres Lot
$732,800 Zestimate®
$--/sqft
$3,232 Estimated rent
Home value
$732,800
$623,000 - $865,000
$3,232/mo
Zestimate® history
Owner options
List your home for rent
$3,232/mo
Rent Zestimate®
Find your next renter with Zillow Rental Manager. Plus, with online applications, you can quickly screen prospective tenants – for free.
$3,232/mo
Rent Zestimate®
Refinance and save
$4,188/mo
Est. payment
Refinancing to a lower rate could help reduce your monthly payments and save thousands over the life of the loan.
$4,188/mo
Est. payment
Explore your selling options
Work with a Zillow partner agent
Leverage their expertise and Zillow's premium Showcase listings to get your home seen by more buyers.
Get startedList with your own agent
Get your home in front of millions of buyers by listing it on Zillow.
Learn how to do itSell it yourself
Take full control of how buyers see your home on Zillow by listing For Sale by Owner (FSBO).
List your homeWhat's special
Cozy stone fireplaceFenced yardInvisible dog fenceBonus roomLush landscapingWalk-in showerGranite-topped ensuite
Zillow last checked:
Listing updated:
Listed by:
Christina Jaggers Tague 336-899-6449,
Keller Williams Realty
Bought with:
Mary Steele Allen, 239676
ALLEN MARKETING
Source: Triad MLS,MLS#: 1180098
Facts & features
Interior
Bedrooms & bathrooms
- Bedrooms: 4
- Bathrooms: 4
- Full bathrooms: 4
- Main level bathrooms: 2
Primary bedroom
- Level: Main
- Dimensions: 19.92 x 13.08
Bedroom 2
- Level: Main
- Dimensions: 14.25 x 11.33
Bedroom 3
- Level: Second
- Dimensions: 18.75 x 11.92
Bedroom 4
- Level: Second
- Dimensions: 12.25 x 10.92
Bonus room
- Level: Second
- Dimensions: 19.67 x 9.67
Breakfast
- Level: Main
- Dimensions: 8.75 x 7.17
Dining room
- Level: Main
- Dimensions: 12.25 x 10.92
Entry
- Level: Main
- Dimensions: 10.67 x 10.67
Game room
- Level: Second
- Dimensions: 29.5 x 16
Kitchen
- Level: Main
- Dimensions: 8.75 x 7.17
Laundry
- Level: Main
- Dimensions: 6 x 5.75
Living room
- Level: Main
- Dimensions: 18.75 x 16
Heating
- Heat Pump, Electric
Cooling
- Central Air
Appliances
- Included: Tankless Water Heater
- Laundry: Dryer Connection, Main Level, Washer Hookup
Features
- Ceiling Fan(s), Kitchen Island, Sound System
- Flooring: Carpet, Tile, Wood
- Doors: Arched Doorways
- Basement: Crawl Space
- Number of fireplaces: 2
- Fireplace features: Double Sided, Gas Log, Living Room, Outside
Interior area
- Total structure area: 3,614
- Total interior livable area: 3,614 sqft
- Finished area above ground: 3,614
Property
Parking
- Total spaces: 2
- Parking features: Garage, Driveway, Garage Door Opener, Attached Carport
- Attached garage spaces: 2
- Has carport: Yes
- Has uncovered spaces: Yes
Features
- Levels: Two
- Stories: 2
- Patio & porch: Porch
- Exterior features: Lighting, Garden, Gas Grill, Sprinkler System
- Pool features: Community
- Fencing: Fenced,Invisible
Lot
- Size: 0.39 Acres
- Features: Corner Lot, Cul-De-Sac
Details
- Parcel number: 6787975597
- Zoning: R-15
- Special conditions: Owner Sale
- Other equipment: Irrigation Equipment
Construction
Type & style
- Home type: SingleFamily
- Property subtype: Stick/Site Built, Residential, Single Family Residence
Materials
- Brick, Stone
Condition
- Year built: 2012
Utilities & green energy
- Sewer: Public Sewer
- Water: Public
Community & HOA
Community
- Security: Security Lights, Security System
- Subdivision: Breckenridge
HOA
- Has HOA: Yes
- HOA fee: $63 monthly
Location
- Region: Thomasville
Financial & listing details
- Tax assessed value: $521,450
- Annual tax amount: $6,206
- Date on market: 5/10/2025
- Cumulative days on market: 18 days
- Listing agreement: Exclusive Right To Sell
- Listing terms: Cash,Conventional,FHA
- Exclusions: Hot Tub With Acceptable Offer.
Price history
| Date | Event | Price |
|---|---|---|
| 6/30/2025 | Sold | $699,000 |
Source:  Triad MLS #1180098 Report a problem Triad MLS #1180098 Report a problem | ||
| 5/25/2025 | Pending sale | $699,000 |
Source: Triad MLS #1180098 Report a problem | ||
| 5/10/2025 | Listed for sale | $699,000+128.1% |
Source: Triad MLS #1180098 Report a problem | ||
| 9/20/2013 | Sold | $306,500-4.2% |
Source: Triad MLS #674341 Report a problem | ||
| 7/18/2013 | Price change | $319,990-5.6%$89/sqft |
Source: Visual Tour #674341 Report a problem | ||
| 6/27/2013 | Price change | $339,000-3.1%$94/sqft |
Source: Visual Tour #674341 Report a problem | ||
| 5/24/2013 | Listed for sale | $350,000+68.3%$97/sqft |
Source: Visual Tour #674341 Report a problem | ||
| 1/9/2013 | Sold | $208,000$58/sqft |
Source: Public Record Report a problem | ||
Public tax history
| Year | Property taxes | Tax assessment |
|---|---|---|
| 2025 | $6,259 +0.8% | $521,450 |
| 2024 | $6,207 | $521,450 |
| 2023 | $6,207 +9.5% | $521,450 +23.7% |
| 2022 | $5,668 | $421,440 |
| 2021 | $5,668 +1.5% | $421,440 |
| 2020 | $5,584 | $421,440 +8.6% |
| 2019 | -- | $388,000 +23.8% |
| 2016 | $4,100 -0.2% | $313,473 |
| 2015 | $4,108 | -- |
| 2014 | -- | $313,473 +661.6% |
| 2011 | -- | $41,160 |
| 2010 | -- | $41,160 |
| 2008 | -- | -- |
Find assessor info on the county website
Neighborhood: 27360
Nearby homes
- $389,0003 bd3 ba1.8k sqft20 Wexford Circle, Thomasville, NC 27360Off Market

- $50,0000.17 Acres0 Wexford Cir #22, Thomasville, NC 27360Sold

- $437,6003 bd3 ba2.1k sqft12 Wexford Cir, Thomasville, NC 27360Off Market
- $339,400-- bd2 ba1.6k sqft4 Signet Ct, Thomasville, NC 27360Off Market
- $417,500-- bd3 ba2.4k sqft18 Wexford Cir, Thomasville, NC 27360Sold
- $419,1004 bd3 ba2.7k sqft20 Windsor Cir, Thomasville, NC 27360Off Market
- $424,600-- bd2 ba2.4k sqft7 Signet Ct, Thomasville, NC 27360Off Market
- $515,0004 bd4 ba3.1k sqft21 Wexford Cir, Thomasville, NC 27360Sold
Nearby schools
GreatSchools rating
- 2/10Trinity ElementaryGrades: K-5Distance: 3.7 mi
- 3/10Trinity Middle SchoolGrades: 6-8Distance: 2.6 mi
- 5/10Trinity HighGrades: 9-12Distance: 2.9 mi
Get a cash offer in 3 minutes
Find out how much your home could sell for in as little as 3 minutes with a no-obligation cash offer.
Estimated market value
$732,800
Get a cash offer in 3 minutes
Find out how much your home could sell for in as little as 3 minutes with a no-obligation cash offer.
Estimated market value
$732,800
- North Carolina
- Randolph County
- Thomasville
- 27360
- 14 Wexford Cir
Nearby cities
Nearby zip codes
Other Thomasville Topics
