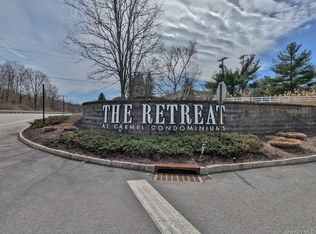
Welcome to The Retreat, a beautiful 55+ community! If you're on the lookout for stunning views, look no further! This lovely end-unit townhome offers 2 bedrooms (which can live like a 3 bedroom) and has everything you could want. Natural light floods the open floor plan, while the chef's kitchen boasts stainless steel appliances, granite countertops, and a dining area. The formal dining room is spacious and offers tray ceilings. The first floor features a large primary suite with an en-suite bath, double vanity, and walk-in closet. Cozy up by the gas fireplace in the Living Room or head out to the deck for breathtaking hillside views. There is a den/office on this level as well. Upstairs you will find the 2nd bedroom with a full bath and a large family room space. Plus, don't forget about the walk-out basement, which is extremely large, adding 873 additional square feet and plenty of storage. This home is all about the details, with crown molding, columns, tray ceilings, and more. The community offers a clubhouse, fitness center, billiards room, putting green, heated outdoor pool, and more. All this and conveniently located to restaurants, shopping, Metro North,84/684, and more. Live your best life in this amazing townhome! Welcome home to The Retreat! Additional Information: Amenities:Storage,ParkingFeatures:2 Car Attached,
Sold for $720,000
$720,000
14 Wheeler Court, Carmel, NY 10512
2beds
2,148sqft
Condominium, Residential
Built in 2017
-- sqft lot
$759,600 Zestimate®
$335/sqft
$4,219 Estimated rent
Home value
$759,600
$722,000 - $798,000
$4,219/mo
Zestimate® history
Owner options
List your home for rent
$4,219/mo
Rent Zestimate®
Find your next renter with Zillow Rental Manager. Plus, with online applications, you can quickly screen prospective tenants – for free.
$4,219/mo
Rent Zestimate®
Refinance and save
$5,734/mo
Est. payment
Refinancing to a lower rate could help reduce your monthly payments and save thousands over the life of the loan.
$5,734/mo
Est. payment
Explore your selling options
Work with a Zillow partner agent
Leverage their expertise and Zillow's premium Showcase listings to get your home seen by more buyers.
Get startedList with your own agent
Get your home in front of millions of buyers by listing it on Zillow.
Learn how to do itSell it yourself
Take full control of how buyers see your home on Zillow by listing For Sale by Owner (FSBO).
List your homeWhat's special
Gas fireplaceNatural light floodsHeated outdoor poolOpen floor planStainless steel appliancesDouble vanityLarge primary suite
Zillow last checked:
Listing updated:
Listed by:
Lisa Bucolo 914-299-1422,
Houlihan Lawrence Inc. 914-962-4900
Bought with:
Annmarie Wheeler, 10401344955
Real Broker NY LLC
Source: OneKey® MLS as distributed by MLS GRID,MLS#: H6302526
Facts & features
Interior
Bedrooms & bathrooms
- Bedrooms: 2
- Bathrooms: 3
- Full bathrooms: 2
- 1/2 bathrooms: 1
Other
- Description: 2 Story Entry, Dining Room, Dine-In Kitchen, Living Room with Fireplace, Primary Bedroom with Full Bath and WIC, Office/Den, Powder Room, Laundry
- Level: First
Other
- Description: Family Room, Bedroom with Full Bath
- Level: Second
Other
- Description: Full Walk-Out, 873 Sq. Ft.
- Level: Basement
Heating
- Forced Air
Cooling
- Central Air
Appliances
- Included: Dishwasher, Disposal, Dryer, Microwave, Refrigerator, Washer, Gas Water Heater
- Laundry: Inside
Features
- Cathedral Ceiling(s), Eat-in Kitchen, Entrance Foyer, Formal Dining, First Floor Full Bath, Granite Counters, Master Downstairs, Primary Bathroom, Pantry
- Flooring: Carpet, Hardwood
- Basement: Full,Walk-Out Access
- Attic: Scuttle
- Number of fireplaces: 1
Interior area
- Total structure area: 2,148
- Total interior livable area: 2,148 sqft
Property
Parking
- Total spaces: 2
- Parking features: Attached, Driveway, Garage Door Opener
- Has uncovered spaces: Yes
Features
- Levels: Three Or More
- Stories: 3
- Patio & porch: Deck, Patio
- Pool features: Community
Lot
- Size: 436 Square Feet
- Features: Cul-De-Sac, Near Public Transit, Near Shops, Sprinklers In Front, Sprinklers In Rear, Views
Details
- Parcel number: 37200005501400010110034204
Construction
Type & style
- Home type: Condo
- Property subtype: Condominium, Residential
- Attached to another structure: Yes
Materials
- Stone, Vinyl Siding
Condition
- Actual
- Year built: 2017
Details
- Builder model: Milton
Utilities & green energy
- Sewer: Public Sewer
- Water: Public
- Utilities for property: Trash Collection Private
Community & HOA
Community
- Features: Clubhouse, Pool
- Security: Fire Sprinkler System
- Senior community: Yes
- Subdivision: The Retreat
HOA
- Has HOA: Yes
- Amenities included: Clubhouse, Fitness Center, Trash
- Services included: Common Area Maintenance, Maintenance Structure, Snow Removal
- HOA fee: $559 monthly
- HOA name: J & J Management
- HOA phone: 914-646-5108
Location
- Region: Carmel
Financial & listing details
- Price per square foot: $335/sqft
- Tax assessed value: $260,300
- Annual tax amount: $8,844
- Date on market: 4/25/2024
- Listing agreement: Exclusive Right To Sell
- Inclusions: Door Hardware, Light Fixtures, Oven/Range
Price history
| Date | Event | Price |
|---|---|---|
| 6/27/2024 | Sold | $720,000+3%$335/sqft |
Source:  OneKey® MLS as distributed by MLS GRID #H6302526 Report a problem OneKey® MLS as distributed by MLS GRID #H6302526 Report a problem | ||
| 5/19/2024 | Pending sale | $699,000$325/sqft |
Source: OneKey® MLS as distributed by MLS GRID #H6302526 Report a problem | ||
| 4/26/2024 | Listed for sale | $699,000+22.6%$325/sqft |
Source: OneKey® MLS as distributed by MLS GRID #H6302526 Report a problem | ||
| 11/26/2018 | Sold | $570,262$265/sqft |
Source: Public Record Report a problem | ||
Public tax history
| Year | Property taxes | Tax assessment |
|---|---|---|
| 2025 | -- | $228,400 -12.3% |
| 2024 | -- | $260,300 |
| 2023 | -- | $260,300 |
| 2022 | -- | $260,300 -5% |
| 2021 | -- | $274,000 |
| 2020 | -- | $274,000 |
| 2019 | -- | $274,000 |
| 2018 | -- | $274,000 +291.4% |
| 2017 | $3,204 | $70,000 +75% |
| 2016 | -- | $40,000 |
| 2015 | -- | $40,000 |
Find assessor info on the county website
Neighborhood: Carmel Hamlet
Nearby homes
- $554,0002 bd2 ba2k sqft16 Wheeler Ct, Carmel, NY 10512Off Market
- $566,3002 bd2 ba2.1k sqft12 Wheeler Ct, Carmel, NY 10512Off Market
- $670,0002 bd3 ba2k sqft18 Wheeler Ct, Carmel, NY 10512Sold
- $669,8002 bd3 ba2k sqft10 Wheeler Ct, Carmel, NY 10512Off Market
- $564,6002 bd2 ba2.1k sqft20 Wheeler Ct, Carmel, NY 10512Off Market
- $555,3002 bd2 ba2k sqft8 Wheeler Ct, Carmel, NY 10512Off Market
- $712,1002 bd2 ba2.1k sqft11 Wheeler Ct, Carmel, NY 10512Off Market
- $562,1002 bd2 ba2k sqft9 Wheeler Ct, Carmel, NY 10512Off Market
Nearby schools
GreatSchools rating
- 3/10George Fischer Middle SchoolGrades: 5-8Distance: 2.3 mi
- 7/10Carmel High SchoolGrades: 9-12Distance: 1.3 mi
- 8/10Kent Primary SchoolGrades: K-4Distance: 5.6 mi
Schools provided by the listing agent
- Elementary: Kent Elementary
- Middle: George Fischer Middle School
- High: Carmel High School
Source: OneKey® MLS as distributed by MLS GRID. This data may not be complete. We recommend contacting the local school district to confirm school assignments for this home.
Get a cash offer in 3 minutes
Find out how much your home could sell for in as little as 3 minutes with a no-obligation cash offer.
Estimated market value
$759,600
Get a cash offer in 3 minutes
Find out how much your home could sell for in as little as 3 minutes with a no-obligation cash offer.
Estimated market value
$759,600
- New York
- Putnam County
- Carmel
- 10512
- Carmel Hamlet
- 14 Wheeler Court
Nearby cities
Nearby neighborhoods
Nearby zip codes
Other Carmel Topics
