Nestled in a serene, tree-lined neighborhood, 14 Whippoorwill Drive is a beautiful single-family home situated on a private wooded lot. This charming home features a classic stone and stucco exterior with well-maintained landscaping, a welcoming front porch with lovely entry foyer. The home's custom design offers a spacious living room and dining room with adjoining butler pantry, both with Brazilian cherry hardwood floors, and a family room with fireplace. The eat-in kitchen features ample cabinetry, granite counters, a Meile dishwasher, induction cook top stove, convection oven and French door refrigerator. The adjoining butler’s pantry provides easy access to the dining room allowing for effortless entertaining. Upstairs you will find four comfortable bedrooms, two that include a sitting area or office/study space, generous closets and plush carpeting. The large primary suite includes a walk-in closet, en-suite bathroom with large shower, bidet, and heated tile floor. An additional full bathroom serves the other bedrooms, offering convenience and style. Enjoy outside living in the enclosed screen porch overlooking the backyard oasis, beautifully landscaped with multiple decks, a patio area and heated saltwater inground pool. Ideal for summer barbecues and outdoor relaxation. The finished basement features a home theatre, wine cellar, office/play area and mechanical room. There is also a powder room, laundry and oversized two-car garage. Located in the heart of Petersburg, this home is just minutes away from local parks, schools, shopping and the beach. With its perfect blend of modern amenities and charming character, 14 Whippoorwill Drive is a wonderful place to call home.
Sold for $739,500
$739,500
14 Whippoorwill Dr, Woodbine, NJ 08270
4beds
--sqft
Single Family Residence
Built in 1995
0.98 Acres Lot
$840,900 Zestimate®
$--/sqft
$5,462 Estimated rent
Home value
$840,900
$765,000 - $925,000
$5,462/mo
Zestimate® history
Owner options
List your home for rent
$5,462/mo
Rent Zestimate®
Find your next renter with Zillow Rental Manager. Plus, with online applications, you can quickly screen prospective tenants – for free.
$5,462/mo
Rent Zestimate®
Refinance and save
$4,713/mo
Est. payment
Refinancing to a lower rate could help reduce your monthly payments and save thousands over the life of the loan.
$4,713/mo
Est. payment
Explore your selling options
Work with a Zillow partner agent
Leverage their expertise and Zillow's premium Showcase listings to get your home seen by more buyers.
Get startedList with your own agent
Get your home in front of millions of buyers by listing it on Zillow.
Learn how to do itSell it yourself
Take full control of how buyers see your home on Zillow by listing For Sale by Owner (FSBO).
List your homeWhat's special
Eat-in kitchenBackyard oasisHeated saltwater inground poolEnclosed screen porchFinished basementMeile dishwasherPrivate wooded lot
Zillow last checked:
Listing updated:
Listed by:
Burton Wilkins 609-513-2500,
GOLDCOAST SOTHEBY'S INTERNATIONAL REALTY,
Emily Wilkins,
GOLDCOAST SOTHEBY'S INTERNATIONAL REALTY
Bought with:
Tai Menz, 1431705
COASTLINE REALTY, LLC
Source: CMCAOR,MLS#: 243065
Facts & features
Interior
Bedrooms & bathrooms
- Bedrooms: 4
- Bathrooms: 3
- Full bathrooms: 2
- Partial bathrooms: 1
Rooms
- Room types: Living Room, Dining Room, Kitchen, Recreation/Family
Heating
- Natural Gas, Radiant, Forced Air
Cooling
- Central Air
Appliances
- Included: Self Cleaning Oven, Microwave, Refrigerator, Washer, Dryer, Dishwasher, Disposal, Electric Cooktop, Gas Water Heater
- Laundry: Laundry Room
Features
- Storage, Walk-In Closet(s), Cedar Closet(s), Eat-in Kitchen, Pantry
- Flooring: Wood, Carpet, Tile
- Windows: Drapes, Curtains, Blinds
- Basement: Full,Finished,Interior Entry,Heated,See Remarks
- Attic: Storage
- Has fireplace: Yes
- Fireplace features: Fireplace Equipment, Wood Burning
Property
Parking
- Total spaces: 2
- Parking features: Garage, 2 Car, Attached, Asphalt
- Has attached garage: Yes
- Has uncovered spaces: Yes
Features
- Levels: Two
- Stories: 2
- Patio & porch: Patio, Deck, Screened
- Exterior features: See Remarks, Sprinkler System
- Has private pool: Yes
- Pool features: In Ground
- Fencing: Fenced
Lot
- Size: 0.98 Acres
- Dimensions: 122' x 351'
- Features: Wooded, See Remarks
Details
- Parcel number: 11004530200013
Construction
Type & style
- Home type: SingleFamily
- Property subtype: Single Family Residence
Materials
- Stone, Stucco
Condition
- New construction: No
- Year built: 1995
Utilities & green energy
- Sewer: Septic Tank
- Water: Well
Community & HOA
Community
- Security: Panic Alarm, Smoke Detector(s), Security System, Fire Alarm
Location
- Region: Woodbine
Financial & listing details
- Tax assessed value: $388,800
- Annual tax amount: $8,721
- Date on market: 10/12/2024
- Inclusions: Drapes, Curtains, Blinds, Rugs, Fireplace Equipment, Partial Furniture, See Remarks
Price history
| Date | Event | Price |
|---|---|---|
| 12/16/2024 | Sold | $739,500 |
Source:  CMCAOR #243065 Report a problem CMCAOR #243065 Report a problem | ||
| 10/21/2024 | Contingent | $739,500 |
Source: CMCAOR #243065 Report a problem | ||
| 10/21/2024 | Pending sale | $739,500 |
Source:  SJSRMLS #589898 Report a problem SJSRMLS #589898 Report a problem | ||
| 10/10/2024 | Listed for sale | $739,500 |
Source: SJSRMLS #589898 Report a problem | ||
Public tax history
| Year | Property taxes | Tax assessment |
|---|---|---|
| 2025 | $8,499 | $388,800 |
| 2024 | $8,499 -2.5% | $388,800 |
| 2023 | $8,721 +6.9% | $388,800 |
| 2022 | $8,161 +3.8% | $388,800 |
| 2021 | $7,865 +2.3% | $388,800 |
| 2020 | $7,687 +8239.6% | $388,800 |
| 2019 | $92 | $388,800 |
| 2018 | $92 -98.7% | $388,800 |
| 2017 | $7,214 +3% | $388,800 +4.2% |
| 2016 | $7,001 +3.4% | $373,000 |
| 2015 | $6,772 +3.5% | $373,000 -15.9% |
| 2014 | $6,546 +2.5% | $443,500 |
| 2013 | $6,386 +2.6% | $443,500 |
| 2012 | $6,222 +6.3% | $443,500 |
| 2011 | $5,854 +3.1% | $443,500 |
| 2010 | $5,677 +2.8% | $443,500 +0.8% |
| 2009 | $5,523 +3.6% | $440,100 |
| 2008 | $5,330 +6.4% | $440,100 |
| 2007 | $5,008 | $440,100 |
| 2006 | -- | $440,100 +82.3% |
| 2005 | -- | $241,400 |
| 2004 | $5,837 | $241,400 |
| 2003 | -- | $241,400 |
| 2002 | -- | $241,400 |
| 2001 | -- | $241,400 |
Find assessor info on the county website
Neighborhood: 08270
Nearby homes
- $571,700-- bd-- ba1.8k sqft16 Whippoorwill Dr, Woodbine, NJ 08270Off Market
- $509,0003 bd2 ba-- sqft12 Whippoorwill Dr, Woodbine, NJ 08270Sold
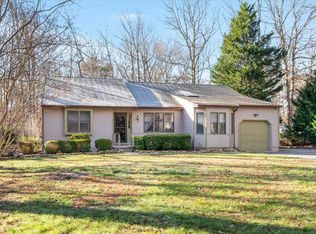
- $644,7003 bd3 ba2.5k sqft20 Whippoorwill Dr, Woodbine, NJ 08270Off Market
- $488,4004 bd2 ba1.8k sqft4 Meadowlark Rd, Woodbine, NJ 08270Off Market
- $486,100-- bd-- ba1.7k sqft2 Meadow Lark Rd, Woodbine, NJ 08270Off Market
- $575,5003 bd3 ba2k sqft13 Whippoorwill Dr, Woodbine, NJ 08270Off Market
- $685,8004 bd2 ba2.6k sqft19 Hummingbird Ave, Woodbine, NJ 08270Off Market
- $577,300-- bd-- ba2.7k sqft15 Whippoorwill Dr, Woodbine, NJ 08270Off Market
Nearby schools
GreatSchools rating
- 7/10Upper Township Elementary SchoolGrades: 3-5Distance: 5 mi
- 5/10Upper Twp Middle SchoolGrades: 6-8Distance: 1.1 mi
- NAUpper Twp Primary SchoolGrades: PK-2Distance: 5 mi
Get a cash offer in 3 minutes
Find out how much your home could sell for in as little as 3 minutes with a no-obligation cash offer.
Estimated market value
$840,900
Get a cash offer in 3 minutes
Find out how much your home could sell for in as little as 3 minutes with a no-obligation cash offer.
Estimated market value
$840,900
- New Jersey
- Cape May County
- Woodbine
- 08270
- 14 Whippoorwill Dr
Nearby cities
Nearby neighborhoods
Nearby zip codes
Other Woodbine Topics
