Welcome to 14 Whispering Woods a classic retreat surrounded by nature and serenity. Tucked among the trees on 3.5 private acres, this timeless Colonial style home welcomes you with a quintessential front porch that overlooks a wide, open front yard , the perfect picture of peace and privacy. With no homes across the way, only trees and distant farm fields, this setting offers the best of country tranquility while keeping you close to everyday conveniences. Step inside the spacious foyer, where warm, glowing hardwood floors set the tone for the home’s inviting atmosphere. To the left, a cozy sitting room with a corner gas fireplace and mounted TV makes the perfect spot to unwind. To the right, an elegant formal dining room awaits your next gathering. The heart of the home is the impressive great room, featuring two-story ceilings, a wall of windows that fills the space with natural light, and a striking brick fireplace with a wood-burning insert, ideal for cozy evenings by a fire. The kitchen is both bright and welcoming, featuring stainless steel appliances, a center island with a sink, and a large walk-in pantry. The adjoining sunny breakfast nook opens to the rear deck, offering a lovely place to enjoy morning coffee while overlooking the peaceful wooded backdrop. The first floor also includes a convenient laundry room with a storage closet, a powder room, and access to the three-car attached garage. The spacious entry level primary suite is a true retreat, surrounded by windows framing serene views of nature. The ensuite bath offers dual vanities, a soaking tub, new luxury vinyl plank flooring, and a large walk-in closet, a perfect blend of comfort and relaxation. Upstairs, you’ll find three additional bedrooms and a full hall bath. One of the bedrooms provides access to a large recreation room that makes an ideal space for a game room, media lounge, or guest suite. The recreation room also has a separate exit with stairs down to the garage. Another bedroom features an oversized walk-in closet that could easily serve as a dressing room or hobby space, with access to a floored attic area perfect for additional storage. Outdoor living is just as inviting. The expansive rear deck features a cutout ready for a hot tub, along with an outdoor shower for easy cleanup after yardwork or adventure. There’s plenty of parking with a separate two-car detached garage and an additional concrete pad perfect for an RV or boat. The wooded backyard invites you to explore, create your own trails, or simply enjoy evenings by the fire pit under the stars. Additional highlights include a home intercom system that can play music throughout, a security system for peace of mind, and a new roof installed in 2020. Lawn irrigation system keeps your lawn looking fabulous. 14 Whispering Woods is more than a home, it’s a private haven that blends classic charm with modern comfort, all surrounded by the quiet beauty of nature.
Sold for $690,000
$690,000
14 Whispering Woods Dr, Georgetown, DE 19947
4beds
3,360sqft
Single Family Residence
Built in 1995
3.51 Acres Lot
$685,300 Zestimate®
$205/sqft
$3,197 Estimated rent
Home value
$685,300
$637,000 - $733,000
$3,197/mo
Zestimate® history
Owner options
List your home for rent
$3,197/mo
Rent Zestimate®
Find your next renter with Zillow Rental Manager. Plus, with online applications, you can quickly screen prospective tenants – for free.
$3,197/mo
Rent Zestimate®
Refinance and save
$3,507/mo
Est. payment
Refinancing to a lower rate could help reduce your monthly payments and save thousands over the life of the loan.
$3,507/mo
Est. payment
Explore your selling options
Work with a Zillow partner agent
Leverage their expertise and Zillow's premium Showcase listings to get your home seen by more buyers.
Get startedList with your own agent
Get your home in front of millions of buyers by listing it on Zillow.
Learn how to do itSell it yourself
Take full control of how buyers see your home on Zillow by listing For Sale by Owner (FSBO).
List your homeWhat's special
Outdoor showerMounted tvImpressive great roomPeaceful wooded backdropLawn irrigation systemTwo-story ceilingsStainless steel appliances
Zillow last checked:
Listing updated:
Listed by:
James Littlefield 443-235-9485,
Northrop Realty
Bought with:
PAUL MALTAGHATI, RS-0017798
Monument Sotheby's International Realty
Source: Bright MLS,MLS#: DESU2099760
Facts & features
Interior
Bedrooms & bathrooms
- Bedrooms: 4
- Bathrooms: 3
- Full bathrooms: 2
- 1/2 bathrooms: 1
- Main level bathrooms: 2
- Main level bedrooms: 1
Rooms
- Room types: Living Room, Dining Room, Primary Bedroom, Bedroom 2, Bedroom 3, Bedroom 4, Kitchen, Foyer, Breakfast Room, Great Room, Laundry, Recreation Room
Primary bedroom
- Features: Flooring - Carpet, Attached Bathroom, Ceiling Fan(s), Primary Bedroom - Sitting Area, Walk-In Closet(s)
- Level: Main
- Area: 273 Square Feet
- Dimensions: 13 X 21
Bedroom 2
- Features: Flooring - Carpet, Ceiling Fan(s), Walk-In Closet(s)
- Level: Upper
- Area: 168 Square Feet
- Dimensions: 12 X 14
Bedroom 3
- Features: Flooring - Carpet, Ceiling Fan(s)
- Level: Upper
- Area: 168 Square Feet
- Dimensions: 12 X 14
Bedroom 4
- Features: Flooring - Carpet
- Level: Upper
- Area: 195 Square Feet
- Dimensions: 13 X 15
Breakfast room
- Features: Flooring - Ceramic Tile
- Level: Main
- Area: 104 Square Feet
- Dimensions: 8 X 13
Dining room
- Features: Chair Rail
- Level: Main
Foyer
- Features: Flooring - HardWood
- Level: Main
- Area: 156 Square Feet
- Dimensions: 12 X 13
Great room
- Features: Flooring - Carpet, Cathedral/Vaulted Ceiling, Ceiling Fan(s), Fireplace - Other
- Level: Main
- Area: 441 Square Feet
- Dimensions: 21 X 21
Kitchen
- Features: Flooring - Ceramic Tile, Breakfast Nook, Double Sink, Kitchen Island, Kitchen - Electric Cooking, Pantry
- Level: Main
- Area: 255 Square Feet
- Dimensions: 15 X 17
Laundry
- Level: Main
Living room
- Features: Flooring - Carpet, Fireplace - Electric, Ceiling Fan(s)
- Level: Main
- Area: 182 Square Feet
- Dimensions: 13 X 14
Recreation room
- Features: Flooring - Carpet
- Level: Upper
Heating
- Forced Air, Heat Pump, Other, Electric, Propane
Cooling
- Central Air, Ceiling Fan(s), Heat Pump, Zoned, Electric
Appliances
- Included: Range Hood, Refrigerator, Ice Maker, Dishwasher, Microwave, Washer, Dryer, Exhaust Fan, Built-In Range, Central Vacuum, Intercom, Oven/Range - Electric, Stainless Steel Appliance(s), Water Dispenser, Water Heater, Tankless Water Heater
- Laundry: Main Level, Laundry Room
Features
- Attic, Breakfast Area, Ceiling Fan(s), Central Vacuum, Chair Railings, Combination Dining/Living, Dining Area, Entry Level Bedroom, Formal/Separate Dining Room, Eat-in Kitchen, Kitchen Island, Kitchen - Table Space, Primary Bath(s), Pantry, Bathroom - Tub Shower, Bathroom - Stall Shower, Walk-In Closet(s), 2 Story Ceilings, 9'+ Ceilings, High Ceilings, Dry Wall
- Flooring: Carpet, Hardwood, Vinyl, Ceramic Tile, Wood
- Doors: Atrium, Six Panel
- Windows: Double Pane Windows, Double Hung, Palladian, Screens, Transom, Wood Frames, Window Treatments
- Has basement: No
- Number of fireplaces: 2
- Fireplace features: Brick, Corner, Gas/Propane, Insert, Mantel(s), Wood Burning, Equipment, Glass Doors
Interior area
- Total structure area: 3,360
- Total interior livable area: 3,360 sqft
- Finished area above ground: 3,360
- Finished area below ground: 0
Property
Parking
- Total spaces: 11
- Parking features: Garage Faces Front, Garage Faces Side, Garage Door Opener, Inside Entrance, Oversized, Storage, Asphalt, Attached, Detached, Driveway
- Attached garage spaces: 5
- Uncovered spaces: 6
- Details: Garage Sqft: 950
Accessibility
- Accessibility features: 2+ Access Exits
Features
- Levels: Two
- Stories: 2
- Patio & porch: Deck, Porch, Roof
- Exterior features: Lighting, Underground Lawn Sprinkler
- Pool features: None
- Has view: Yes
- View description: Garden, Trees/Woods
Lot
- Size: 3.51 Acres
- Features: Backs to Trees, Front Yard, Landscaped, Wooded, Rear Yard, SideYard(s)
Details
- Additional structures: Above Grade, Below Grade, Outbuilding
- Parcel number: 13524.0065.00
- Zoning: AR-1
- Special conditions: Standard
- Other equipment: Intercom
Construction
Type & style
- Home type: SingleFamily
- Architectural style: Colonial
- Property subtype: Single Family Residence
Materials
- Frame, Vinyl Siding, Stick Built
- Foundation: Block
- Roof: Pitched,Architectural Shingle
Condition
- New construction: No
- Year built: 1995
Utilities & green energy
- Sewer: Septic Exists
- Water: Well
Community & HOA
Community
- Security: Carbon Monoxide Detector(s), Main Entrance Lock, Security System, Smoke Detector(s)
- Subdivision: Blue Heron Estates
HOA
- Has HOA: Yes
- HOA fee: $400 annually
Location
- Region: Georgetown
Financial & listing details
- Price per square foot: $205/sqft
- Tax assessed value: $608,400
- Annual tax amount: $1,300
- Date on market: 11/13/2025
- Listing agreement: Exclusive Right To Sell
- Ownership: Fee Simple
Price history
| Date | Event | Price |
|---|---|---|
| 2/12/2026 | Sold | $690,000+2.2%$205/sqft |
Source:  Bright MLS #DESU2099760 Report a problem Bright MLS #DESU2099760 Report a problem | ||
| 12/16/2025 | Contingent | $675,000$201/sqft |
Source: Bright MLS #DESU2099760 Report a problem | ||
| 12/15/2025 | Listed for sale | $675,000$201/sqft |
Source: Bright MLS #DESU2099760 Report a problem | ||
| 11/23/2025 | Contingent | $675,000$201/sqft |
Source: Bright MLS #DESU2099760 Report a problem | ||
| 11/13/2025 | Listed for sale | $675,000$201/sqft |
Source: Bright MLS #DESU2099760 Report a problem | ||
Public tax history
| Year | Property taxes | Tax assessment |
|---|---|---|
| 2025 | $1,312 -35.1% | $304,200 +525.9% |
| 2024 | $2,021 +0.1% | $48,600 |
| 2023 | $2,019 +1.6% | $48,600 |
| 2022 | $1,987 +3.1% | $48,600 |
| 2021 | $1,928 +4.8% | $48,600 |
| 2020 | $1,840 | $48,600 |
| 2019 | $1,840 +0.4% | $48,600 |
| 2018 | $1,832 -1% | $48,600 |
| 2017 | $1,850 +12.5% | $48,600 |
| 2016 | $1,645 -3% | $48,600 |
| 2015 | $1,695 +1.5% | $48,600 |
| 2014 | $1,670 -1.1% | $48,600 |
| 2013 | $1,688 +4% | $48,600 |
| 2012 | $1,623 -0.1% | $48,600 |
| 2011 | $1,625 | $48,600 |
| 2010 | $1,625 +0.4% | $48,600 |
| 2009 | $1,618 | $48,600 |
| 2008 | -- | -- |
| 2007 | -- | -- |
| 2006 | -- | -- |
| 2005 | -- | -- |
| 2004 | -- | -- |
| 2003 | -- | -- |
| 2002 | -- | -- |
| 2001 | -- | -- |
Find assessor info on the county website
Neighborhood: 19947
Nearby homes
- $603,1004 bd3 ba2.7k sqft12 Whispering Woods Dr, Georgetown, DE 19947Off Market
- $547,1003 bd-- ba3.3k sqft16 Whispering Woods Dr, Georgetown, DE 19947Off Market
- $489,8003 bd3 ba2.2k sqft10 Whispering Woods Dr, Georgetown, DE 19947Off Market
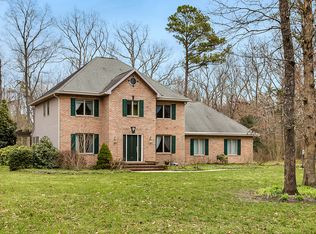
- $559,0004 bd-- ba3k sqft18 Whispering Woods Dr, Georgetown, DE 19947Off Market
- $579,6003 bd-- ba3.3k sqft8 Whispering Woods Dr, Georgetown, DE 19947Off Market
- $399,1003 bd-- ba364 sqft24992 Trinity Dr, Georgetown, DE 19947Off Market
- $58,700-- bd-- ba-- sqft5 Oak Knoll Ct, Georgetown, DE 19947Off Market
- $428,2003 bd-- ba1.8k sqft20 Whispering Woods Dr, Georgetown, DE 19947Off Market
Nearby schools
GreatSchools rating
- 6/10Georgetown Elementary SchoolGrades: K-5Distance: 4.4 mi
- 5/10Georgetown Middle SchoolGrades: 6-8Distance: 4.4 mi
- 3/10Sussex Central High SchoolGrades: 9-12Distance: 1.9 mi
Schools provided by the listing agent
- Elementary: Georgetown
- Middle: Georgetown
- High: Sussex Central
- District: Indian River
Source: Bright MLS. This data may not be complete. We recommend contacting the local school district to confirm school assignments for this home.


Get pre-qualified for a loan
At Zillow Home Loans, we can pre-qualify you in as little as 5 minutes with no impact to your credit score.An equal housing lender. NMLS #10287.
Sell for more on Zillow
Get a Zillow Showcase℠ listing at no additional cost and you could sell for .
$685,300
2% more
+$13,706
With Zillow Showcase(estimated)
$699,006
- Delaware
- Sussex County
- Georgetown
- 19947
- 14 Whispering Woods Dr
Nearby cities
Nearby zip codes
Other Georgetown Topics
