Skip main navigation
Sold for $695,000
  • $695,000

    14 White Oak Lane, Aberdeen, NJ 07747

    3beds
    2,371sqft
    Condominium
    Built in 2013
    -- sqft lot
    $-- Zestimate®
    $293/sqft
    $4,679 Estimated rent

    Home value

    Not available

    Estimated sales range

    Not available

    $4,679/mo

    Zestimate® history
    Loading
    Loading...

    Owner options

    List your home for rent

    $4,679/mo

    Rent Zestimate®

    Find your next renter with Zillow Rental Manager. Plus, with online applications, you can quickly screen prospective tenants – for free.

    Learn more

    $4,679/mo

    Rent Zestimate®

    Refinance and save

    $5,102/mo

    Est. payment

    Refinancing to a lower rate could help reduce your monthly payments and save thousands over the life of the loan.

    See today's rates

    $5,102/mo

    Est. payment

    Explore your selling options

    Work with a Zillow partner agent

    Leverage their expertise and Zillow's premium Showcase listings to get your home seen by more buyers.

    Get started

    List with your own agent

    Get your home in front of millions of buyers by listing it on Zillow.

    Learn how to do it

    Sell it yourself

    Take full control of how buyers see your home on Zillow by listing For Sale by Owner (FSBO).

    List your home

    What's special

    Gas fireplaceStunning kitchenVaulted tray ceilingCloset pantryDual vanitiesCharming paver drivewaysSeamless glass doors
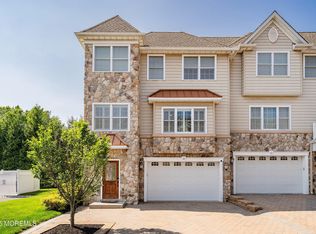
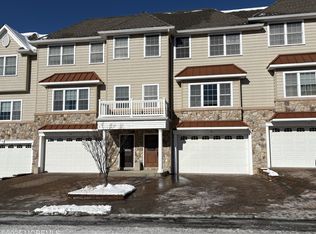
    Tucked within the desirable Villages at Aberdeen, 14 White Oak Lane is a beautifully updated luxury townhome offering style, flexibility, and convenience in equal measure. Set in a quiet, tree-lined neighborhood with charming paver driveways and a welcoming sense of community, this home is just minutes from major commuting routes, shopping, dining, and the Garden State Parkway. Step inside to discover a thoughtful three-level layout that lives large. The ground level features a versatile space with its own full bath—ideal for a home office, gym, bedroom, guest suite, or cozy den—with sliding glass doors that open to a covered patio, perfect for relaxing in the shade. Upstairs, the main living area unfolds in an airy open-concept design anchored by a gas fireplace flanked by custom built- custom built-ins. Crown molding adds a touch of elegance throughout all three levels. The heart of the home is the stunning kitchen, complete with white cabinetry, a striking range hood, granite countertops with a beveled edge, tile backsplash with a decorative focal point, and stainless steel appliances. A beverage bar with built-in beverage fridge and a closet pantry enhance everyday functionality, while the adjacent dining nookset against a white stone accent wallcreates a cozy spot for meals and conversation. Step out onto the deck and savor your morning coffee in the breeze. A stylishly updated half bath with a floating sink rounds out this level. Upstairs, the serene primary suite impresses with a dramatic vaulted tray ceiling, generous closet space, and a luxurious en suite bath with dual vanities and a shower with seamless glass doors. Two additional bedrooms share a well-appointed hall bath with a floating vanity, offering comfort for everyone. Enjoy an ideal location within the community, just a short stroll from the poolyour summer go-to for fun and relaxation. With a two-car garage and timeless design touches throughout, this exceptional townhome blends comfort, quality, and convenience in one perfect package.

    Zillow last checked:

    Listing updated:

    Listed by:

    Catherine Erkal 732-778-7000,

    Berkshire Hathaway HomeServices Fox & Roach - Holmdel

    Bought with:

    Patricia R Naparstek, 0120300

    Imperial Realty Properties

    Source: MoreMLS,MLS#: 22517118MLS Logo

    Facts & features

    Interior

    Bedrooms & bathrooms
    • Bedrooms: 3
    • Bathrooms: 4
    • Full bathrooms: 3
    • 1/2 bathrooms: 1
    Heating
    • 2 Zoned Heat
    Cooling
    • 2 Zoned AC
    Features
    • Dec Molding, Recessed Lighting
    • Flooring: Ceramic Tile, Wood
    • Number of fireplaces: 1
    Interior area
    • Total structure area: 2,371
    • Total interior livable area: 2,371 sqft

    Property

    Parking
    • Total spaces: 2
    • Parking features: Double Wide Drive
    • Attached garage spaces: 2
    • Has uncovered spaces: Yes
    Features
    • Stories: 3
    • Exterior features: Lighting
    • Pool features: Community, In Ground
    Lot
    • Topography: Level
    Details
    • Parcel number: 01001140000000040000
    • Zoning description: Residential, Condo

    Construction

    Type & style
    • Home type: Condo
    • Property subtype: Condominium
    • Attached to another structure: Yes
    Materials
    • Stone
    • Foundation: Slab
    Condition
    • New construction: No
    • Year built: 2013

    Utilities & green energy

    • Sewer: Public Sewer

    Community & neighborhood

    Location
    • Region: Matawan
    • Subdivision: Vlgs@Aberdeen

    HOA & financial

    HOA
    • Has HOA: Yes
    • HOA fee: $484 monthly
    • Services included: Lawn Maintenance, Pool, Snow Removal, Water

    Price history

    DateEventPrice
    8/29/2025Sold$695,000+2.2%$293/sqft
    Source: MoreMLS #22517118 Report a problem
    7/11/2025Pending sale$679,999$287/sqft
    Source: MoreMLS #22517118 Report a problem
    6/10/2025Listed for sale$679,999+25.9%$287/sqft
    Source: MoreMLS #22517118 Report a problem
    4/2/2021Sold$540,000+4.9%$228/sqft
    Source: MoreMLS #22102905 Report a problem
    2/12/2021Pending sale$515,000$217/sqft
    Source: MoreMLS #22102905 Report a problem
    1/31/2021Listed for sale$515,000+6%$217/sqft
    Source: MoreMLS #22102905 Report a problem
    3/20/2018Sold$486,000$205/sqft
    Source: MoreMLS #21804400 Report a problem

    Public tax history

    YearProperty taxesTax assessment
    2022$11,743 -0.9%$504,000 +9.4%
    2021$11,854 -2.3%$460,900 -0.3%
    2020$12,136 +53.6%$462,500 +1.4%
    2019$7,902 $455,900 +15.2%
    2018$7,902 -19.7%$395,800 -0.6%
    2017$9,840 +0.1%$398,300 +6.6%
    2016$9,832 +2.5%$373,700 -0.8%
    2015$9,596 +35.3%$376,700 +0.5%
    2014$7,094 $375,000

    Find assessor info on the county website

    Neighborhood: 07747

    Nearby schools

    GreatSchools rating
    Schools provided by the listing agent
    • Elementary: Strathmore
    • High: Matawan Reg

    Source: MoreMLS. This data may not be complete. We recommend contacting the local school district to confirm school assignments for this home.

    Get pre-qualified for a loan
    At Zillow Home Loans, we can pre-qualify you in as little as 5 minutes with no impact to your credit score.

    An equal housing lender. NMLS #10287.