Skip main navigation
Closed
Street View
  • $1,325,000

    14 White Palmer Ct, Biltmore Lake, NC 28715

    5beds
    4,526sqft
    Single Family Residence
    Built in 2007
    1.37 Acres Lot
    $-- Zestimate®
    $293/sqft
    $4,326 Estimated rent

    Home value

    Not available

    Estimated sales range

    Not available

    $4,326/mo

    Zestimate® history
    Loading
    Loading...

    Owner options

    List your home for rent

    $4,326/mo

    Rent Zestimate®

    Find your next renter with Zillow Rental Manager. Plus, with online applications, you can quickly screen prospective tenants – for free.

    Learn more

    $4,326/mo

    Rent Zestimate®

    Refinance and save

    $8,223/mo

    Est. payment

    Refinancing to a lower rate could help reduce your monthly payments and save thousands over the life of the loan.

    See today's rates

    $8,223/mo

    Est. payment

    Explore your selling options

    Work with a Zillow partner agent

    Leverage their expertise and Zillow's premium Showcase listings to get your home seen by more buyers.

    Get started

    List with your own agent

    Get your home in front of millions of buyers by listing it on Zillow.

    Learn how to do it

    Sell it yourself

    Take full control of how buyers see your home on Zillow by listing For Sale by Owner (FSBO).

    List your home

    What's special

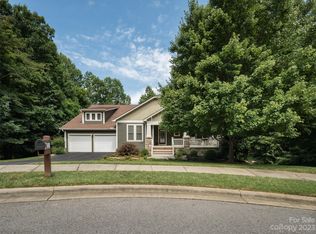
    French country style homeLarge finished lower levelPrivate cul de sacDedicated officeSpacious kitchenOpen floor planScreened porch
    STUNNINGLY APPOINTED AND METICULOUSLY MAINTAINED UPSCALE HOME ON OVER 1.3 ACRES! SITUATED AT THE END OF A PRIVATE CUL DE SAC, THIS FRENCH COUNTRY STYLE HOME OFFERS ALMOST 3000SQFT ON THE MAIN LEVEL. THE OPEN FLOOR PLAN FLOWS BEAUTIFULLY AND LENDS ITSELF PERFECTLY TO ENTERTAINING! PRIMARY BEDROOM PLUS TWO OTHER BEDROOMS ON THE MAIN, SPACIOUS KITCHEN, DEDICATED OFFICE, LARGE FINISHED LOWER LEVEL (SAME QUALITY AS THE MAIN), SCREENED PORCH, OVERSIZED BLACK LOCUST DECK, AND MUCH MORE! CLOSE TO THE EXTENSIVE TRAIL SYSTEM THAT CONNECTS THE ENTIRE COMMUNITY. STROLL DOWN TO THE LAKE FOR BOATING, FISHING, EVENTS, CONCERTS, CLUBS, MEETINGS, PICKLEBALL, TENNIS, AND EVERYTHING ELSE BILTMORE LAKE HAS TO OFFER!

    Zillow last checked:

    Listing updated:

    Listed by:

    Jamie Turner jamie.turner@allentate.com,

    Howard Hanna Beverly-Hanks Asheville-Biltmore Park

    Bought with:

    LeNoir Medlock

    Preferred Properties

    Source: Canopy MLS as distributed by MLS GRID,MLS#: 4215256MLS Logo

    Facts & features

    Interior

    Bedrooms & bathrooms
    • Bedrooms: 5
    • Bathrooms: 4
    • Full bathrooms: 3
    • 1/2 bathrooms: 1
    • Main level bedrooms: 3
    Primary bedroom
    • Level: Main
    Heating
    • Forced Air, Natural Gas
    Cooling
    • Central Air, Electric
    Appliances
    • Included: Dishwasher, Disposal, Gas Cooktop, Microwave, Refrigerator, Wall Oven
    • Laundry: Laundry Room, Main Level
    Features
    • Built-in Features, Open Floorplan, Storage, Walk-In Closet(s), Walk-In Pantry
    • Flooring: Carpet, Tile, Wood
    • Doors: Insulated Door(s)
    • Windows: Insulated Windows
    • Basement: Daylight,Exterior Entry,Interior Entry,Partially Finished,Walk-Out Access,Walk-Up Access
    • Fireplace features: Family Room, Gas Log
    Interior area
    • Total structure area: 2,988
    • Total interior livable area: 4,526 sqft
    • Finished area above ground: 2,988
    • Finished area below ground: 1,538

    Property

    Parking
    • Total spaces: 2
    • Parking features: Attached Garage, Garage Faces Front, Garage on Main Level
    • Attached garage spaces: 2
    Features
    • Levels: One
    • Stories: 1
    • Patio & porch: Covered, Deck, Front Porch, Rear Porch, Screened
    • Has view: Yes
    • View description: Mountain(s), Winter
    • Waterfront features: Boat Slip – Community, Pier - Community
    Lot
    • Size: 1.37 Acres
    • Features: Cul-De-Sac, Private, Rolling Slope, Wooded, Views
    Details
    • Parcel number: 961657094700000
    • Zoning: RES
    • Special conditions: Standard

    Construction

    Type & style
    • Home type: SingleFamily
    • Architectural style: Traditional
    • Property subtype: Single Family Residence
    Materials
    • Stucco
    • Roof: Shingle
    Condition
    • New construction: No
    • Year built: 2007

    Utilities & green energy

    • Sewer: Public Sewer
    • Water: Public
    • Utilities for property: Cable Available, Fiber Optics, Underground Utilities

    Community & HOA

    Community
    • Features: Clubhouse, Lake Access, Picnic Area, Playground, Recreation Area, Sidewalks, Sport Court, Street Lights, Tennis Court(s), Walking Trails, Other
    • Subdivision: Biltmore Lake
    HOA
    • Has HOA: Yes
    • HOA fee: $600 quarterly
    • HOA name: Grandmanors
    • HOA phone: 828-670-8293
    Location
    • Region: Biltmore Lake
    • Elevation: 2000 Feet

    Financial & listing details

    • Price per square foot: $293/sqft
    • Tax assessed value: $750,300
    • Annual tax amount: $5,114
    • Date on market: 1/21/2025
    • Cumulative days on market: 30 days
    • Listing terms: Cash,Conventional
    • Exclusions: MIRROR IN HALF BATH, DRAPES
    • Road surface type: Asphalt, Paved

    Price history

    DateEventPrice
    4/21/2025Sold$1,325,000-3.6%$293/sqft
    Source: Canopy MLS as distributed by MLS GRID #4215256 Report a problem
    1/21/2025Listed for sale$1,375,000+93.1%$304/sqft
    Source: Canopy MLS as distributed by MLS GRID #4215256 Report a problem
    5/22/2007Sold$712,000$157/sqft
    Source: Public Record Report a problem

    Public tax history

    YearProperty taxesTax assessment
    2025$5,114 +6.9%$750,300
    2024$4,784 +3.2%$750,300
    2023$4,637 +4.2%$750,300
    2022$4,449 $750,300
    2021$4,449 +3%$750,300 +10.2%
    2020$4,318 $681,100
    2019$4,318 $681,100
    2018$4,318 +2.4%$681,100 +25.4%
    2017$4,216 -1.6%$543,100
    2016$4,284 +13.7%$543,100
    2015$3,769 $543,100
    2014$3,769 $543,100
    2013-- $543,100 -17.9%
    2012-- $661,900
    2011-- $661,900
    2010-- $661,900
    2009-- $661,900
    Find assessor info on the county website

    Neighborhood: 28715

    Nearby schools

    GreatSchools rating
    Schools provided by the listing agent
    • Elementary: Hominy Valley/Enka
    • Middle: Enka
    • High: Enka

    Source: Canopy MLS as distributed by MLS GRID. This data may not be complete. We recommend contacting the local school district to confirm school assignments for this home.

    Get pre-qualified for a loan
    At Zillow Home Loans, we can pre-qualify you in as little as 5 minutes with no impact to your credit score.

    An equal housing lender. NMLS #10287.