Skip main navigation
Off market
Street View
  • $905,700

    14 White Pine Ln, Rose Valley, PA 19063

    5beds
    3baths
    2,862sqft
    Detached
    Built in 1965
    0.91 Acres Lot
    $905,700 Zestimate®
    $316/sqft
    $4,881 Estimated rent

    Home value

    $905,700

    $842,000 - $978,000

    $4,881/mo

    Zestimate® history
    Loading
    Loading...

    Owner options

    List your home for rent

    $4,881/mo

    Rent Zestimate®

    Find your next renter with Zillow Rental Manager. Plus, with online applications, you can quickly screen prospective tenants – for free.

    Learn more

    $4,881/mo

    Rent Zestimate®

    Refinance and save

    $6,224/mo

    Est. payment

    Refinancing to a lower rate could help reduce your monthly payments and save thousands over the life of the loan.

    See today's rates

    $6,224/mo

    Est. payment

    Explore your selling options

    Work with a Zillow partner agent

    Leverage their expertise and Zillow's premium Showcase listings to get your home seen by more buyers.

    Get started

    List with your own agent

    Get your home in front of millions of buyers by listing it on Zillow.

    Learn how to do it

    Sell it yourself

    Take full control of how buyers see your home on Zillow by listing For Sale by Owner (FSBO).

    List your home

    What's special

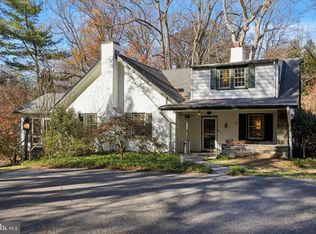
    Quiet. Secluded. A peaceful home that won~t wear you out. If that~s what you~re looking for, here it is! Hidden lanes and private drives abound here in Rose Valley. Paths that wind through adjacent back yards are hidden from view; but you~ll be able to reach The School of Rose Valley, the Rose Valley pool and more using these paths. Located down one of these hidden lanes, 14 White Pine brings maintenance free living and history to a new level. This 5 bedroom, 2.5 Bath French Colonial has been thoughtfully updated. Enter the Foyer, and you can see the trees towering from the Saul Wildlife Preserve behind, soaring over a 52 foot TimberTech deck. Spectacular views of Ridley Creek abound in winter with deep privacy during all other seasons. This wooded sanctuary is an enchanted setting for parties, or a perfect place to quietly relax and be present with nature. Off to the left of the Foyer, is the Formal Living Room with a wood burning fireplace as its centerpiece. Note the crafted millwork on the mantle and the original brick surround and hearth. This room flows to the Formal Dining Room featuring two built in corner hutches and access to the Deck and Kitchen. The Kitchen is a stunner: Granite countertops gleam on the deep, wide island that greets you with plenty of room for stools. Stainless Steel appliances, a gorgeous glass tile backsplash below the all wood Cherry Cabinets give you plenty of workspace and storage. And it~s all open to the Family Room that~s truly large enough for a family with shelving and French doors to the Deck~. yes, the deck goes the entire back of the home. To the right of the Foyer, a perfectly placed, redone Powder Room and a private Office with an entire wall of shelving and bookcases, custom built to fit the room. The entire homes boasts Oak Flooring, elegant finishes and thoughtful additions. Upstairs a spacious master suite has a bedroom large enough for a California King bed, a large walk-in closet and en suite bathroom. The windows bring in the morning sunlight and surround this suite with more stunning, wooded views. Four additional bedrooms all feature finished oak floors, ample closet space, and peaceful views. Don~t miss the second-floor laundry room that has a utility tub and closet. Downstairs the daylight, walk out basement features two full sized windows and a natural gas fireplace Finally! A place to offer up a space to the kids. The basement has an exterior door to a new concrete patio with steps up to the deck. The separate basement workroom provides excellent space for woodworking and crafts. Attached 2car Garage. The home is heated by a high-efficiency natural gas Buderus brand heater (greenest of the green systems) with three zones for maximum cost savings and comfort with an industrial quality Trane cooling system.What~s Rose Valley all about? With a population under 1,000, this small, historic borough was settled by Quaker farmers in 1682. Water mills from that time are still evident with the Old Mill currently used as an event venue. In 1901 Rose Valley was founded as an Arts and Crafts community by architect Will Price, leaving a legacy of impressive architecture, a preserved landscape, and a regional theatre, the Hedgerow Theatre (founded in 1923), as well as an artistic community that includes writers, painters, and architects. The Rose Valley Historic District was listed on the National Register of Historic Places in 2010. Borough residents are eligible to join the Rose Valley Folk, a community based social group with frequent activities at the Old Mill. Blue Ribbon Wallingford-Swarthmore School District is renowned for its academics, sports and marching band with a new Wallingford Elementary School. Access to all major routes (I95, 476. Rt1) are nearby, and the Philadelphia International Airport is just twenty minutes away by car. Enjoy easy proximity to downtown Media~s galleries shops and restaurants. 14 White Pine Lane..is this your forever home? 2019-09-05

    This property is off market, which means it's not currently listed for sale or rent on Zillow. This may be different from what's available on other websites or public sources.
    Facts & features

    Interior

    Bedrooms & bathrooms
    • Bedrooms: 5
    • Bathrooms: 3
    Heating
    • Baseboard, Gas
    Cooling
    • Central
    Features
    • Basement: Y
    • Has fireplace: Yes
    Interior area
    • Total interior livable area: 2,862 sqft
    • Finished area below ground: 0

    Property

    Parking
    • Total spaces: 2
    • Parking features: Garage - Attached
    Features
    • Exterior features: Wood
    Lot
    • Size: 0.91 Acres
    Details
    • Parcel number: 39000015305
    • Special conditions: Standard

    Construction

    Type & style
    • Home type: SingleFamily
    • Architectural style: Conventional
    • Property subtype: Detached
    Condition
    • Year built: 1965

    Community & HOA

    Location
    • Region: Rose Valley

    Financial & listing details

    • Price per square foot: $316/sqft
    • Tax assessed value: $500,370
    • Annual tax amount: $17,131

    Price history

    DateEventPrice
    2/24/2020Sold$540,000-6.1%$189/sqft
    Source: Public Record Report a problem
    12/19/2019Pending sale$575,000$201/sqft
    Source: BHHS Fox & Roach Media Home Marketing Center #PADE499230 Report a problem
    11/7/2019Price change$575,000-3.4%$201/sqft
    Source: BHHS Fox & Roach Media Home Marketing Center #PADE499230 Report a problem
    9/5/2019Listed for sale$595,000-6.3%$208/sqft
    Source: BHHS Fox & Roach-Media #PADE499230 Report a problem
    5/19/2018Listing removed$635,000$222/sqft
    Source: D Patrick Welsh #1000686138 Report a problem
    5/7/2018Listed for sale$635,000$222/sqft
    Source: D Patrick Welsh #1000686138 Report a problem

    Public tax history

    YearProperty taxesTax assessment
    2025$17,131 +2.3%$500,370
    2024$16,744 +4.2%$500,370
    2023$16,067 +0.3%$500,370
    2022$16,022 $500,370
    2021-- $500,370 +80.7%
    2020$1,512 -89.7%$276,900
    2019$14,621 +1.8%$276,900
    2018$14,367 +845.4%$276,900
    2017$1,520 -2%$276,900
    2016$1,551 $276,900
    2015$1,551 $276,900
    2014$1,551 +2.8%$276,900
    2013$1,509 +2.8%$276,900
    2012$1,468 +2.3%$276,900
    2011$1,434 $276,900
    2010$1,434 +7.5%$276,900
    2009$1,335 +2%$276,900
    2008$1,308 +8.3%$276,900
    2007$1,208 -2%$276,900
    2006$1,232 $276,900
    2005$1,232 $276,900
    2004$1,232 +8.5%$276,900
    2003$1,135 +7.9%$276,900
    2002$1,052 $276,900
    2000$1,052 $276,900
    Find assessor info on the county website

    Neighborhood: 19063

    Nearby schools

    GreatSchools rating
    Schools provided by the listing agent
    • Elementary: WALLINGFORD
    • Middle: STRATH HAVEN
    • High: STRATH HAVEN
    • District: WALLINGFORD-SWARTHMORE

    Source: The MLS. This data may not be complete. We recommend contacting the local school district to confirm school assignments for this home.

    Get a cash offer in 3 minutes
    Find out how much your home could sell for in as little as 3 minutes with a no-obligation cash offer.
    Estimated market value
    $905,700
    Get a cash offer in 3 minutes
    Find out how much your home could sell for in as little as 3 minutes with a no-obligation cash offer.
    Estimated market value
    $905,700