Skip main navigation
Sold for $650,000
  • $650,000

    14 White St #14, Norton, MA 02766

    2beds
    2,415sqft
    Condominium, Townhouse
    Built in 2013
    -- sqft lot
    $732,100 Zestimate®
    $269/sqft
    $4,730 Estimated rent

    Home value

    $732,100

    $695,000 - $769,000

    $4,730/mo

    Zestimate® history
    Loading
    Loading...

    Owner options

    List your home for rent

    $4,730/mo

    Rent Zestimate®

    Find your next renter with Zillow Rental Manager. Plus, with online applications, you can quickly screen prospective tenants – for free.

    Learn more

    $4,730/mo

    Rent Zestimate®

    Refinance and save

    $4,860/mo

    Est. payment

    Refinancing to a lower rate could help reduce your monthly payments and save thousands over the life of the loan.

    See today's rates

    $4,860/mo

    Est. payment

    Explore your selling options

    Work with a Zillow partner agent

    Leverage their expertise and Zillow's premium Showcase listings to get your home seen by more buyers.

    Get started

    List with your own agent

    Get your home in front of millions of buyers by listing it on Zillow.

    Learn how to do it

    Sell it yourself

    Take full control of how buyers see your home on Zillow by listing For Sale by Owner (FSBO).

    List your home

    What's special

    Gas fireplaceCenter islandCeramic tile flHardwood floorsHalf bathVaulted ceilingHardwood flooring
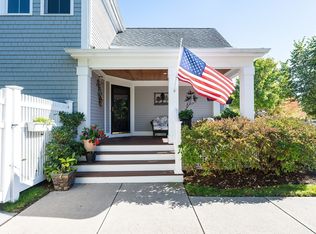
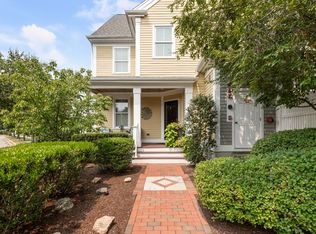
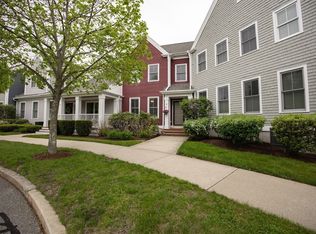
    Red Mill Village, 50 plus community, Beautifully Appointed Duplex End Unit. Open Foyer w/ Hardwood Flooring. Spacious Living Room with Recessed Lights, Gas Fireplace, Hardwood Floors & Vaulted Ceilings. Dining Room also has Hardwood floors, Upgraded White Kitchen Cabinets & Center Island, Granite Counter tops, Recessed Lights, New Dishwasher 2022, New Fridge ,washer,dryer in 2020. First Floor Laundry Rm w Ceramic Tile Floor & Cabinet Storage. First Floor Den, Vaulted Ceiling & Hardwood Floors; Half Bath w/ Ceramic Tile Floor; 1 ST Floor Primary Bedroom, Newer Wall to Wall Carpet. Two roomy Closets, One a Walk in Closet, Primary Bath w/ large Tiled shower & Double Sink, Granite Top Vanity & Ceramic Tile Fl. 1st Fl Windows/ Plantations Shutters: Second Floor has over sized Loft & Second Bedroom w/ Walk in Closet, Wall to Wall Carpet & A Full Bath. Stunning Covered Farmers Porch and Lovely Side Private Patio.Community Pool,Meeting room, & Victory Gardens. Close to Major Highways

    Zillow last checked:

    Listing updated:

    Listed by:

    Celeste P. Fournier 401-640-8897,

    Blu Sky Real Estate 508-557-0022

    Bought with:

    Celeste P. Fournier

    Blu Sky Real Estate

    Source: MLS PIN,MLS#: 73134836

    Facts & features

    Interior

    Bedrooms & bathrooms
    • Bedrooms: 2
    • Bathrooms: 3
    • Full bathrooms: 2
    • 1/2 bathrooms: 1
    • Main level bedrooms: 1
    Primary bedroom
    • Features: Walk-In Closet(s), Closet, Flooring - Wall to Wall Carpet, Cable Hookup, Recessed Lighting
    • Level: Main,First
    Bedroom 2
    • Features: Walk-In Closet(s), Flooring - Wall to Wall Carpet
    • Level: Second
    Primary bathroom
    • Features: Yes
    Bathroom 1
    • Features: Bathroom - Half, Flooring - Stone/Ceramic Tile, Pedestal Sink
    • Level: First
    Bathroom 2
    • Features: Bathroom - Full, Bathroom - Double Vanity/Sink, Bathroom - Tiled With Shower Stall, Closet - Linen, Flooring - Stone/Ceramic Tile, Countertops - Stone/Granite/Solid, Lighting - Overhead
    • Level: First
    Bathroom 3
    • Features: Bathroom - Full, Bathroom - With Tub & Shower, Flooring - Stone/Ceramic Tile, Countertops - Stone/Granite/Solid
    • Level: Second
    Dining room
    • Features: Flooring - Hardwood, Open Floorplan
    • Level: First
    Family room
    • Features: Vaulted Ceiling(s), Flooring - Hardwood, Recessed Lighting
    • Level: First
    Kitchen
    • Features: Flooring - Hardwood, Pantry, Countertops - Stone/Granite/Solid, Kitchen Island, Recessed Lighting, Stainless Steel Appliances
    • Level: First
    Living room
    • Features: Vaulted Ceiling(s), Flooring - Hardwood, Exterior Access, Open Floorplan, Recessed Lighting
    • Level: First
    Heating
    • Forced Air, Natural Gas
    Cooling
    • Central Air
    Appliances
    • Included: Range, Dishwasher, Disposal, Microwave
    • Laundry: Flooring - Stone/Ceramic Tile, Electric Dryer Hookup, Washer Hookup, First Floor, In Unit
    Features
    • Recessed Lighting, Loft
    • Flooring: Tile, Carpet, Hardwood, Flooring - Wall to Wall Carpet
    • Windows: Insulated Windows
    • Has basement: Yes
    • Number of fireplaces: 1
    • Fireplace features: Living Room
    • Common walls with other units/homes: End Unit
    Interior area
    • Total structure area: 2,415
    • Total interior livable area: 2,415 sqft

    Property

    Parking
    • Total spaces: 2
    • Parking features: Attached, Garage Door Opener, Off Street, Paved
    • Attached garage spaces: 2
    • Has uncovered spaces: Yes
    Features
    • Entry location: Unit Placement(Courtyard)
    • Patio & porch: Deck, Deck - Wood, Patio
    • Exterior features: Deck, Deck - Wood, Patio
    • Pool features: Association, In Ground, Heated
    Details
    • Parcel number: 4611428
    • Zoning: RC-80

    Construction

    Type & style
    • Home type: Townhouse
    • Property subtype: Condominium, Townhouse
    • Attached to another structure: Yes
    Materials
    • Frame
    • Roof: Shingle
    Condition
    • Year built: 2013

    Utilities & green energy

    • Electric: Circuit Breakers
    • Sewer: Public Sewer
    • Water: Public

    Community & HOA

    Community
    • Features: Public Transportation, Shopping, Pool, Park, Walk/Jog Trails, Stable(s), Golf, Medical Facility, Conservation Area, Highway Access, House of Worship, Private School, T-Station, University, Adult Community
    • Senior community: Yes
    HOA
    • Amenities included: Pool, Park, Clubroom, Trail(s), Garden Area, Clubhouse
    • Services included: Insurance, Maintenance Structure, Road Maintenance, Maintenance Grounds, Snow Removal, Trash, Reserve Funds
    • HOA fee: $788 monthly
    Location
    • Region: Norton

    Financial & listing details

    • Price per square foot: $269/sqft
    • Tax assessed value: $644,100
    • Annual tax amount: $8,367
    • Date on market: 1/20/2026

    Price history

    DateEventPrice
    10/16/2023Sold$650,000-1.4%$269/sqft
    Source: MLS PIN #73134836 Report a problem
    7/11/2023Listed for sale$659,000+20.9%$273/sqft
    Source: MLS PIN #73134836 Report a problem
    10/1/2020Sold$545,000-0.9%$226/sqft
    Source: Agent Provided Report a problem
    8/12/2020Pending sale$549,900$228/sqft
    Source: M & C Metrowest Realty, LTD #72679830 Report a problem
    6/30/2020Price change$549,900-1.8%$228/sqft
    Source: M & C Metrowest Realty, LTD #72679830 Report a problem
    6/22/2020Price change$559,900-1.8%$232/sqft
    Source: Coldwell Banker Residential Brokerage - Franklin #72679830 Report a problem
    5/27/2020Listed for sale$569,900$236/sqft
    Source: Coldwell Banker Residential Brokerage - Franklin #72679830 Report a problem

    Public tax history

    Tax history is unavailable.

    Neighborhood: 02766

    Nearby schools

    GreatSchools rating
    Get a cash offer in 3 minutes
    Find out how much your home could sell for in as little as 3 minutes with a no-obligation cash offer.
    Estimated market value
    $732,100
    Get a cash offer in 3 minutes
    Find out how much your home could sell for in as little as 3 minutes with a no-obligation cash offer.
    Estimated market value
    $732,100