This custom-built home situated on a .45acre lot has been nicely updated & is ready for a new owner. This home has a first floor primary suite with tray ceiling, wood floors, walk-in closet & private bath with tiled floor, dual sinks, jetted tub & separate shower. The vaulted living room features a gas fireplace & large widows which overlook backyard & provide plenty of natural light. The kitchen features pantry with pullout shelves, updated Samsung black stainless appliances, cement countertops, tile floor & backsplash & is open the morning room with floor to ceiling windows. First floor laundry room with utility sink, 1/2 bath with granite counter & dining room which is currently used as an office complete the main level. Upstairs has a full bath & three additional bedrooms. The finished 13 course basement has a spacious rec room, furnace room & two additional storage areas one which makes a great workout room. Out back a covered rear deck steps down to a large brick patio with pergola.
Additional features and updates include: 9ft ceilings on first floor, walk-in attic storage through bedroom closet; attached 2 car garage with workbench, cabinets, peg board & new insulated door & opener 2022; high efficiency furnace & AC 2022, sump pump 2023, H2O tank 2015, Roof 2015, ADT security system with 6 cameras.
Closed
$367,500
14 Whitefield Blvd, Norwalk, OH 44857
4beds
2,772sqft
Single Family Residence
Built in 1995
0.45 Acres Lot
$121,900 Zestimate®
$133/sqft
$2,787 Estimated rent
Home value
$121,900
Estimated sales range
Not available
$2,787/mo
Zestimate® history
Owner options
List your home for rent
$2,787/mo
Rent Zestimate®
Find your next renter with Zillow Rental Manager. Plus, with online applications, you can quickly screen prospective tenants – for free.
$2,787/mo
Rent Zestimate®
Refinance and save
$2,349/mo
Est. payment
Refinancing to a lower rate could help reduce your monthly payments and save thousands over the life of the loan.
$2,349/mo
Est. payment
Explore your selling options
Work with a Zillow partner agent
Leverage their expertise and Zillow's premium Showcase listings to get your home seen by more buyers.
Get startedList with your own agent
Get your home in front of millions of buyers by listing it on Zillow.
Learn how to do itSell it yourself
Take full control of how buyers see your home on Zillow by listing For Sale by Owner (FSBO).
List your homeWhat's special
Gas fireplaceUtility sinkFirst floor laundry roomInsulated doorGranite counterFurnace roomWorkout room
Zillow last checked:
Listing updated:
Listed by:
Joe Dirk 440-925-6768 info@dirkassociates.com,
RE/MAX Crossroads Properties
Bought with:
Non-Member Non-Member, 9999
Non-Member
Source: MLS Now,MLS#: 5148086 Originating MLS: Akron Cleveland Association of REALTORS
Originating MLS: Akron Cleveland Association of REALTORSFacts & features
Interior
Bedrooms & bathrooms
- Bedrooms: 4
- Bathrooms: 3
- Full bathrooms: 2
- 1/2 bathrooms: 1
- Main level bathrooms: 2
- Main level bedrooms: 1
Primary bedroom
- Description: Flooring: Hardwood
- Features: Tray Ceiling(s), Primary Downstairs, Walk-In Closet(s)
- Level: First
- Dimensions: 13 x 15
Bedroom
- Description: Flooring: Carpet
- Level: Second
- Dimensions: 11 x 13
Bedroom
- Description: Flooring: Carpet
- Features: Walk-In Closet(s)
- Level: Second
- Dimensions: 11 x 12
Bedroom
- Description: Flooring: Carpet
- Level: Second
- Dimensions: 15 x 24
Primary bathroom
- Description: Flooring: Tile
- Level: First
- Dimensions: 8 x 13
Bathroom
- Description: Flooring: Tile
- Level: Second
- Dimensions: 5 x 11
Bathroom
- Description: Flooring: Tile
- Level: First
- Dimensions: 3 x 7
Dining room
- Description: Flooring: Hardwood
- Level: First
- Dimensions: 10 x 12
Entry foyer
- Level: First
- Dimensions: 5 x 9
Kitchen
- Description: Flooring: Tile
- Level: First
- Dimensions: 9 x 11
Laundry
- Description: Flooring: Tile
- Level: First
- Dimensions: 5 x 9
Living room
- Description: Flooring: Hardwood
- Features: Fireplace, Vaulted Ceiling(s)
- Level: First
- Dimensions: 15 x 18
Recreation
- Description: Flooring: Carpet
- Level: Lower
- Dimensions: 14 x 29
Sitting room
- Description: Flooring: Tile
- Level: First
- Dimensions: 11 x 11
Heating
- Forced Air, Gas
Cooling
- Central Air
Appliances
- Included: Dishwasher, Disposal, Microwave, Range, Refrigerator
- Laundry: Washer Hookup, Electric Dryer Hookup, Gas Dryer Hookup, Laundry Room
Features
- Tray Ceiling(s), Ceiling Fan(s), Cathedral Ceiling(s), Open Floorplan, Recessed Lighting, Vaulted Ceiling(s), Natural Woodwork, Walk-In Closet(s)
- Windows: Double Pane Windows
- Basement: Full,Partially Finished,Sump Pump
- Number of fireplaces: 1
- Fireplace features: Gas, Living Room
Interior area
- Total structure area: 2,772
- Total interior livable area: 2,772 sqft
- Finished area above ground: 2,280
- Finished area below ground: 492
Property
Parking
- Total spaces: 2
- Parking features: Attached, Electricity, Garage, Garage Door Opener
- Attached garage spaces: 2
Features
- Levels: Two
- Stories: 2
- Patio & porch: Rear Porch, Deck, Patio
- Fencing: None
- Has view: Yes
- View description: Neighborhood
Lot
- Size: 0.45 Acres
- Dimensions: 105 x 187
- Features: Landscaped
Details
- Additional structures: Pergola
- Parcel number: 33001N030261800
Construction
Type & style
- Home type: SingleFamily
- Architectural style: Cape Cod,Other
- Property subtype: Single Family Residence
Materials
- Cedar, Stone Veneer, Stucco
- Foundation: Block
- Roof: Asphalt,Fiberglass
Condition
- Updated/Remodeled
- Year built: 1995
Utilities & green energy
- Sewer: Public Sewer
- Water: Public
Community & HOA
Community
- Subdivision: Whitefield Subdivision
HOA
- Has HOA: No
Location
- Region: Norwalk
Financial & listing details
- Price per square foot: $133/sqft
- Tax assessed value: $323,560
- Annual tax amount: $4,621
- Date on market: 8/14/2025
- Cumulative days on market: 98 days
- Listing terms: Cash,Conventional,FHA,VA Loan
Price history
| Date | Event | Price |
|---|---|---|
| 12/12/2025 | Sold | $367,500-3.9%$133/sqft |
Source:  MLS Now #5148086 Report a problem MLS Now #5148086 Report a problem | ||
| 11/20/2025 | Pending sale | $382,500$138/sqft |
Source: MLS Now #5148086 Report a problem | ||
| 11/11/2025 | Price change | $382,500-1.9%$138/sqft |
Source: MLS Now #5148086 Report a problem | ||
| 10/2/2025 | Price change | $389,900-0.7%$141/sqft |
Source: MLS Now #5148086 Report a problem | ||
| 9/12/2025 | Price change | $392,500-1.9%$142/sqft |
Source: MLS Now #5148086 Report a problem | ||
| 8/14/2025 | Listed for sale | $400,000+48.2%$144/sqft |
Source: MLS Now #5148086 Report a problem | ||
| 3/6/2020 | Sold | $269,900$97/sqft |
Source: Public Record Report a problem | ||
| 1/30/2020 | Pending sale | $269,900$97/sqft |
Source: Russell Real Estate Services #20195671 Report a problem | ||
| 1/27/2020 | Price change | $269,900-3.6%$97/sqft |
Source: Russell Real Estate Services #20195671 Report a problem | ||
| 12/10/2019 | Listed for sale | $279,900+12.4%$101/sqft |
Source: Russell Real Estate Services #20195671 Report a problem | ||
| 3/12/2008 | Listing removed | $249,000$90/sqft |
Source: Owner Report a problem | ||
| 9/14/2007 | Listed for sale | $249,000+37.6%$90/sqft |
Source: Owner Report a problem | ||
| 8/29/1995 | Sold | $181,000$65/sqft |
Source: Public Record Report a problem | ||
Public tax history
| Year | Property taxes | Tax assessment |
|---|---|---|
| 2024 | $4,622 +30.4% | $113,250 +28% |
| 2023 | $3,545 -0.6% | $88,450 |
| 2022 | $3,565 -0.1% | $88,450 |
| 2021 | $3,567 +1% | $88,450 +6.2% |
| 2020 | $3,531 +1.2% | $83,290 -1% |
| 2019 | $3,489 +1.8% | $84,150 |
| 2018 | $3,427 | $84,150 +3.1% |
| 2017 | $3,427 +2.7% | $81,640 |
| 2016 | $3,336 +1.9% | $81,640 0% |
| 2015 | $3,273 | $81,650 +9.5% |
| 2014 | $3,273 +25% | $74,560 |
| 2013 | $2,619 | $74,560 |
| 2012 | -- | $74,560 -5.5% |
| 2011 | -- | $78,890 -0.2% |
| 2010 | -- | $79,070 |
| 2009 | -- | $79,070 -4.6% |
| 2008 | -- | $82,880 |
| 2007 | -- | $82,880 |
| 2006 | $5,217 +7% | $82,880 +7.6% |
| 2005 | $4,874 | $77,000 |
| 2004 | -- | $77,000 |
| 2003 | $4,866 +11.8% | $77,000 +12.6% |
| 2002 | $4,355 | $68,355 +0.1% |
| 2001 | -- | $68,320 |
Find assessor info on the county website
Neighborhood: 44857
Nearby homes
- $338,1003 bd2 ba1.8k sqft12 Whitefield Blvd, Norwalk, OH 44857Off Market
- $438,1003 bd3 ba2.8k sqft16 Whitefield Blvd, Norwalk, OH 44857Off Market
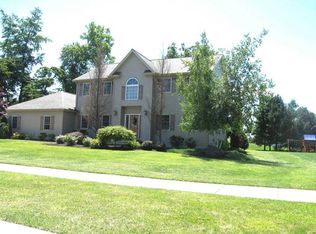
- $370,4003 bd3 ba2k sqft10 Whitefield Blvd, Norwalk, OH 44857Off Market
- $478,1003 bd2 ba2.7k sqft9 Old Orchard Loop, Norwalk, OH 44857Off Market
- $504,0004 bd2 ba2.7k sqft11 Old Orchard Loop, Norwalk, OH 44857Off Market
- $380,0004 bd2 ba1.8k sqft18 Whitefield Blvd, Norwalk, OH 44857Off Market
- $335,0003 bd2 ba1.6k sqft15 Whitefield Blvd, Norwalk, OH 44857Sold
- $352,7004 bd3 ba2.3k sqft1 Old Orchard Loop, Norwalk, OH 44857Off Market
Nearby schools
GreatSchools rating
- NAMaplehurst Elementary SchoolGrades: PK-1Distance: 0.9 mi
- 6/10Norwalk Middle SchoolGrades: 7-8Distance: 1.9 mi
- 5/10Norwalk High SchoolGrades: 9-12Distance: 2.1 mi
Schools provided by the listing agent
- District: Norwalk CSD - 3904
Source: MLS Now. This data may not be complete. We recommend contacting the local school district to confirm school assignments for this home.


Get pre-qualified for a loan
At Zillow Home Loans, we can pre-qualify you in as little as 5 minutes with no impact to your credit score.An equal housing lender. NMLS #10287.
- Ohio
- Huron County
- Norwalk
- 44857
- 14 Whitefield Blvd
Nearby cities
Nearby zip codes
Other Norwalk Topics
