Skip main navigation
Sold for $580,000
  • $580,000

    14 Whitekirk Dr, Wilmington, DE 19808

    4beds
    2,200sqft
    Single Family Residence
    Built in 1970
    0.64 Acres Lot
    $580,300 Zestimate®
    $264/sqft
    $2,964 Estimated rent

    Home value

    $580,300

    $534,000 - $633,000

    $2,964/mo

    Zestimate® history
    Loading
    Loading...

    Owner options

    List your home for rent

    $2,964/mo

    Rent Zestimate®

    Find your next renter with Zillow Rental Manager. Plus, with online applications, you can quickly screen prospective tenants – for free.

    Learn more

    $2,964/mo

    Rent Zestimate®

    Refinance and save

    $3,486/mo

    Est. payment

    Refinancing to a lower rate could help reduce your monthly payments and save thousands over the life of the loan.

    See today's rates

    $3,486/mo

    Est. payment

    Explore your selling options

    Work with a Zillow partner agent

    Leverage their expertise and Zillow's premium Showcase listings to get your home seen by more buyers.

    Get started

    List with your own agent

    Get your home in front of millions of buyers by listing it on Zillow.

    Learn how to do it

    Sell it yourself

    Take full control of how buyers see your home on Zillow by listing For Sale by Owner (FSBO).

    List your home

    What's special

    Completely renovated kitchenThree additional well-sized bedroomsGranite countertopsTiled backsplashTiled foyerTwo-car garageStone-accented covered front porch
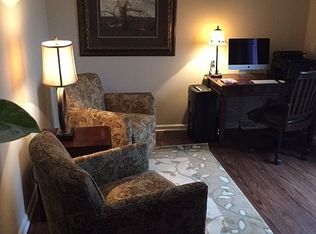
    Welcome to 14 Whitekirk Drive. This beautifully maintained 4-bedroom, 2.5-bath home with a two-car garage, situated on the largest lot in the highly sought-after Highland West community. From the moment you arrive, the curb appeal stands out with a full concrete driveway, sidewalk, and a stone-accented covered front porch. The expansive rear yard is fully usable and ideal for entertaining, featuring a composite Trex deck with a retractable awning overlooking the spacious backyard, plus a storage shed for added convenience. Step inside to a tiled foyer that opens into the completely renovated kitchen, showcasing custom cabinetry with crown molding, granite countertops, tiled backsplash, stainless steel appliances including a gas range with overhead microwave, French door refrigerator, and dishwasher. A breakfast bar with pendant lighting provides additional seating and connects seamlessly to the main living spaces. The front living room features a built-in wall electric fireplace, creating a warm and inviting setting. The formal dining room includes a sliding glass door leading directly to the deck for effortless indoor-outdoor flow. Just two steps down from the kitchen is the vaulted family room with skylight and second slider access to the deck and awning. This space is anchored by a beautiful stone fireplace, currently equipped with an electric insert and set up for a pellet stove if desired. Off the family room is the mudroom/laundry area, a convenient half bath, and interior access to the two-car garage, which includes additional storage space. Upstairs, the primary suite offers a large walk-in closet and access to a bonus upper-level storage loft area with flexible potential. The primary bath includes a stand-up shower, updated vanity, and tile flooring. Three additional well-sized bedrooms and a centrally located hall bath with extensive tile work and tub/shower combination complete the upper level. The unfinished basement provides additional storage or future finishing potential. Major updates include: • Roof (2021) • Heating system replaced within the last 7 years • Central air replaced within the last 5 years • Anderson windows and sliding doors throughout • Recessed lighting in kitchen and family room. Conveniently situated just a short walk from Delcastle Recreational Park, that offers over 400 acres of space, including an 18-hole golf course, ball fields and walking trail, this home not only provides a haven of comfort but also easy access to outdoor activities and leisure. Located within the Red Clay Consolidated School District, a highly sought-after school district in the area. This is a rare opportunity to own a well-maintained, updated home on one of the most desirable lots in Highland West.

    Zillow last checked:

    Listing updated:

    Listed by:

    Dan Stein 302-559-0508,

    Coldwell Banker Realty

    Bought with:

    Mary Santo, R3-0018436

    Century 21 Gold Key Realty

    Source: Bright MLS,MLS#: DENC2097932MLS Logo

    Facts & features

    Interior

    Bedrooms & bathrooms
    • Bedrooms: 4
    • Bathrooms: 3
    • Full bathrooms: 2
    • 1/2 bathrooms: 1
    • Main level bathrooms: 1
    Rooms
    • Room types: Living Room, Dining Room, Bedroom 2, Bedroom 3, Bedroom 4, Kitchen, Family Room, Bedroom 1, Bathroom 1, Bathroom 2, Half Bath
    Bedroom 1
    • Level: Upper
    Bedroom 2
    • Level: Upper
    Bedroom 3
    • Level: Upper
    Bedroom 4
    • Level: Upper
    Bathroom 1
    • Level: Upper
    Bathroom 2
    • Level: Upper
    Dining room
    • Level: Main
    Family room
    • Level: Main
    Half bath
    • Level: Main
    Kitchen
    • Level: Main
    Living room
    • Level: Main
    Heating
    • Forced Air, Natural Gas
    Cooling
    • Central Air, Electric
    Appliances
    • Included: Refrigerator, Cooktop, Microwave, Dishwasher, Disposal, Dryer, Washer, Water Heater, Gas Water Heater
    • Laundry: Main Level
    Features
    • Basement: Unfinished
    • Number of fireplaces: 1
    Interior area
    • Total structure area: 2,917
    • Total interior livable area: 2,200 sqft
    • Finished area above ground: 2,200
    • Finished area below ground: 0

    Property

    Parking
    • Total spaces: 2
    • Parking features: Storage, Garage Faces Front, Garage Door Opener, Inside Entrance, Concrete, Attached
    • Attached garage spaces: 2
    • Has uncovered spaces: Yes
    Accessibility
    • Accessibility features: None
    Features
    • Levels: Two
    • Stories: 2
    • Patio & porch: Deck
    • Exterior features: Awning(s)
    • Pool features: None
    • Fencing: Split Rail
    Lot
    • Size: 0.64 Acres
    Details
    • Additional structures: Above Grade, Below Grade
    • Parcel number: 08026.30165
    • Zoning: NC10
    • Special conditions: Standard

    Construction

    Type & style
    • Home type: SingleFamily
    • Architectural style: Colonial
    • Property subtype: Single Family Residence
    Materials
    • Brick, Vinyl Siding
    • Foundation: Block
    • Roof: Architectural Shingle
    Condition
    • Excellent
    • New construction: No
    • Year built: 1970

    Utilities & green energy

    • Electric: 200+ Amp Service
    • Sewer: Public Sewer
    • Water: Public

    Community & HOA

    Community
    • Subdivision: Highland West
    HOA
    • Has HOA: No
    Location
    • Region: Wilmington

    Financial & listing details

    • Price per square foot: $264/sqft
    • Tax assessed value: $479,600
    • Annual tax amount: $4,209
    • Date on market: 3/6/2026
    • Listing agreement: Exclusive Right To Sell
    • Listing terms: Conventional,FHA,VA Loan,Cash
    • Inclusions: Retractable Awning
    • Exclusions: Personal Property
    • Ownership: Fee Simple

    Price history

    DateEventPrice
    7/10/2026Sold$580,000-3.3%$264/sqft
    Source: Bright MLS #DENC2097932 Report a problem
    5/15/2026Contingent$600,000$273/sqft
    Source: Bright MLS #DENC2097932 Report a problem
    4/9/2026Price change$600,000-6.3%$273/sqft
    Source: Bright MLS #DENC2097932 Report a problem
    3/6/2026Listed for sale$640,000$291/sqft
    Source: Bright MLS #DENC2097932 Report a problem

    Public tax history

    YearProperty taxesTax assessment
    2025-- $479,600 +370.7%
    2024$3,765 +13.4%$101,900
    2023$3,321 -1.2%$101,900
    2022$3,361 +0%$101,900
    2021$3,361 +55.3%$101,900
    2020$2,163 +22.9%$101,900
    2019$1,761 +10.1%$101,900 +5.8%
    2017$1,599 +13.7%$96,300
    2016$1,406 $96,300
    2015$1,406 +9.7%$96,300
    2014$1,283 $96,300
    2013-- $96,300
    2012-- $96,300
    2011-- $96,300
    2010-- $96,300
    2009-- $96,300
    2008-- $96,300
    2007-- $96,300
    2006-- $96,300
    2005-- $96,300
    2004-- $96,300
    2003-- $96,300
    2002-- $96,300
    2001-- $96,300
    Find assessor info on the county website

    Neighborhood: 19808

    Nearby schools

    GreatSchools rating
    Schools provided by the listing agent
    • District: Red Clay Consolidated

    Source: Bright MLS. This data may not be complete. We recommend contacting the local school district to confirm school assignments for this home.

    Get a cash offer in 3 minutes
    Find out how much your home could sell for in as little as 3 minutes with a no-obligation cash offer.
    Estimated market value
    $580,300
    Get a cash offer in 3 minutes
    Find out how much your home could sell for in as little as 3 minutes with a no-obligation cash offer.
    Estimated market value
    $580,300