Skip main navigation
Off market
  • $423,600

    14 Whitney Ln, Union, MO 63084

    3beds
    2,718sqft
    SingleFamily
    Built in 1997
    0.3 Acres Lot
    $423,600 Zestimate®
    $156/sqft
    $2,179 Estimated rent

    Home value

    $423,600

    $394,000 - $457,000

    $2,179/mo

    Zestimate® history
    Loading
    Loading...

    Owner options

    List your home for rent

    $2,179/mo

    Rent Zestimate®

    Find your next renter with Zillow Rental Manager. Plus, with online applications, you can quickly screen prospective tenants – for free.

    Learn more

    $2,179/mo

    Rent Zestimate®

    Refinance and save

    $2,561/mo

    Est. payment

    Refinancing to a lower rate could help reduce your monthly payments and save thousands over the life of the loan.

    See today's rates

    $2,561/mo

    Est. payment

    Explore your selling options

    Work with a Zillow partner agent

    Leverage their expertise and Zillow's premium Showcase listings to get your home seen by more buyers.

    Get started

    List with your own agent

    Get your home in front of millions of buyers by listing it on Zillow.

    Learn how to do it

    Sell it yourself

    Take full control of how buyers see your home on Zillow by listing For Sale by Owner (FSBO).

    List your home

    What's special

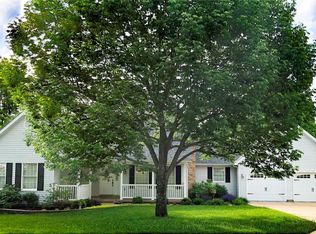
    For Sale by Estate due to death of owner. Priced to SELL. Immediate Occupancy. Open floor plan with dramatic vaulted ceilings in great room, dining room and kitchen and a cheery sunroom with a pass through to the kitchen, make this the house you want to live in. Located in Den-Mar Estates, an upscale subdivision within the Union city limits, with all city services. 6 inch stud walls and thick insulation make the utility bills very low. High Quality finishes. This house was designed for a family, with three large bedrooms upstairs and an extra large finished bonus room downstairs with its own full bath that could be used as a Mother-in-law suite, fourth bedroom, sewing room or recreation room. There are tons of closets and storage areas including a very large cedar closet in the bonus room. A ramp leads from the garage into a mud room that has immediate access to the laundry room, a large walk-in pantry and the kitchen, depending which way you turn. This house was designed by an engineer who had convenience in mind. Everything you need, including the laundry is on one floor. A person in a wheelchair can easily navigate the 4 foot wide hallways and 3 foot wide doors and the universal access kitchen with a large granite tiled island in the middle. This house is a dream for a family with a handicapped child or other family member with lots of ADA features, including the ramp from the garage, a stair lift chair to the basement, ADA shower and comfort height toilets. A generous 2718 square feet on main floor (excluding garage and workshop); 2 1/2 baths on main floor; walk-out basement through Atrium door onto covered patio; U-shaped, all electric kitchen custom maple cabinets and tile floor; gas fireplace in the great room; main floor laundry/utility room with sink, cabinets, 1/2 bath to serve laundry room and sunroom, hookups for electric washer and dryer and space for extra fridge and upright freezer. Central vacuum; wall to wall carpeting in bedrooms, main hall, great room and dining room; laminate floor in sunroom; ceramic tile flooring in kitchen, pantry, main floor bathrooms and laundry; large walk-in closet in master bedroom; Jacuzzi type tub in master bath; ceiling fans in great room, dining room and sunroom; dry, full basement with high ceilings; 2 car attached garage with two 9 foot wide garage doors; 216 sf workshop at rear of garage; double concrete driveway; house fronts on a quiet, cul-de-sac. maintenance free brick veneer and vinyl siding; insulated Pella windows with screens; gas heat and gas hot water; electric air conditioning; automatic humidifier on furnace, new separate HVAC for sunroom; quality built by John Jasper Construction, Union, MO landscape design by Hillermann’s Nursery, Washington, MO. Main floor interior walls and ceilings professionally painted in May 2016; siding power washed in June 2016. Union R-XI School District; East Central College District; Immaculate Conception Parish. City Water, City Sewer, City trash pickup, City Street maintenance and City natural gas; Charter Cable; Laclede Natural Gas and AmerenUE Electric 2015 City of Union Taxes: $302.20; 2015 Franklin County Taxes: $2170.55; Avg. Monthly Electric Bill: $200; Avg. Monthly Natural Gas Bill: $60; Avg. Monthly Water, Trash and Sewer Bill: $30 Master Bedroom 15x21; Bedroom Two 12.5x12.5’; Bedroom Three 11x12.5’; Great Room 19x28; Dining Room 15x20; Utility Room 12x13; Sunroom 12x24; Workshop 12x18; Garage 24x25; Kitchen 13x15.25 Lot size: .30 acre

    This property is off market, which means it's not currently listed for sale or rent on Zillow. This may be different from what's available on other websites or public sources.

    Facts & features

    Interior

    Bedrooms & bathrooms
    • Bedrooms: 3
    • Bathrooms: 4
    • Full bathrooms: 3
    • 1/2 bathrooms: 1
    Heating
    • Forced air, Heat pump, Electric, Gas
    Cooling
    • Central
    Appliances
    • Included: Dishwasher, Dryer, Garbage disposal, Microwave, Range / Oven, Washer
    Features
    • Flooring: Tile, Carpet, Laminate, Linoleum / Vinyl
    • Basement: Partially finished
    • Has fireplace: Yes
    Interior area
    • Total interior livable area: 2,718 sqft

    Property

    Parking
    • Parking features: Garage - Attached, On-street
    Features
    • Exterior features: Vinyl, Brick
    • Has view: Yes
    • View description: City
    Lot
    • Size: 0.30 Acres
    Details
    • Parcel number: 1783401014195210

    Construction

    Type & style
    • Home type: SingleFamily
    Materials
    • Frame
    • Roof: Asphalt
    Condition
    • Year built: 1997

    Community & neighborhood

    Location
    • Region: Union

    Price history

    DateEventPrice
    3/24/2021Listing removed--
    Source: Owner Report a problem
    11/22/2016Listing removed$259,000$95/sqft
    Source: Owner Report a problem
    9/10/2016Listed for sale$259,000$95/sqft
    Source: Owner Report a problem

    Public tax history

    YearProperty taxesTax assessment
    2024$3,048 +0.2%$50,580
    2023$3,042 -4.2%$50,580 -3.8%
    2022$3,174 -0.2%$52,556
    2021$3,179 +9.3%$52,556 +11.1%
    2020$2,908 +8.9%$47,301
    2019$2,671 -0.3%$47,301 +3.5%
    2017$2,678 +8.3%$45,699 +9%
    2016$2,473 $41,925
    2015$2,473 $41,925 -0.9%
    2014$2,473 $42,324
    2013-- $42,324 -11.6%
    2012-- $47,897
    2011-- $47,897 +1.7%
    2010-- $47,078
    2009-- $47,078 +1.1%
    2006$2,278 -1.2%$46,577
    2005$2,305 +14%$46,577 +14.7%
    2004$2,021 -0.7%$40,622
    2003$2,036 +2.1%$40,622 +1.6%
    2002$1,995 +0.3%$39,997
    2001$1,988 +3.9%$39,997 +2.8%
    2000$1,913 $38,891

    Find assessor info on the county website

    Neighborhood: 63084

    Nearby schools

    GreatSchools rating
    Get a cash offer in 3 minutes
    Find out how much your home could sell for in as little as 3 minutes with a no-obligation cash offer.
    Estimated market value
    $423,600
    Get a cash offer in 3 minutes
    Find out how much your home could sell for in as little as 3 minutes with a no-obligation cash offer.
    Estimated market value
    $423,600