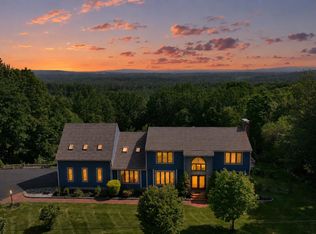
Welcome home to one of Bow's most desirable neighborhoods! Located in the highly sought-after Whittier Drive subdivision and surrounded by 31 acres of common land, this beautifully maintained custom-built home offers the perfect blend of privacy, convenience, and functionality. Step directly from your backyard and enjoy access to miles of trails through the Knox Town Forest. Inside, you'll love the fantastic layout, soaring ceilings, abundant natural light, and newly refinished hardwood floors. The open-concept kitchen and family room create an ideal space for everyday living and entertaining, while the formal dining room and custom library add charm, character, and flexibility. The screened-in porch provides the perfect spot to relax, dine, or enjoy your morning coffee while overlooking the peaceful backyard setting. Upstairs features four spacious bedrooms, including a large primary suite with an oversized walk-in closet and a beautifully appointed ensuite bath featuring a spacious double vanity, ample storage, and plenty of room to start and end your day in comfort. The lower walkout basement is currently set up as a fantastic game room complete with a pool table, offering the perfect space for entertaining family and friends. This versatile area can also serve as a media room, home gym, or additional living area and opens directly to a beautiful stone patio overlooking the wooded backyard. The unfinished portion of the basement provides ample storage space, making it easy to keep household belongings organized. Additional features include natural gas, an irrigation system, invisible dog fence, and easy access to I-93, shopping, and downtown Concord, all within the top-rated Bow School District. With its ideal combination of location, privacy, outdoor recreation, flexible living space, and modern conveniences, this home truly has it all. What more could you ask for? Sellers are licensed realtors.
Coming soon 07/23
Listed by: BHGRE Masiello Bedford • Scott Vaillancourt
$849,900
14 Whittier Drive, Bow, NH 03304
4beds
3,632sqft
Single Family Residence
Built in 2000
1.28 Acres Lot
$869,500 Zestimate®
$234/sqft
$-- HOA
What's special
- 1 day |
- 251 |
- 16 |
Zillow last checked:
Listing updated:
Listed by:
Scott Vaillancourt,
BHGRE Masiello Bedford 603-625-2800,
Jillian Vaillancourt,
BHGRE Masiello Bedford
Source: PrimeMLS,MLS#: 5100717
Facts & features
Interior
Bedrooms & bathrooms
- Bedrooms: 4
- Bathrooms: 3
- Full bathrooms: 2
- 1/2 bathrooms: 1
Heating
- Forced Air
Cooling
- Central Air
Appliances
- Included: Dishwasher, Microwave, Refrigerator, Washer, Electric Stove, Natural Gas Water Heater, Induction Cooktop, Gas Dryer
- Laundry: 2nd Floor Laundry
Features
- Dining Area, Kitchen Island, Kitchen/Dining, Primary BR w/ BA, Natural Light, Soaking Tub, Walk-In Closet(s), Programmable Thermostat
- Flooring: Carpet, Hardwood, Tile
- Basement: Climate Controlled,Daylight,Partially Finished,Storage Space,Walkout,Walk-Out Access
- Number of fireplaces: 1
- Fireplace features: Gas, 1 Fireplace
Interior area
- Total structure area: 4,124
- Total interior livable area: 3,632 sqft
- Finished area above ground: 2,812
- Finished area below ground: 820
Property
Parking
- Total spaces: 2
- Parking features: Paved
- Garage spaces: 2
Features
- Levels: Two
- Stories: 2
- Patio & porch: Patio, Screened Porch
- Exterior features: Natural Shade, Shed, Storage
- Fencing: Invisible Pet Fence
- Frontage length: Road frontage: 122
Lot
- Size: 1.28 Acres
- Features: Country Setting, Landscaped, Subdivided, Trail/Near Trail, Walking Trails, Wooded, Adjoins St/Nat'l Forest, Neighborhood
Details
- Parcel number: BOWWM025B003L142L
- Zoning description: Residential
- Other equipment: Radon Mitigation, Portable Generator
Construction
Type & style
- Home type: SingleFamily
- Architectural style: Colonial
- Property subtype: Single Family Residence
Materials
- Wood Frame
- Foundation: Concrete
- Roof: Asphalt Shingle
Condition
- New construction: No
- Year built: 2000
Utilities & green energy
- Electric: Circuit Breakers
- Sewer: Private Sewer
- Utilities for property: Underground Utilities
Community & HOA
Community
- Security: Carbon Monoxide Detector(s), Smoke Detector(s)
Location
- Region: Bow
Financial & listing details
- Price per square foot: $234/sqft
- Tax assessed value: $763,000
- Annual tax amount: $15,406
- Date on market: 7/20/2026
Estimated market value
$869,500
$826,000 - $913,000
$4,952/mo
Price history
| Date | Event | Price |
|---|---|---|
| 6/2/2025 | Sold | $820,000+4.5%$226/sqft |
Source:  PrimeMLS #5036547 Report a problem PrimeMLS #5036547 Report a problem | ||
| 4/22/2025 | Contingent | $785,000$216/sqft |
Source: PrimeMLS #5036547 Report a problem | ||
| 4/16/2025 | Listed for sale | $785,000+72.5%$216/sqft |
Source: PrimeMLS #5036547 Report a problem | ||
| 7/1/2013 | Sold | $455,000-3.2%$125/sqft |
Source: Public Record Report a problem | ||
| 3/30/2013 | Listed for sale | $469,900$129/sqft |
Source: Bean Group #4225473 Report a problem | ||
| 10/2/2012 | Listing removed | $469,900$129/sqft |
Source: Bean Group #4170636 Report a problem | ||
| 7/6/2012 | Listed for sale | $469,900+527.4%$129/sqft |
Source: Bean Group #4170636 Report a problem | ||
| 12/10/1999 | Sold | $74,900$21/sqft |
Source: Public Record Report a problem | ||
Public tax history
| Year | Property taxes | Tax assessment |
|---|---|---|
| 2024 | $15,092 +10.5% | $763,000 +55.3% |
| 2023 | $13,663 +4.9% | $491,300 |
| 2022 | $13,029 +3.5% | $491,300 -0.2% |
| 2020 | $12,588 -2.4% | $492,100 |
| 2019 | $12,898 +2.2% | $492,100 +8.3% |
| 2018 | $12,618 +0% | $454,200 |
| 2017 | $12,613 +5.6% | $454,200 |
| 2016 | $11,941 +2% | $454,200 +10.7% |
| 2015 | $11,707 -3.3% | $410,200 |
| 2014 | $12,105 +9.4% | $410,200 +0.7% |
| 2011 | $11,061 | $407,400 |
Find assessor info on the county website
Monthly payment
Est. payment
Payment breakdown
Explore the cost of this home by adjusting the details. Changes won't be saved.Climate risks
Neighborhood: 03304
Nearby schools
GreatSchools rating
- 7/10Bow Memorial SchoolGrades: 5-8Distance: 1.3 mi
- 9/10Bow High SchoolGrades: 9-12Distance: 1.8 mi
- 9/10Bow Elementary SchoolGrades: PK-4Distance: 1.3 mi
Schools provided by the listing agent
- Elementary: Bow Elementary
- Middle: Bow Memorial School
- High: Bow High School
- District: Bow School District SAU #67
Source: PrimeMLS. This data may not be complete. We recommend contacting the local school district to confirm school assignments for this home.
- $930,1004 bd3 ba3.7k sqft16 Whittier Dr, Bow, NH 03304Off Market
- $937,3004 bd2 ba3k sqft12 Whittier Dr, Bow, NH 03304Off Market
- $970,9004 bd3 ba3k sqft7 Whittier Dr, Bow, NH 03304Off Market
- $1,271,2005 bd3 ba4.3k sqft10 Whittier Dr, Bow, NH 03304Off Market
- $1,049,9004 bd4 ba4.5k sqft18 Whittier Dr, Bow, NH 03304Off Market
- $930,9004 bd2 ba3.1k sqft9 Whittier Dr, Bow, NH 03304Off Market
- $936,0004 bd4 ba3.5k sqft8 Whittier Dr, Bow, NH 03304Sold
- $933,9004 bd3 ba3.5k sqft5 Whittier Dr, Bow, NH 03304Off Market
A local agent can set up tours, give advice and negotiate with sellers.
A local lender can help you make sure your offer is ready when you are.
Similar homes
- $850,0004 bd3 ba2.7k sqft4 Dunnmoore Drive, Bow, NH 03304Active
 MLS ID #5094013, Cynthia P Anderson. PrimeMLS
 - $819,9004 bd4 ba3.5k sqft4 Hampshire Hills Drive, Bow, NH 03304Active
 MLS ID #5098442, Lisa Lally. PrimeMLS
 - $920,0004 bd6 ba5.2k sqft8 Longview Drive, Bow, NH 03304Active
 MLS ID #5093516, Dean Deschenes. PrimeMLS
 - $719,9004 bd2 ba3.1k sqft15 Kelso Drive, Bow, NH 03304Active
 MLS ID #5091216, Patrick Carey. PrimeMLS
 - $749,9004 bd3 ba3.1k sqft101 Byam Rd, New Boston, NH 03070For SaleMLS ID #73551931, Debra Beaudry, Better Homes and Gardens Real Estate - The Masiello Group. MLS PIN
- $849,0004 bd4 ba3.4k sqft127 Broad Cove Drive, Concord, NH 03303ActiveMLS ID #5098488, Hvizda Realty Group. PrimeMLS
- $620,0004 bd2 ba2.3k sqft416 Page Road, Bow, NH 03304ActiveMLS ID #5097343, Lisa Berry. PrimeMLS
- $769,9003 bd3 ba2.8k sqft503 Ashley Drive, Pembroke, NH 03275ActiveMLS ID #5095757, Paula J Couturier. PrimeMLS
- $635,0003 bd2 ba2.9k sqft342 Weare Road, New Boston, NH 03070ActiveMLS ID #5100884, Ursula Gordon. PrimeMLS
- $899,9003 bd2 ba2k sqft348 Brickett Hill Road #3, Pembroke, NH 03275ActiveMLS ID #5074691, Laurie Norton Team. PrimeMLS
- $775,0004 bd4 ba3k sqft9 Misty Lane, Hooksett, NH 03106ActiveMLS ID #5096330, Rebecca A DiGregorio. PrimeMLS
- $775,0006 bd4 ba4.2k sqft102 N State Street, Concord, NH 03301ActiveMLS ID #5098349, Susan Roemer. PrimeMLS
- $849,9004 bd3 ba2.3k sqft11 Lorden Road, New Boston, NH 03070ActiveMLS ID #5098417, Andrew W White. PrimeMLS
- $659,9003 bd2 ba2.4k sqft254 Robert Rogers Road, Dunbarton, NH 03046ActiveMLS ID #5098875, Anderson Mills & Associates. PrimeMLS
- $899,9004 bd4 ba2.9k sqft41 Roberts Road, Hopkinton, NH 03229ActiveMLS ID #5097554, Tara Lynn Jenkins. PrimeMLS
- $849,0003 bd3 ba3k sqft5 Pinecrest Circle, Bedford, NH 03110ActiveMLS ID #5091026, Nina Rowe. PrimeMLS
- $950,0004 bd3 ba4k sqft694 Walnut Street, Manchester, NH 03104ActiveMLS ID #5099516, John Roy. PrimeMLS
- $899,9004 bd3 ba4.8k sqft115 Roosevelt Road, Weare, NH 03281ActiveMLS ID #5081177, Tatum Trudel. PrimeMLS
- $782,5003 bd3 ba2.1k sqft416 Blane Circle, Pembroke, NH 03275ActiveMLS ID #5097876, April Dunn. PrimeMLS
- $850,0003 bd4 ba4.4k sqft957 Back Mountain Road, Goffstown, NH 03045ActiveMLS ID #5093092, Beth Decato. PrimeMLS
