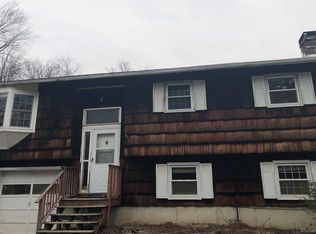
Welcome to 14 Wilkes Road, Danbury - a lovingly updated home waiting for its next proud owner. The sellers have poured care and thoughtful improvements into this property over the past two years and are truly sad to leave. Perfect for first-time homebuyers or anyone looking to escape high rental costs, , this home offers comfort, privacy, and value. Located on a quiet no-outlet street, the property sits on a .46-acre lot with a spacious, peaceful backyard-ideal for relaxing, entertaining, or simply enjoying nature. Inside, you'll find two bedrooms plus a versatile room, perfect for a home office, den, or potential third bedroom. The layout offers flexibility to suit today's lifestyle, whether you work from home or need extra space. Conveniently located with approximately a 1 hour and 30 minute commute to New York, this home provides the best of both worlds-tranquility at home with access to the city when needed. All this plus JUST MINUTES FROM DINING, SHOPPING , AND CANDLEWOOD LAKE. This is a wonderful opportunity to own a home that combines privacy, practicality, and charm in a desirable Danbury location. UPDATES:: Bathroom was retiled and bathtub refinished. Brand new appliances. Roof under 10 yrs old. New Gutters and Trim. Updated light fixtures. HOME IS BEING SOLD AS IS, Please use supplemental disclosures.
For sale
$390,000
14 Wilkes Road, Danbury, CT 06811
2beds
936sqft
Single Family Residence
Built in 1958
0.46 Acres Lot
$-- Zestimate®
$417/sqft
$-- HOA
What's special
Quiet no-outlet streetNew gutters and trimBathtub refinishedUpdated light fixturesTwo bedroomsBrand new appliancesSpacious peaceful backyard
- 82 days
- 1,007
- 78
Zillow last checked:
Listing updated:
Listed by:
Dave Jones (203)910-2638,
Dave Jones Realty, LLC 203-758-0264
Source: Smart MLS,MLS#: 24188088
Facts & features
Interior
Bedrooms & bathrooms
- Bedrooms: 2
- Bathrooms: 1
- Full bathrooms: 1
Primary bedroom
- Level: Main
Bedroom
- Level: Main
Bathroom
- Level: Main
Kitchen
- Level: Main
Living room
- Level: Main
Office
- Level: Main
Heating
- Hot Water, Oil
Cooling
- Central Air
Appliances
- Included: Oven/Range, Microwave, Range Hood, Refrigerator, Dishwasher, Washer, Dryer, Electric Water Heater, Water Heater
- Laundry: Lower Level
Features
- Basement: Full
- Attic: Pull Down Stairs
- Number of fireplaces: 1
Interior area
- Total structure area: 936
- Total interior livable area: 936 sqft
- Finished area above ground: 936
Property
Parking
- Total spaces: 3
- Parking features: Attached, Off Street, Driveway
- Attached garage spaces: 1
- Has uncovered spaces: Yes
Features
- Exterior features: Rain Gutters
Lot
- Size: 0.46 Acres
- Features: Sloped
Details
- Parcel number: 70927
- Zoning: RA20
Construction
Type & style
- Home type: SingleFamily
- Architectural style: Ranch
- Property subtype: Single Family Residence
Materials
- Aluminum Siding
- Foundation: Concrete Perimeter
- Roof: Asphalt
Condition
- New construction: No
- Year built: 1958
Utilities & green energy
- Sewer: Septic Tank
- Water: Well
Community & HOA
Community
- Features: Golf, Lake, Library, Medical Facilities, Park
- Subdivision: Marjorie Manor
HOA
- Has HOA: No
Location
- Region: Danbury
Financial & listing details
- Price per square foot: $417/sqft
- Tax assessed value: $179,550
- Annual tax amount: $4,530
- Date on market: 7/2/2026
Estimated market value
Not available
Estimated sales range
Not available
Not available
Price history
| Date | Event | Price |
|---|---|---|
| 7/2/2026 | Listed for sale | $390,000$417/sqft |
Source:  Smart MLS #24188088 Report a problem Smart MLS #24188088 Report a problem | ||
| 4/28/2026 | Listing removed | $390,000$417/sqft |
Source: Smart MLS #24151479 Report a problem | ||
| 3/29/2026 | Listed for sale | $390,000$417/sqft |
Source: Smart MLS #24151479 Report a problem | ||
| 3/12/2026 | Pending sale | $390,000$417/sqft |
Source: Smart MLS #24151479 Report a problem | ||
| 2/25/2026 | Listed for sale | $390,000$417/sqft |
Source: Smart MLS #24151479 Report a problem | ||
| 2/19/2026 | Pending sale | $390,000$417/sqft |
Source: Smart MLS #24151479 Report a problem | ||
| 2/10/2026 | Listed for sale | $390,000+18.2%$417/sqft |
Source: Smart MLS #24151479 Report a problem | ||
| 10/20/2023 | Sold | $330,000+8.2%$353/sqft |
Source: Smart MLS #170594333 Report a problem | ||
| 8/29/2023 | Listed for sale | $305,000$326/sqft |
Source: Smart MLS #170594333 Report a problem | ||
Public tax history
| Year | Property taxes | Tax assessment |
|---|---|---|
| 2025 | $4,487 +2.3% | $179,550 |
| 2024 | $4,388 +4.8% | $179,550 |
| 2023 | $4,189 +11.9% | $179,550 +35.4% |
| 2022 | $3,742 +2.2% | $132,600 -0.1% |
| 2021 | $3,663 | $132,700 |
| 2020 | $3,663 | $132,700 |
| 2019 | $3,663 | $132,700 |
| 2018 | $3,663 +6.7% | $132,700 +11.9% |
| 2017 | $3,433 +0.9% | $118,600 |
| 2016 | $3,401 +1.5% | $118,600 |
| 2015 | $3,352 +20.5% | $118,600 -5.9% |
| 2006 | $2,781 -11.3% | $126,100 |
| 2004 | $3,135 +2.4% | $126,100 |
| 2003 | $3,063 +38.8% | $126,100 +38.9% |
| 2001 | $2,206 +16.9% | $90,800 |
| 2000 | $1,887 -4% | $90,800 -4% |
| 1999 | $1,966 | $94,600 |
Find assessor info on the county website
Monthly payment
Est. payment
Payment breakdown
Explore the cost of this home by adjusting the details. Changes won't be saved.Climate risks
Neighborhood: 06811
Nearby schools
Schools provided by the listing agent
- Elementary: Pembroke
- High: Danbury
Source: Smart MLS. This data may not be complete. We recommend contacting the local school district to confirm school assignments for this home.
Similar homes
- $579,0003 bd2 ba1.2k sqft10 Jeanette Road, Danbury, CT 06811For Sale
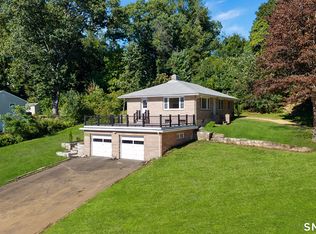
 MLS ID #24207272, Raymond Magnani, Houlihan Lawrence. Smart MLS
 - $375,0001 bd1 ba816 sqft3 Auburn Road, New Fairfield, CT 06812For Sale
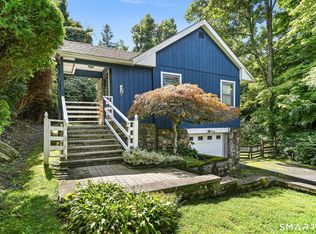 MLS ID #24205931, Alexis N. Bennett, Coldwell Banker Realty. Smart MLS
 - $399,9992 bd2 ba1k sqft52 Merrimac Street, Danbury, CT 06810For Sale
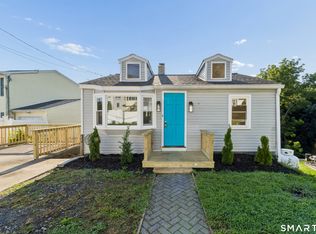 MLS ID #24202322, Derek Greene, Derek Greene. Smart MLS
 - $329,9003 bd1 ba886 sqft3 Orchard Drive, Danbury, CT 06811For Sale
 MLS ID #24197594, Michael Monteiro, Ascend Realty LLC. Smart MLS
 - $352,0002 bd1 ba824 sqft106 Carol Street, Danbury, CT 06810For SaleMLS ID #24182291, Evy Brescia, Coldwell Banker Realty. Smart MLS
- $385,0003 bd1 ba1.3k sqft41 Jefferson Avenue, Danbury, CT 06810For SaleMLS ID #24177005, Evy Brescia, Coldwell Banker Realty. Smart MLS
- $409,0003 bd1 ba1.2k sqft19 Calverton Drive, New Fairfield, CT 06812For SaleMLS ID #24179213, Robert M. Leonard, William Raveis Real Estate. Smart MLS
- $375,5002 bd1 ba920 sqft10 Batavia Road, Patterson, NY 12563For Sale
 MLS ID #1017670, Rosanaly Diaz-Scott, Listing by: Houlihan Lawrence Inc.. OneKey® MLS as distributed by MLS GRID
 - $379,0002 bd2 ba1.2k sqft29 West Wooster Street, Danbury, CT 06810For SaleMLS ID #24206648, Jorge Sousa, Clearview Realty LLC. Smart MLS
- $380,0003 bd3 ba1.3k sqftNorth Ridge, Danbury, CT 06811For SaleMLS ID #24196553, Maria Convertito, Regency Real Estate, LLC. Smart MLS
- $479,0004 bd2 ba1.1k sqft40 Hakim St Extension, Danbury, CT 06810For SaleMLS ID #24171831, David H. Pina, Coldwell Banker Realty. Smart MLS
- $384,9992 bd1 ba796 sqft18 Worthington Drive W, Carmel, NY 10512For SaleMLS ID #1014131, Denise Y. Alvarez Capetillo, Listing by: eXp Realty. OneKey® MLS as distributed by MLS GRID
- $445,0003 bd2 ba1.3k sqft46 Topstone Drive, Danbury, CT 06810For SaleMLS ID #24149410, Ned Osterhus, Coldwell Banker Realty. Smart MLS
- $440,0003 bd2 ba1.3k sqft40 Valley View Lane, New Milford, CT 06776For SaleMLS ID #24171972, Kristin Barese, Coldwell Banker Realty. Smart MLS
- $385,0002 bd2 ba1.3k sqftWestwood Village, Danbury, CT 06811For SaleMLS ID #24187607, Arleen Norton, Coldwell Banker Realty. Smart MLS
- $350,0002 bd2 ba1.3k sqftPark Manor, Danbury, CT 06810For SaleMLS ID #24206878, Rebeca DaSilva, Coldwell Banker Realty. Smart MLS
- $440,0003 bd1 ba1.1k sqft33 Route 55 West, Sherman, CT 06784For SaleMLS ID #24197820, Kristin Barese, Coldwell Banker Realty. Smart MLS
- $499,9003 bd2 ba1.3k sqft41 Elbow Hill Road, Brookfield, CT 06804For SaleMLS ID #24198844, Thais Godinho, Keller Williams Realty. Smart MLS
- $280,0002 bd1 ba1k sqftPark Ridge, Danbury, CT 06811For SaleMLS ID #24202489, Sarah Devino, Showcase Realty, Inc.. Smart MLS
- $399,9992 bd2 ba1.2k sqft7 Brayton Road, Carmel, NY 10512For SaleMLS ID #1034465, Virginia Corbett, Listing by: eXp Realty. OneKey® MLS as distributed by MLS GRID
