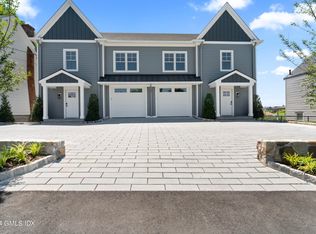
Welcome to this magnificent new construction home, where every detail has been meticulously crafted with no expense spared. This exquisite four-story residence features 3 spacious bedrooms and 3.5 luxurious baths, offering modern living and ultimate comfort. Enjoy year-round comfort with sprayed polyurethane insulation, ensuring energy efficiency and quiet throughout the home. Outfitted with highly efficient appliances and mechanical systems, this home promises low utility costs and top-notch performance. Nestled in a prime location close to shopping centers, schools, and stores, this home offers an incredible commuter location, making daily errands and travel a breeze. The versatile living spaces include a finished lower level and a top-floor bonus room, perfect for use as extra living space, a home office, gym, or entertainment area. Conveniently, laundry facilities are available on both the bedroom level and the finished basement. Experience ultimate organization with California closets throughout the home. The heart of the home features a stunning kitchen with a custom hood, a large island ideal for gatherings, and ample storage and workspace. Elegant finishes such as crown moldings adorn every room, adding a touch of sophistication. Step outside to the fenced-in backyard, offering privacy and security, and enjoy the beautiful patio with custom concrete pavers, perfect for outdoor entertaining and relaxation. This home is more than just a place to live-it's a statem
Sold for $1,450,000
$1,450,000
14 William Street West #B, Greenwich, CT 06830
3beds
3,436sqft
Condominium, Half Duplex
Built in 2024
-- sqft lot
$1,590,300 Zestimate®
$422/sqft
$-- Estimated rent
Home value
$1,590,300
$1.45M - $1.75M
Not available
Zestimate® history
Owner options
List your home for rent
Find your next renter with Zillow Rental Manager. Plus, with online applications, you can quickly screen prospective tenants – for free.
Refinance and save
$10,872/mo
Est. payment
Refinancing to a lower rate could help reduce your monthly payments and save thousands over the life of the loan.
$10,872/mo
Est. payment
Explore your selling options
Work with a Zillow partner agent
Leverage their expertise and Zillow's premium Showcase listings to get your home seen by more buyers.
Get startedList with your own agent
Get your home in front of millions of buyers by listing it on Zillow.
Learn how to do itSell it yourself
Take full control of how buyers see your home on Zillow by listing For Sale by Owner (FSBO).
List your homeWhat's special
Privacy and securityElegant finishesLarge islandFenced-in backyardCustom hoodFinished lower levelTop-floor bonus room
Zillow last checked:
Listing updated:
Listed by:
Marc Nieto 914-409-5555,
Sunbelt Sales & Development 914-262-1340
Bought with:
Melissa B. Lawson, RES.0794415
Dow Della Valle
Source: Smart MLS,MLS#: 24051552
Facts & features
Interior
Bedrooms & bathrooms
- Bedrooms: 3
- Bathrooms: 3
- Full bathrooms: 2
- 1/2 bathrooms: 1
Rooms
- Room types: Laundry
Primary bedroom
- Level: Upper
- Area: 261.8 Square Feet
- Dimensions: 18.7 x 14
Bedroom
- Level: Upper
- Area: 152.55 Square Feet
- Dimensions: 11.3 x 13.5
Bedroom
- Level: Upper
Bathroom
- Level: Main
Family room
- Level: Lower
Living room
- Features: High Ceilings, Combination Liv/Din Rm, Dining Area, Gas Log Fireplace, Fireplace, Hardwood Floor
- Level: Main
- Area: 382.5 Square Feet
- Dimensions: 15 x 25.5
Heating
- Forced Air, Zoned, Gas In Street
Cooling
- Central Air
Appliances
- Included: Oven/Range, Convection Oven, Microwave, Range Hood, Refrigerator, Dishwasher, Disposal, Washer, Dryer, Wine Cooler, Gas Water Heater, Water Heater, Tankless Water Heater
- Laundry: Lower Level, Upper Level
Features
- Wired for Data, Smart Thermostat
- Doors: French Doors
- Windows: Thermopane Windows
- Basement: Full,Heated,Finished,Cooled,Liveable Space
- Attic: Heated,Finished,Floored,Walk-up
- Number of fireplaces: 1
- Common walls with other units/homes: End Unit
Interior area
- Total structure area: 3,436
- Total interior livable area: 3,436 sqft
- Finished area above ground: 3,436
Property
Parking
- Total spaces: 3
- Parking features: Garage, Attached, Off Street, Driveway, Garage Door Opener
- Attached garage spaces: 1
- Has uncovered spaces: Yes
Features
- Stories: 4
- Patio & porch: Patio
- Exterior features: Rain Gutters, Stone Wall
- Waterfront features: Walk to Water, Beach Access
Lot
- Features: Level
Details
- Parcel number: 1838967
- Zoning: R-6
Construction
Type & style
- Home type: Condo
- Property subtype: Condominium, Half Duplex
- Attached to another structure: Yes
Materials
- HardiPlank Type, Metal Siding
Condition
- Torn Down & Rebuilt
- New construction: Yes
- Year built: 2024
Details
- Warranty included: Yes
Utilities & green energy
- Sewer: Public Sewer
- Water: Public
Green energy
- Energy efficient items: Insulation, Thermostat, Windows
Community & HOA
Community
- Features: Basketball Court, Health Club, Library, Park, Playground, Near Public Transport, Shopping/Mall
- Security: Security System
- Subdivision: Byram
HOA
- Has HOA: Yes
- Services included: Maintenance Grounds, Snow Removal, Insurance
- HOA fee: $470 monthly
Location
- Region: Greenwich
Financial & listing details
- Price per square foot: $422/sqft
- Tax assessed value: $1,172,710
- Annual tax amount: $13,997
- Date on market: 10/4/2024
Price history
| Date | Event | Price |
|---|---|---|
| 1/22/2025 | Sold | $1,450,000$422/sqft |
Source:  Smart MLS #24051552 Report a problem Smart MLS #24051552 Report a problem | ||
| 12/10/2024 | Pending sale | $1,450,000$422/sqft |
Source: Smart MLS #24051552 Report a problem | ||
| 10/4/2024 | Listed for sale | $1,450,000$422/sqft |
Source: Smart MLS #24051552 Report a problem | ||
Public tax history
Tax history is unavailable.
Neighborhood: Byram
Nearby homes
- $531,1002 bd1 ba1k sqft16 William St, Greenwich, CT 06830Off Market
- $1,400,0003 bd4 ba3.1k sqft14 William St W, Greenwich, CT 06830Sold
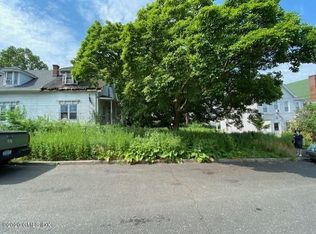
- $--7,405 sqft14 William St, Greenwich, CT 06830Off Market
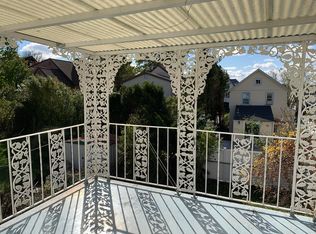
- $805,8002 bd1 ba-- sqft24 William St #2, Greenwich, CT 06830Off Market
- $1,298,8004 bd2 ba1.7k sqft18 William St W, Greenwich, CT 06830Off Market
- $678,5002 bd2 ba1.6k sqft20 William St W, Greenwich, CT 06830Off Market
- $730,7003 bd1 ba1.4k sqft40 William St W #A, Greenwich, CT 06830Off Market
- $697,0003 bd2 ba1.4k sqft40 William St W #B, Greenwich, CT 06830Off Market
Nearby schools
GreatSchools rating
- 8/10New Lebanon SchoolGrades: PK-5Distance: 0.2 mi
- 8/10Western Middle SchoolGrades: 6-8Distance: 0.7 mi
- 10/10Greenwich High SchoolGrades: 9-12Distance: 3.5 mi
Schools provided by the listing agent
- High: Greenwich
Source: Smart MLS. This data may not be complete. We recommend contacting the local school district to confirm school assignments for this home.
Sell for more on Zillow
Get a Zillow Showcase℠ listing at no additional cost and you could sell for .
$1,590,300
2% more
+$31,806
With Zillow Showcase(estimated)
$1,622,106
Sell for more on Zillow
Get a Zillow Showcase℠ listing at no additional cost and you could sell for .
$1,590,300
2% more
+$31,806
With Zillow Showcase(estimated)
$1,622,106
- Connecticut
- Fairfield County
- Greenwich
- 06830
- Byram
- 14 William Street West Unit B
