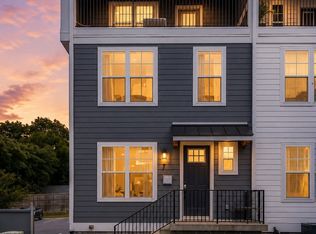
Welcome home to this beautifully remodeled east Nashville gem where classic character meets modern upgrades. This move-in ready 3 bedroom, 2.5 bathroom home has been thoughtfully updated from top to bottom, giving you the peace of mind of major improvements with the charm buyers love. The completely remodeled kitchen shines with new granite countertops, a sleek stainless steel sink, and fresh finishes perfect for both everyday living and entertaining. Both bathrooms have been fully renovated with modern updates, offering a clean, contemporary feel and turnkey convenience.
Active
Price cut: $25K (6/19)
$575,000
14 Willis St, Nashville, TN 37207
3beds
1,200sqft
Single Family Residence, Residential
Built in 2008
5,662 Square Feet Lot
$-- Zestimate®
$479/sqft
$-- HOA
What's special
Clean contemporary feelModern updatesFresh finishesSleek stainless steel sinkCompletely remodeled kitchenTurnkey convenienceNew granite countertops
- 70 days |
- 56 |
- 1 |
Zillow last checked:
Listing updated:
Listed by:
Kent Smallwood 615-977-9135,
Discover TN Realty LLC 615-346-9140
Source: RealTracs MLS as distributed by MLS GRID,MLS#: 3205993
Facts & features
Interior
Bedrooms & bathrooms
- Bedrooms: 3
- Bathrooms: 3
- Full bathrooms: 2
- 1/2 bathrooms: 1
- Main level bedrooms: 3
Heating
- Central
Cooling
- Central Air
Appliances
- Included: Electric Oven
Features
- Flooring: Wood, Laminate
- Basement: Crawl Space
Interior area
- Total structure area: 1,200
- Total interior livable area: 1,200 sqft
- Finished area above ground: 1,200
Property
Features
- Levels: One
- Stories: 2
Lot
- Size: 5,662 Square Feet
- Dimensions: 50 x 115
Details
- Parcel number: 07114004900
- Special conditions: Standard
Construction
Type & style
- Home type: SingleFamily
- Property subtype: Single Family Residence, Residential
Materials
- Vinyl Siding
Condition
- New construction: No
- Year built: 2008
Utilities & green energy
- Sewer: Public Sewer
- Water: Public
- Utilities for property: Water Available
Community & HOA
HOA
- Has HOA: No
Location
- Region: Nashville
Financial & listing details
- Price per square foot: $479/sqft
- Tax assessed value: $378,700
- Annual tax amount: $2,664
- Date on market: 5/11/2026
Estimated market value
Not available
Estimated sales range
Not available
Not available
Price history
| Date | Event | Price |
|---|---|---|
| 6/19/2026 | Price change | $575,000-4.2%$479/sqft |
Source:  RealTracs MLS as distributed by MLS GRID #3205993 Report a problem RealTracs MLS as distributed by MLS GRID #3205993 Report a problem | ||
| 5/11/2026 | Listed for sale | $600,000+334.8%$500/sqft |
Source: RealTracs MLS as distributed by MLS GRID #3205993 Report a problem | ||
| 5/15/2008 | Sold | $138,000+1625%$115/sqft |
Source: Public Record Report a problem | ||
| 10/10/2001 | Sold | $8,000$7/sqft |
Source: Public Record Report a problem | ||
Public tax history
| Year | Property taxes | Tax assessment |
|---|---|---|
| 2025 | $2,664 +38% | $94,675 +59.6% |
| 2024 | $1,930 | $59,325 |
| 2023 | $1,930 | $59,325 |
| 2022 | $1,930 -1% | $59,325 |
| 2021 | $1,951 +11% | $59,325 +42.5% |
| 2020 | $1,757 +33.8% | $41,625 |
| 2019 | $1,313 | $41,625 |
| 2018 | $1,313 | $41,625 |
| 2017 | $1,313 | $41,625 +79.8% |
| 2016 | $1,313 +25.6% | $23,150 |
| 2015 | $1,045 | $23,150 |
| 2014 | $1,045 | $23,150 |
| 2013 | -- | $23,150 -13.3% |
| 2012 | -- | $26,700 |
| 2011 | -- | $26,700 |
| 2010 | -- | $26,700 |
| 2009 | -- | $26,700 |
| 2008 | -- | -- |
| 2007 | -- | -- |
| 2005 | -- | -- |
| 2004 | -- | -- |
| 2003 | -- | -- |
| 2002 | -- | -- |
| 2001 | -- | -- |
| 2000 | -- | -- |
Find assessor info on the county website
Monthly payment
Est. payment
Payment breakdown
Explore the cost of this home by adjusting the details. Changes won't be saved.Climate risks
Neighborhood: Haynes Area
Nearby schools
GreatSchools rating
- 3/10Alex Green Elementary SchoolGrades: PK-5Distance: 5.1 mi
- 4/10Haynes MiddleGrades: 6-8Distance: 1.1 mi
- 4/10Whites Creek Comp High SchoolGrades: 9-12Distance: 6.1 mi
Schools provided by the listing agent
- Elementary: Alex Green Elementary
- Middle: Haynes Middle
- High: Whites Creek High
Source: RealTracs MLS as distributed by MLS GRID. This data may not be complete. We recommend contacting the local school district to confirm school assignments for this home.
- $851,2004 bd4 ba1.8k sqft16B Willis St, Nashville, TN 37207Off Market
- $333,6003 bd2 ba1.1k sqft12 Willis St, Nashville, TN 37207Off Market

- $645,0003 bd3 ba1.9k sqft16 Willis St #A, Nashville, TN 37207Sold
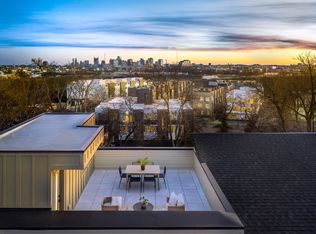
- $851,2004 bd4 ba1.8k sqft16C Willis St, Nashville, TN 37207Off Market
- $848,8004 bd4 ba1.8k sqft16D Willis St, Nashville, TN 37207Off Market
- $623,0004 bd4 ba1.9k sqft18 Willis St #B-1, Nashville, TN 37207Off Market
- $307,3003 bd2 ba1k sqft10 Willis St, Nashville, TN 37207Off Market
- $628,0003 bd3 ba2k sqft18 Willis St #A, Nashville, TN 37207Sold
A local agent can set up tours, give advice and negotiate with sellers.
Similar homes
- $434,0003 bd2 ba1.1k sqft2525 Slaydon Dr, Nashville, TN 37207For Sale
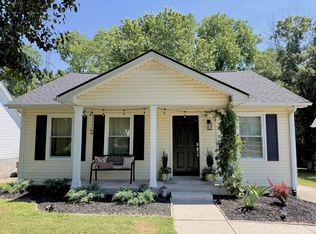
 MLS ID #3253569, Steve Koleno. RealTracs MLS as distributed by MLS GRID
 - $574,9003 bd2 ba1.2k sqft2217 Pinewood Rd, Nashville, TN 37216For Sale
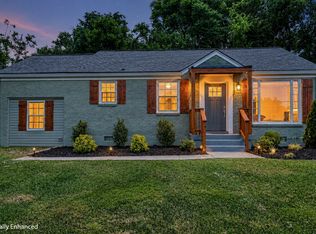 MLS ID #3225577, Jeff D. Brown. RealTracs MLS as distributed by MLS GRID
 - $565,0003 bd3 ba1.3k sqft1026 9th Ave N, Nashville, TN 37208For Sale
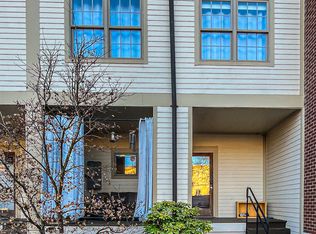 MLS ID #1529484, Marie C Pangle. Greater Chattanooga Realtors
 - $450,0002 bd3 ba1.5k sqft105 Duke St APT 7, Nashville, TN 37207For Sale
 MLS ID #3251821, Ali Womack. RealTracs MLS as distributed by MLS GRID
 - $579,9003 bd2 ba1.6k sqft419 Mercomatic Dr #A, Nashville, TN 37209For SaleMLS ID #3215558, George W Weeks. RealTracs MLS as distributed by MLS GRID
- $650,0003 bd2 ba1.4k sqft2003 Hackberry Ln, Nashville, TN 37206For SaleMLS ID #3230215, Craig Stahl. RealTracs MLS as distributed by MLS GRID
- $538,0003 bd2 ba1k sqft905 11th Ave N, Nashville, TN 37208For SaleMLS ID #3134007, Paul Sek. RealTracs MLS as distributed by MLS GRID
- $620,0003 bd2 ba1.2k sqft3910 Elkins Ave, Nashville, TN 37209For Sale By Owner
- $374,9002 bd2 ba994 sqft316 Edwin St, Nashville, TN 37207For SaleMLS ID #3243448, Gina Waters. RealTracs MLS as distributed by MLS GRID
- $600,0003 bd2 ba1.6k sqft113 Rhine Dr, Madison, TN 37115For SaleMLS ID #3230771, Sher Powers. RealTracs MLS as distributed by MLS GRID
- $499,0003 bd2 ba1.3k sqft2229 Pennington Ave, Nashville, TN 37216For Sale By Owner
- $589,9002 bd2 ba1k sqft316 Van Buren St, Nashville, TN 37208For SaleMLS ID #3168268, Mike Morgan. RealTracs MLS as distributed by MLS GRID
- $355,0003 bd1 ba990 sqft3800 Tigerbelle Dr, Nashville, TN 37209For SaleMLS ID #3288220, Jason Casey. RealTracs MLS as distributed by MLS GRID
- $294,0003 bd1 ba1.1k sqft2714 Combs Dr, Nashville, TN 37207For SaleMLS ID #3153129, Maulice R Calhoun. RealTracs MLS as distributed by MLS GRID
- $450,0003 bd2 ba1.3k sqft307 Seneca Dr, Nashville, TN 37214For SaleMLS ID #3278185, Fernando Castellanos. RealTracs MLS as distributed by MLS GRID
- $435,0003 bd1 ba814 sqft704 Glenview Dr, Nashville, TN 37206For SaleMLS ID #3221902, Patricia Parker. RealTracs MLS as distributed by MLS GRID
- $389,9003 bd2 ba1.2k sqft1617 Heiman St, Nashville, TN 37208For SaleMLS ID #3170691, Marina Tanious. RealTracs MLS as distributed by MLS GRID
- $435,0003 bd3 ba1.5k sqft933A Spain Ave, Nashville, TN 37216For SaleMLS ID #3177874, Katie Austin. RealTracs MLS as distributed by MLS GRID
- $549,0004 bd2 ba1.7k sqft599 Hill Creek Dr, Nashville, TN 37211For SaleMLS ID #3245367, Katherine Campbell-Orde. RealTracs MLS as distributed by MLS GRID
- $550,0003 bd2 ba1.6k sqft211 Sawyer Brown Ct, Nashville, TN 37221For SaleMLS ID #3260206, Jeff Bartlett. RealTracs MLS as distributed by MLS GRID
