Discover an Exquisite Custom-Built home w/ a Beautiful IN-LAW suite, nestled on a cul-de-sac in a coveted neighborhood w/ SUNSETS & SUNRISES. Meticulously crafted, this residence boasts hardwood flrs, 9 ft ceilings, and bespoke millwork. The gourmet kitchen features top-tier appliances, custom cabinetry, quartz countertops, and a remarkable walk-in pantry. The seamless flow extends to the dining area and a cozy living rm w/ a gas fireplace & built ins, connecting to a delightful family rm featuring a gas frplc for ambience. The opulent master bdrm suite showcases a walk-in closet and a spa-like ensuite w/ a tiled double shower. The second flr features two spacious bedrooms, a full bth, and a loft den area. A PRIVATE ADU w/ a separate entrance offers a full kitchen, dining/living rm combo, a spacious bdrm, full bth & laundry. Enjoy the gorgeous deck, flat backyard, and a convenient shed. This home is a perfect blend of luxury and comfort throughout, expect to be impressed!
Sold for $1,200,000
$1,200,000
14 Willow Brook Ln, Wilbraham, MA 01095
4beds
3,900sqft
Single Family Residence
Built in 2020
1.35 Acres Lot
$1,189,200 Zestimate®
$308/sqft
$3,043 Estimated rent
Home value
$1,189,200
$1.13M - $1.25M
$3,043/mo
Zestimate® history
Owner options
List your home for rent
$3,043/mo
Rent Zestimate®
Find your next renter with Zillow Rental Manager. Plus, with online applications, you can quickly screen prospective tenants – for free.
$3,043/mo
Rent Zestimate®
Refinance and save
$7,915/mo
Est. payment
Refinancing to a lower rate could help reduce your monthly payments and save thousands over the life of the loan.
$7,915/mo
Est. payment
Explore your selling options
Work with a Zillow partner agent
Leverage their expertise and Zillow's premium Showcase listings to get your home seen by more buyers.
Get startedList with your own agent
Get your home in front of millions of buyers by listing it on Zillow.
Learn how to do itSell it yourself
Take full control of how buyers see your home on Zillow by listing For Sale by Owner (FSBO).
List your homeWhat's special
Loft den areaGorgeous deckFlat backyardBeautiful in-law suiteNestled on a cul-de-sacConvenient shedQuartz countertops
Zillow last checked:
Listing updated:
Listed by:
Team Cuoco 413-333-7776,
Cuoco & Co. Real Estate 413-333-7776,
Brenda Cuoco 413-214-5365
Bought with:
Chester Ardolino
Berkshire Hathaway HomeServices Realty Professionals
Source: MLS PIN,MLS#: 73490544
Facts & features
Interior
Bedrooms & bathrooms
- Bedrooms: 4
- Bathrooms: 4
- Full bathrooms: 3
- 1/2 bathrooms: 1
Primary bedroom
- Features: Ceiling Fan(s), Walk-In Closet(s), Flooring - Hardwood, Crown Molding, Decorative Molding
- Level: First
Bedroom 2
- Features: Ceiling Fan(s), Walk-In Closet(s), Closet/Cabinets - Custom Built, Flooring - Laminate, Window(s) - Picture
- Level: Second
Bedroom 3
- Features: Ceiling Fan(s), Walk-In Closet(s), Flooring - Laminate, Window(s) - Picture
- Level: Second
Bedroom 4
- Features: Closet, Flooring - Laminate, Recessed Lighting
- Level: First
Primary bathroom
- Features: Yes
Bathroom 1
- Features: Bathroom - Full, Bathroom - Tiled With Shower Stall, Flooring - Stone/Ceramic Tile, Countertops - Stone/Granite/Solid, Double Vanity, Recessed Lighting
- Level: First
Bathroom 2
- Features: Bathroom - Tiled With Shower Stall, Flooring - Stone/Ceramic Tile, Countertops - Stone/Granite/Solid, Double Vanity
- Level: Second
Bathroom 3
- Features: Bathroom - Half, Flooring - Stone/Ceramic Tile
- Level: First
Dining room
- Features: Flooring - Hardwood, Window(s) - Picture, Crown Molding
- Level: First
Family room
- Features: Ceiling Fan(s), Flooring - Hardwood, Window(s) - Picture, Recessed Lighting
- Level: First
Kitchen
- Features: Beamed Ceilings, Vaulted Ceiling(s), Closet/Cabinets - Custom Built, Flooring - Hardwood, Pantry, Countertops - Stone/Granite/Solid, Open Floorplan, Recessed Lighting, Stainless Steel Appliances, Peninsula, Crown Molding, Pocket Door
- Level: Main,First
Living room
- Features: Closet/Cabinets - Custom Built, Flooring - Hardwood, Deck - Exterior, Exterior Access, Open Floorplan, Recessed Lighting, Slider, Crown Molding
- Level: First
Office
- Features: Closet, Closet/Cabinets - Custom Built, Flooring - Hardwood, Recessed Lighting, Decorative Molding
- Level: First
Heating
- Forced Air, Natural Gas, Active Solar
Cooling
- Central Air
Appliances
- Included: Gas Water Heater, Tankless Water Heater, Range, Dishwasher, Refrigerator, Wine Refrigerator, Range Hood, Stainless Steel Appliance(s)
- Laundry: Dryer Hookup - Electric, Washer Hookup, Bathroom - Half, Closet/Cabinets - Custom Built, Gas Dryer Hookup, Exterior Access, Crown Molding, First Floor, Electric Dryer Hookup
Features
- Bathroom - With Shower Stall, Countertops - Stone/Granite/Solid, Closet/Cabinets - Custom Built, Dining Area, Open Floorplan, Recessed Lighting, Closet, Decorative Molding, 3/4 Bath, Inlaw Apt., Living/Dining Rm Combo, Kitchen, Mud Room, Home Office
- Flooring: Tile, Hardwood, Wood Laminate, Laminate, Flooring - Stone/Ceramic Tile, Flooring - Hardwood
- Doors: Pocket Door, Insulated Doors
- Windows: Picture, Insulated Windows
- Basement: Full,Interior Entry,Garage Access,Concrete,Unfinished
- Number of fireplaces: 2
- Fireplace features: Family Room, Living Room
Interior area
- Total structure area: 3,900
- Total interior livable area: 3,900 sqft
- Finished area above ground: 3,900
- Finished area below ground: 0
Property
Parking
- Total spaces: 13
- Parking features: Attached, Garage Door Opener, Paved Drive, Off Street, Paved
- Attached garage spaces: 3
- Uncovered spaces: 10
Accessibility
- Accessibility features: Handicap Accessible
Features
- Patio & porch: Porch, Deck - Composite
- Exterior features: Porch, Deck - Composite, Storage, Professional Landscaping, Sprinkler System
Lot
- Size: 1.35 Acres
- Features: Cul-De-Sac, Wooded, Easements, Flood Plain, Level
Details
- Parcel number: M:12320 B:14 L:102469,4972488
- Zoning: R-26
Construction
Type & style
- Home type: SingleFamily
- Architectural style: Contemporary
- Property subtype: Single Family Residence
Materials
- Frame
- Foundation: Concrete Perimeter
- Roof: Shingle
Condition
- Year built: 2020
Utilities & green energy
- Electric: Circuit Breakers, 200+ Amp Service
- Sewer: Public Sewer
- Water: Public
- Utilities for property: for Gas Range, for Electric Range, for Electric Dryer, Washer Hookup
Community & HOA
HOA
- Has HOA: No
Location
- Region: Wilbraham
Financial & listing details
- Price per square foot: $308/sqft
- Tax assessed value: $705,400
- Annual tax amount: $15,493
- Date on market: 5/8/2026
- Exclusions: All Washer & Dryers, Some Curtain Rods.
- Road surface type: Paved
Price history
| Date | Event | Price |
|---|---|---|
| 5/18/2026 | Sold | $1,200,000+4.3%$308/sqft |
Source: MLS PIN #73490544 Report a problem | ||
| 4/2/2026 | Contingent | $1,150,000$295/sqft |
Source: MLS PIN #73490544 Report a problem | ||
| 3/31/2026 | Listed for sale | $1,150,000$295/sqft |
Source: MLS PIN #73490544 Report a problem | ||
| 1/8/2024 | Listing removed | $1,150,000$295/sqft |
Source: MLS PIN #73180867 Report a problem | ||
| 11/23/2023 | Listed for sale | $1,150,000+576.9%$295/sqft |
Source: MLS PIN #73180867 Report a problem | ||
| 8/12/2019 | Listing removed | $169,900$44/sqft |
Source: Carnevale Real Estate #72499560 Report a problem | ||
| 5/15/2019 | Listed for sale | $169,900$44/sqft |
Source: Carnevale Real Estate #72499560 Report a problem | ||
Public tax history
| Year | Property taxes | Tax assessment |
|---|---|---|
| 2025 | $15,493 +15.9% | $866,500 +19.9% |
| 2024 | $13,370 -13.7% | $722,700 -12.8% |
| 2023 | $15,497 +4.6% | $828,700 +14.6% |
| 2022 | $14,822 +346.2% | $723,400 +399.9% |
| 2021 | $3,322 +2.6% | $144,700 |
| 2020 | $3,238 +2.7% | $144,700 |
| 2019 | $3,154 -3.7% | $144,700 |
| 2018 | $3,276 +358.2% | $144,700 +345.2% |
| 2017 | $715 | $32,500 |
Find assessor info on the county website
Neighborhood: 01095
Nearby homes
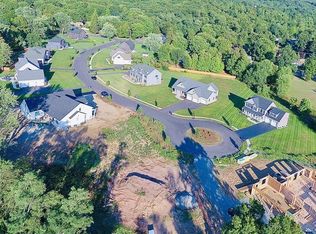
- $838,4001.02 Acres12 Willow Brook Ln, Wilbraham, MA 01095Off Market

- $790,9004 bd3 ba2.2k sqft11 Willow Brook Ln, Wilbraham, MA 01095Off Market
- $799,2005 bd3 ba3.7k sqft615 Main St, Wilbraham, MA 01095Off Market
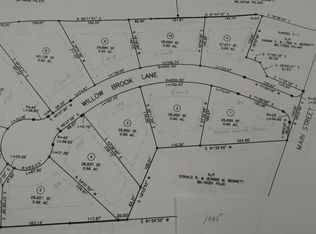
- $742,5000.6 Acres9 Willow Brook Ln, Wilbraham, MA 01095Off Market
- $926,3003 bd3 ba2.6k sqft10 Willow Brook Ln, Wilbraham, MA 01095Off Market
- $951,9003 bd2 ba3k sqft8 Willow Brook Ln, Wilbraham, MA 01095Off Market
- $508,9004 bd2 ba1.9k sqft619 Main St, Wilbraham, MA 01095Off Market
- $894,9004 bd3 ba2.5k sqft5 Willow Brook Ln, Wilbraham, MA 01095Off Market
Nearby schools
GreatSchools rating
- NAMile Tree Elementary SchoolGrades: PK-1Distance: 0.1 mi
- 7/10Wilbraham Middle SchoolGrades: 6-8Distance: 1.8 mi
- 7/10Minnechaug Regional High SchoolGrades: 9-12Distance: 0.4 mi
Schools provided by the listing agent
- High: Minnechaug
Source: MLS PIN. This data may not be complete. We recommend contacting the local school district to confirm school assignments for this home.


Get pre-qualified for a loan
At Zillow Home Loans, we can pre-qualify you in as little as 5 minutes with no impact to your credit score.An equal housing lender. NMLS #10287.
Sell for more on Zillow
Get a Zillow Showcase℠ listing at no additional cost and you could sell for .
$1,189,200
2% more
+$23,784
With Zillow Showcase(estimated)
$1,212,984
- Massachusetts
- Hampden County
- Wilbraham
- 01095
- 14 Willow Brook Ln
Nearby cities
Nearby zip codes
Other Wilbraham Topics
