Beautifully Maintained! Farmer’s Porch center-entrance Colonial sited on cul-de-sac in desirable Woodcliff Estates. Fabulous Open Floor Plan, wood floors & trim throughout. First Level includes inviting Foyer, Formal LR & updated SS Kitchen wrapping into Breakfast RM w/custom cabinetry & FP ("LR/DR Combo"). Also find a Formal DR & Family Rm w/cathedral ceiling - both w/ French Doors to Deck overlooking lush woodlands, & a delightful beadboard trim Mudroom Area w/ separate Powder & Laundry Rooms – to complete First Level. Access Full Walk-Out LL from open staircase in FR for sun-splashed space for games/home gym, & Custom Shelving in unfinished area, all offering endless options. Second Level includes Primary En Suite BR, 3 Secondary BR's (including oversized BR w/ vaulted ceiling), Office & Hall Bath. Charming brick walkway, stone wall & landscaped grounds. A short walk to Shaw’s Plaza, close to Medfield Town Center, I-95/trains/Amtrak. Don't miss! Some Photos Virtually Staged.
Sold for $1,425,000
$1,425,000
14 Willow Cir, Medfield, MA 02052
4beds
4,200sqft
Single Family Residence
Built in 1993
1.72 Acres Lot
$1,560,400 Zestimate®
$339/sqft
$6,590 Estimated rent
Home value
$1,560,400
$1.48M - $1.65M
$6,590/mo
Zestimate® history
Owner options
List your home for rent
$6,590/mo
Rent Zestimate®
Find your next renter with Zillow Rental Manager. Plus, with online applications, you can quickly screen prospective tenants – for free.
$6,590/mo
Rent Zestimate®
Refinance and save
$7,236/mo
Est. payment
Refinancing to a lower rate could help reduce your monthly payments and save thousands over the life of the loan.
$7,236/mo
Est. payment
Explore your selling options
Work with a Zillow partner agent
Leverage their expertise and Zillow's premium Showcase listings to get your home seen by more buyers.
Get startedList with your own agent
Get your home in front of millions of buyers by listing it on Zillow.
Learn how to do itSell it yourself
Take full control of how buyers see your home on Zillow by listing For Sale by Owner (FSBO).
List your homeWhat's special
Zillow last checked:
Listing updated:
Listed by:
Blue Sky Homes Group 617-417-2207,
William Raveis R.E. & Home Services 781-235-5000
Bought with:
Michael McQuillan
Coldwell Banker Realty - Westwood
Source: MLS PIN,MLS#: 73266558
Facts & features
Interior
Bedrooms & bathrooms
- Bedrooms: 4
- Bathrooms: 3
- Full bathrooms: 2
- 1/2 bathrooms: 1
Primary bedroom
- Features: Bathroom - Full, Bathroom - Double Vanity/Sink, Walk-In Closet(s), Closet/Cabinets - Custom Built, Flooring - Hardwood
- Level: Second
- Area: 216
- Dimensions: 12 x 18
Bedroom 2
- Features: Closet, Flooring - Hardwood
- Level: Second
- Area: 143
- Dimensions: 13 x 11
Bedroom 3
- Features: Closet, Flooring - Hardwood
- Level: Second
- Area: 195
- Dimensions: 13 x 15
Bedroom 4
- Features: Vaulted Ceiling(s), Walk-In Closet(s), Flooring - Wall to Wall Carpet
- Level: Second
- Area: 620
- Dimensions: 31 x 20
Primary bathroom
- Features: Yes
Bathroom 1
- Features: Bathroom - Half, Flooring - Stone/Ceramic Tile
- Level: First
Bathroom 2
- Features: Bathroom - Full, Bathroom - Double Vanity/Sink, Bathroom - Tiled With Shower Stall, Flooring - Stone/Ceramic Tile, Countertops - Stone/Granite/Solid
- Level: Second
Bathroom 3
- Features: Bathroom - Full, Bathroom - Double Vanity/Sink, Bathroom - Tiled With Tub & Shower, Flooring - Stone/Ceramic Tile, Countertops - Stone/Granite/Solid
- Level: Second
Dining room
- Features: Flooring - Hardwood, French Doors, Deck - Exterior, Exterior Access, Wainscoting, Crown Molding
- Level: First
- Area: 156
- Dimensions: 12 x 13
Family room
- Features: Cathedral Ceiling(s), Flooring - Hardwood, French Doors, Exterior Access, Recessed Lighting, Wainscoting
- Level: First
- Area: 420
- Dimensions: 21 x 20
Kitchen
- Features: Flooring - Hardwood, Countertops - Stone/Granite/Solid, Cabinets - Upgraded, Stainless Steel Appliances, Gas Stove, Lighting - Pendant, Lighting - Overhead
- Level: First
- Area: 210
- Dimensions: 15 x 14
Living room
- Features: Flooring - Hardwood
- Level: First
- Area: 195
- Dimensions: 15 x 13
Office
- Features: Closet, Flooring - Hardwood
- Level: Second
- Area: 126
- Dimensions: 14 x 9
Heating
- Baseboard, Natural Gas
Cooling
- Central Air, Window Unit(s)
Appliances
- Included: Gas Water Heater, Oven, Dishwasher, Disposal, Trash Compactor, Microwave, Range, Refrigerator, Freezer, Plumbed For Ice Maker
- Laundry: Flooring - Stone/Ceramic Tile, Gas Dryer Hookup, Washer Hookup, First Floor
Features
- Closet, Closet/Cabinets - Custom Built, Beadboard, Closet - Double, Crown Molding, Wainscoting, Cable Hookup, Open Floorplan, Storage, Mud Room, Living/Dining Rm Combo, Foyer, Office, Game Room, Play Room
- Flooring: Tile, Carpet, Concrete, Hardwood, Flooring - Stone/Ceramic Tile, Flooring - Hardwood, Flooring - Wall to Wall Carpet
- Doors: Insulated Doors, Storm Door(s)
- Windows: Insulated Windows, Screens
- Basement: Full,Partially Finished,Walk-Out Access,Interior Entry,Concrete
- Number of fireplaces: 1
Interior area
- Total structure area: 4,200
- Total interior livable area: 4,200 sqft
Property
Parking
- Total spaces: 8
- Parking features: Attached, Garage Door Opener, Storage, Paved Drive, Off Street, Paved
- Attached garage spaces: 2
- Uncovered spaces: 6
Accessibility
- Accessibility features: No
Features
- Patio & porch: Porch, Deck - Wood, Patio
- Exterior features: Porch, Deck - Wood, Patio, Rain Gutters, Storage, Professional Landscaping, Screens, Garden, Stone Wall
- Has view: Yes
- View description: Scenic View(s)
Lot
- Size: 1.72 Acres
- Features: Cul-De-Sac, Wooded
Details
- Parcel number: 115117
- Zoning: RS
Construction
Type & style
- Home type: SingleFamily
- Architectural style: Colonial
- Property subtype: Single Family Residence
Materials
- Frame
- Foundation: Concrete Perimeter
- Roof: Shingle
Condition
- Year built: 1993
Utilities & green energy
- Sewer: Private Sewer
- Water: Public
- Utilities for property: for Gas Range, Washer Hookup, Icemaker Connection
Green energy
- Energy efficient items: Thermostat
Community & HOA
Community
- Features: Public Transportation, Shopping, Pool, Tennis Court(s), Park, Walk/Jog Trails, Bike Path, Conservation Area, House of Worship, Private School, Public School
- Subdivision: Woodcliff Estates - East Side Westwood/Dover line
HOA
- Has HOA: No
Location
- Region: Medfield
Financial & listing details
- Price per square foot: $339/sqft
- Tax assessed value: $1,138,100
- Annual tax amount: $16,662
- Date on market: 1/14/2026
Price history
| Date | Event | Price |
|---|---|---|
| 8/26/2024 | Sold | $1,425,000+9.7%$339/sqft |
Source: MLS PIN #73266558 Report a problem | ||
| 7/21/2024 | Contingent | $1,299,000$309/sqft |
Source: MLS PIN #73266558 Report a problem | ||
| 7/18/2024 | Listed for sale | $1,299,000+37.6%$309/sqft |
Source: MLS PIN #73266558 Report a problem | ||
| 5/25/2016 | Sold | $944,000-1.7%$225/sqft |
Source: Public Record Report a problem | ||
| 4/3/2016 | Pending sale | $959,900$229/sqft |
Source: Real Living Realty Group #71957157 Report a problem | ||
| 3/31/2016 | Price change | $959,900-2.5%$229/sqft |
Source: Real Living Realty Group #71957157 Report a problem | ||
| 3/20/2016 | Price change | $985,000-1.5%$235/sqft |
Source: Real Living Realty Group #71957157 Report a problem | ||
| 3/9/2016 | Price change | $1,000,000-4.8%$238/sqft |
Source: Real Living Realty Group #71957157 Report a problem | ||
| 2/9/2016 | Listed for sale | $1,050,000+677.8%$250/sqft |
Source: Real Living Realty Group #71957157 Report a problem | ||
| 12/31/1992 | Sold | $135,000$32/sqft |
Source: Public Record Report a problem | ||
Public tax history
| Year | Property taxes | Tax assessment |
|---|---|---|
| 2025 | $17,181 +3.1% | $1,245,000 +9.4% |
| 2024 | $16,662 +1.6% | $1,138,100 +7.1% |
| 2023 | $16,393 +2.2% | $1,062,400 +15.4% |
| 2022 | $16,035 +1.3% | $920,500 +3.3% |
| 2021 | $15,828 +2.4% | $891,200 +2.8% |
| 2020 | $15,464 +0.8% | $867,300 +1% |
| 2019 | $15,338 +7.8% | $858,300 +2.8% |
| 2018 | $14,222 +9% | $835,100 +8.1% |
| 2017 | $13,042 +6.2% | $772,200 +5.3% |
| 2016 | $12,281 +10.5% | $733,200 +5.8% |
| 2015 | $11,113 +9.9% | $692,800 +10.4% |
| 2014 | $10,112 +2.5% | $627,300 |
| 2013 | $9,867 -0.7% | $627,300 -0.7% |
| 2012 | $9,933 +3.3% | $631,500 -1.4% |
| 2011 | $9,620 +7% | $640,500 +1.4% |
| 2010 | $8,993 -2.5% | $631,500 -5.2% |
| 2009 | $9,224 +10.4% | $666,000 +2% |
| 2008 | $8,355 -4.7% | $652,700 -8.6% |
| 2007 | $8,764 +2.4% | $714,300 +5.7% |
| 2006 | $8,557 +2.3% | $675,900 +4.4% |
| 2005 | $8,366 +6.9% | $647,550 +5% |
| 2004 | $7,827 +0.3% | $616,750 +26.2% |
| 2003 | $7,801 +16.1% | $488,800 |
| 2001 | $6,721 +51.1% | $488,800 +56.9% |
| 1995 | $4,448 | $311,500 |
Find assessor info on the county website
Neighborhood: 02052
Nearby homes
- $1,594,6004 bd2 ba3.8k sqft9 Willow Cir, Medfield, MA 02052Off Market
- $1,356,0003 bd3 ba2.7k sqft10 Willow Cir, Medfield, MA 02052Off Market
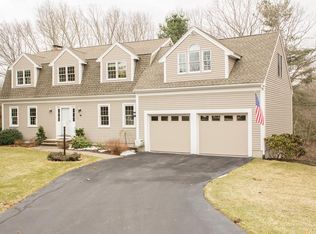
- $1,451,4003 bd3 ba3.3k sqft5 Willow Cir, Medfield, MA 02052Off Market
- $2,077,5004 bd4 ba5.8k sqft6 Quarry Rd, Medfield, MA 02052Off Market
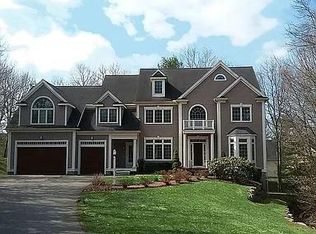
- $1,962,4005 bd6 ba5.5k sqft10 Quarry Rd, Medfield, MA 02052Off Market
- $1,510,2004 bd2 ba3.3k sqft6 Willow Cir, Medfield, MA 02052Off Market
- $2,339,2004 bd3 ba4.2k sqft14 Quarry Rd, Medfield, MA 02052Off Market
- $1,336,2004 bd2 ba2.7k sqft41 Hatters Hill Rd, Medfield, MA 02052Off Market
Nearby schools
GreatSchools rating
- NAMemorial SchoolGrades: PK-1Distance: 1.1 mi
- 8/10Thomas Blake Middle SchoolGrades: 6-8Distance: 0.9 mi
- 9/10Medfield Senior High SchoolGrades: 9-12Distance: 1 mi
Get a cash offer in 3 minutes
Find out how much your home could sell for in as little as 3 minutes with a no-obligation cash offer.
Estimated market value
$1,560,400
Get a cash offer in 3 minutes
Find out how much your home could sell for in as little as 3 minutes with a no-obligation cash offer.
Estimated market value
$1,560,400
- Massachusetts
- Norfolk County
- Medfield
- 02052
- 14 Willow Cir
