WELCOME TO THIS BEAUTIFULLY MAINTAINED TWO BEDROOM TWO BATH RANCH ON 14 WILLOW DRIVE, LOCATED IN THE GARDEN ITY AREA WHERE YOU CAN ENJOY RESTAURANTS, SHOPPING, EASY ACCESS TO HIGHWAY AND SO MUCH MORE. THE OPEN FLOOR PLAN ALLOWS FOR SO MUCH FLEXABILITY. FULLY APPLIANCED UPDATED EAT IN KITCHEN AND FORMAL DINING ROOM WITH STONE FIREPLACE. A SPECIAL FEATURE IS THE FAMILY ROOM WITH PELLET STOVE AND CATHEDRAL CEILING, MAKING IT PERFECT FOR ENTERTAINING. WALK OUT TO A PATIO WITH POLYURIA FLOORING. ENJOY THE HOT SUMMER DAYS IN YOUR INGROUND SWIMMING POOL & FENCED YARD. PARTIALLY FINISHED LOWER LEVEL WITH A RECREATION ROOM AND FULL BATH. OTHER FEATURES INCLUDE CENTRAL AIR. SECURITY SYSTEM. ONE CAR GARAGE. IRRIGATION SYSTEM AND SOLAR PANELS.
Sold for $560,000
$560,000
14 Willow Dr, Cranston, RI 02920
2beds
1,951sqft
Single Family Residence
Built in 1950
0.27 Acres Lot
$585,200 Zestimate®
$287/sqft
$2,442 Estimated rent
Home value
$585,200
$521,000 - $661,000
$2,442/mo
Zestimate® history
Owner options
List your home for rent
$2,442/mo
Rent Zestimate®
Find your next renter with Zillow Rental Manager. Plus, with online applications, you can quickly screen prospective tenants – for free.
$2,442/mo
Rent Zestimate®
Refinance and save
$2,885/mo
Est. payment
Refinancing to a lower rate could help reduce your monthly payments and save thousands over the life of the loan.
$2,885/mo
Est. payment
Explore your selling options
Work with a Zillow partner agent
Leverage their expertise and Zillow's premium Showcase listings to get your home seen by more buyers.
Get startedList with your own agent
Get your home in front of millions of buyers by listing it on Zillow.
Learn how to do itSell it yourself
Take full control of how buyers see your home on Zillow by listing For Sale by Owner (FSBO).
List your homeWhat's special
Fenced yardInground swimming poolOpen floor plan
Zillow last checked:
Listing updated:
Listed by:
Jean Marzilli 401-921-5011,
HomeSmart Professionals
Bought with:
Liz Kettelle, RES.0027499
RE/MAX ADVANTAGE GROUP
Source: StateWide MLS RI,MLS#: 1389100
Facts & features
Interior
Bedrooms & bathrooms
- Bedrooms: 2
- Bathrooms: 2
- Full bathrooms: 2
Bathroom
- Features: High Ceilings
- Level: First
Bathroom
- Features: Ceiling Height 7 to 9 ft
- Level: Lower
Other
- Features: High Ceilings
Other
- Features: Ceiling Height 7 to 9 ft
- Level: First
Other
- Features: Ceiling Height 7 to 9 ft
- Level: First
Dining room
- Features: High Ceilings
- Level: First
Family room
- Level: First
Kitchen
- Features: Ceiling Height 7 to 9 ft
- Level: First
Other
- Features: Ceiling Height 7 to 9 ft
- Level: First
Recreation room
- Features: Ceiling Height 7 to 9 ft
- Level: Lower
Utility room
- Features: Ceiling Height 7 to 9 ft
- Level: Third
Heating
- Oil, Forced Water, Solar
Cooling
- Central Air
Appliances
- Included: Tankless Water Heater, Dishwasher, Dryer, Microwave, Oven/Range, Refrigerator, Washer
Features
- Wall (Dry Wall), Cathedral Ceiling(s), Plumbing (Mixed), Insulation (Walls)
- Flooring: Ceramic Tile, Laminate
- Windows: Insulated Windows
- Basement: Full,Interior Entry,Partially Finished,Bath/Stubbed,Playroom,Utility
- Number of fireplaces: 1
- Fireplace features: Stone
Interior area
- Total structure area: 1,453
- Total interior livable area: 1,951 sqft
- Finished area above ground: 1,453
- Finished area below ground: 498
Property
Parking
- Total spaces: 5
- Parking features: Attached, Garage Door Opener, Driveway
- Attached garage spaces: 1
- Has uncovered spaces: Yes
Features
- Patio & porch: Patio
- Pool features: In Ground
- Fencing: Fenced
Lot
- Size: 0.27 Acres
- Features: Sprinklers
Details
- Additional structures: Outbuilding
- Parcel number: CRANM101L904U
- Special conditions: Conventional/Market Value
- Other equipment: Cable TV, Pellet Stove
Construction
Type & style
- Home type: SingleFamily
- Architectural style: Ranch
- Property subtype: Single Family Residence
Materials
- Dry Wall, Brick, Vinyl Siding
- Foundation: Concrete Perimeter
Condition
- New construction: No
- Year built: 1950
Utilities & green energy
- Electric: 200+ Amp Service, Circuit Breakers
- Sewer: Public Sewer
- Water: Public
- Utilities for property: Sewer Connected, Water Connected
Community & HOA
Community
- Features: Commuter Bus, Highway Access, Interstate, Public School, Restaurants, Schools, Near Shopping
- Security: Security System Owned
- Subdivision: Garden City
HOA
- Has HOA: No
Location
- Region: Cranston
Financial & listing details
- Price per square foot: $287/sqft
- Tax assessed value: $380,000
- Annual tax amount: $5,171
- Date on market: 7/8/2025
Price history
| Date | Event | Price |
|---|---|---|
| 8/29/2025 | Sold | $560,000+2.8%$287/sqft |
Source:  StateWide MLS RI #1389100 Report a problem StateWide MLS RI #1389100 Report a problem | ||
| 7/27/2025 | Pending sale | $545,000$279/sqft |
Source: StateWide MLS RI #1389100 Report a problem | ||
| 7/15/2025 | Contingent | $545,000$279/sqft |
Source: StateWide MLS RI #1389100 Report a problem | ||
| 7/8/2025 | Listed for sale | $545,000+137%$279/sqft |
Source: StateWide MLS RI #1389100 Report a problem | ||
| 11/30/2016 | Sold | $230,000+7%$118/sqft |
Source: StateWide MLS RI #1139867 Report a problem | ||
| 10/24/2016 | Listed for sale | $215,000+15%$110/sqft |
Source: WEICHERT RLTRS - Cress & Co. #1139867 Report a problem | ||
| 5/23/2012 | Sold | $187,000-3.1%$96/sqft |
Source: Public Record Report a problem | ||
| 3/22/2012 | Listed for sale | $192,900+54.3%$99/sqft |
Source: RE/MAX #1012948 Report a problem | ||
| 10/13/1995 | Sold | $125,000$64/sqft |
Source: Public Record Report a problem | ||
Public tax history
| Year | Property taxes | Tax assessment |
|---|---|---|
| 2025 | $5,274 +2% | $380,000 |
| 2024 | $5,172 +5.9% | $380,000 +47% |
| 2023 | $4,886 +2.1% | $258,500 |
| 2022 | $4,785 +2.8% | $258,500 |
| 2021 | $4,653 | $258,500 +17.1% |
| 2020 | $4,653 +1.5% | $220,800 |
| 2019 | $4,586 +2.4% | $220,800 |
| 2018 | $4,480 +1% | $220,800 +14.2% |
| 2017 | $4,437 +4.4% | $193,400 +2.2% |
| 2016 | $4,250 | $189,300 |
| 2015 | $4,250 +13.4% | $189,300 +0.9% |
| 2014 | $3,748 -12.5% | $187,600 |
| 2013 | $4,285 | $187,600 |
| 2012 | $4,285 +1.6% | $187,600 -9.9% |
| 2011 | $4,216 +64% | $208,100 +58.4% |
| 2010 | $2,570 -35.4% | $131,400 -36.9% |
| 2009 | $3,977 +0.4% | $208,100 -19.4% |
| 2008 | $3,961 | $258,200 |
| 2007 | $3,961 +5.2% | $258,200 |
| 2006 | $3,765 -0.4% | $258,200 +58.7% |
| 2004 | $3,780 +3.7% | $162,700 |
| 2003 | $3,644 | $162,700 |
Find assessor info on the county website
Neighborhood: 02920
Nearby homes
- $500,1003 bd2 ba1.3k sqft22 Willow Dr, Cranston, RI 02920Off Market
- $554,2003 bd1 ba2.1k sqft37 Elm Dr, Cranston, RI 02920Off Market
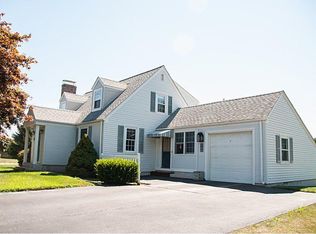
- $428,7003 bd1 ba1k sqft43 Elm Dr, Cranston, RI 02920Off Market
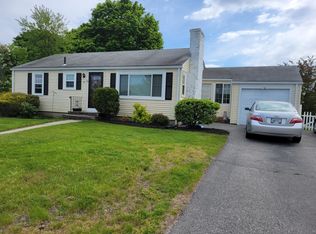
- $419,0002 bd1 ba9.2k sqft17 Willow Dr, Cranston, RI 02920Off Market

- $401,7003 bd1 ba998 sqft30 Willow Dr, Cranston, RI 02920Off Market
- $502,5003 bd1 ba1.6k sqft55 Plantation Dr, Cranston, RI 02920Off Market
- $580,3003 bd2 ba2k sqft11 Willow Dr, Cranston, RI 02920Off Market
- $517,8003 bd1 ba1k sqft23 Willow Dr, Cranston, RI 02920Off Market
Nearby schools
GreatSchools rating
- 7/10Garden City SchoolGrades: K-5Distance: 0.1 mi
- 5/10Western Hills Middle SchoolGrades: 6-8Distance: 1.5 mi
- 9/10Cranston High School WestGrades: 9-12Distance: 1.4 mi
Get a cash offer in 3 minutes
Find out how much your home could sell for in as little as 3 minutes with a no-obligation cash offer.
Estimated market value
$585,200
Get a cash offer in 3 minutes
Find out how much your home could sell for in as little as 3 minutes with a no-obligation cash offer.
Estimated market value
$585,200
- Rhode Island
- Providence County
- Cranston
- 02920
- 14 Willow Dr
Nearby cities
Nearby zip codes
Other Cranston Topics
