Skip main navigation
Off market
  • Price Unknown

    14 Willow Run Dr, Taylorsville, KY 40071

    3beds
    1,865sqft
    Single Family Residence
    Built in 2021
    1.07 Acres Lot
    $-- Zestimate®
    $--/sqft
    $2,399 Estimated rent

    Home value

    Not available

    Estimated sales range

    Not available

    $2,399/mo

    Zestimate® history
    Loading
    Loading...

    Owner options

    List your home for rent

    $2,399/mo

    Rent Zestimate®

    Find your next renter with Zillow Rental Manager. Plus, with online applications, you can quickly screen prospective tenants – for free.

    Learn more

    $2,399/mo

    Rent Zestimate®

    Refinance and save

    Refinancing to a lower rate could help reduce your monthly payments and save thousands over the life of the loan.

    See today's rates

    Explore your selling options

    Work with a Zillow partner agent

    Leverage their expertise and Zillow's premium Showcase listings to get your home seen by more buyers.

    Get started

    List with your own agent

    Get your home in front of millions of buyers by listing it on Zillow.

    Learn how to do it

    Sell it yourself

    Take full control of how buyers see your home on Zillow by listing For Sale by Owner (FSBO).

    List your home

    What's special

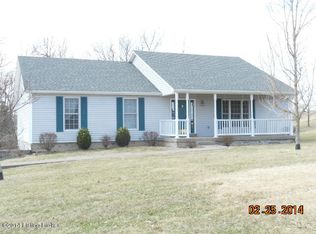
    Welcome to Lot 14 Willow Run Drive. This home is currently under construction and will be completed soon. This fantastic walkout brick ranch is situated on a scenic 1 acre fall-away lot in the Willowhurst Lake subdivision in Taylorsville. A huge open great room, kitchen, and dining area highlights this home. The kitchen is going to be gorgeous with all white cabinetry, granite countertops, tile backsplash, and island with breakfast bar. This home has a split bedroom floor plan to provide extra privacy for the primary suite. The spacious primary suite has a triple tray ceiling and the private bath will offer double vanities, tile floor, tiled walk-in shower, and large walk-in closet. The other two bedrooms are good sized and the front bedroom has a vaulted ceiling. Beautiful engineered floors will be throughout most of the 1st floor. The full unfinished basement offers tons of storage space and leads out to the covered patio. The basement is also roughed in for an additional bedroom and plumbed for another full bath should you wish to finish the space. There will also be an upper covered deck with ceiling fan off the dining area that looks out to the huge backyard and pond. Other amenities will include: separate 1st floor laundry room, mud room, covered front porch, and side entry 2 1/2 car garage. You will want to hurry on this one. Schedule a showing today!

    This property is not currently displayed as for sale or rent on Zillow. This may be different from what's on other websites or public sources.

    Zillow last checked:

    Listing updated:

    Listed by:

    Angie Robin 502-608-4444,

    May Team REALTORS,

    Jack C May 502-855-3100

    Bought with:

    Steve Ullum, 219996

    Nest Realty

    Source: Metro Search Inc. LLC DBA Apex MLS,MLS#: 1580215MLS Logo

    Facts & features

    Interior

    Bedrooms & bathrooms
    • Bedrooms: 3
    • Bathrooms: 2
    • Full bathrooms: 2
    Primary bedroom
    • Level: First
    Bedroom
    • Level: First
    Bedroom
    • Level: First
    Primary bathroom
    • Level: First
    Full bathroom
    • Level: First
    Dining area
    • Level: First
    Foyer
    • Level: First
    Great room
    • Level: First
    Kitchen
    • Level: First
    Laundry
    • Level: First
    Mud room
    • Level: First
    Heating
    • Electric, Forced Air
    Cooling
    • Central Air
    Features
    • Basement: Walkout Unfinished
    • Has fireplace: No
    Interior area
    • Total structure area: 1,865
    • Total interior livable area: 1,865 sqft
    • Finished area above ground: 1,865
    • Finished area below ground: 0

    Property

    Parking
    • Total spaces: 2
    • Parking features: Attached, Entry Front, Driveway
    • Attached garage spaces: 2
    • Has uncovered spaces: Yes
    Features
    • Stories: 1
    • Patio & porch: Deck, Patio, Porch
    • Fencing: None
    Lot
    • Size: 1.07 Acres
    • Features: Cul-De-Sac, Cleared
    Details
    • Parcel number: 3807OC14

    Construction

    Type & style
    • Home type: SingleFamily
    • Architectural style: Ranch
    • Property subtype: Single Family Residence
    Materials
    • Vinyl Siding, Wood Frame, Brick Veneer, Stone
    • Foundation: Concrete Perimeter
    • Roof: Shingle
    Condition
    • Year built: 2021

    Utilities & green energy

    • Sewer: Septic Tank
    • Water: Public
    • Utilities for property: Electricity Connected

    Community & HOA

    Community
    • Subdivision: Willowhurst Lake
    HOA
    • Has HOA: No
    Location
    • Region: Taylorsville

    Financial & listing details

    • Date on market: 3/5/2021
    • Electric utility on property: Yes

    Price history

    DateEventPrice
    3/29/2021Sold$373,000$200/sqft
    Source: Metro Search Inc. LLC DBA Apex MLS #1580215 Report a problem

    Public tax history

    Tax history is unavailable.

    Neighborhood: 40071

    Nearby schools

    GreatSchools rating