Welcome home to your cozy home nestled in South Jersey's premier community for Adults 55+. This beautiful, gated community boasts an incredible Clubhouse, state-of-the-art fitness center, billiards room, outdoor pool, lounge area, tennis, bocce courts, pickleball courts ….don't you deserve the best?! Nestled in a quiet friendly community is your new home. This immaculate and lovingly maintained home offers spacious sunny rooms, a well-appointed, gourmet kitchen with an abundance of 42” white cabinets with pull-out shelves (I love these!) and soft-close drawers, wood floors, stainless steel appliances, double wall oven and a large pantry. Enjoy the timeless beauty of granite counters. Grab a quick bite at the large island or keep the cook company. The kitchen is open to the breakfast room, dining room and the family room. From the main level located directly off the breakfast room is access to the beautiful and durable composite deck. When the weather is warm, you can enjoy meals al fresco. The master bedroom is graced with two large walk-in closets, an elegant, coffered ceiling and a private ensuite bathroom. The "Pinch me…I must be dreaming" master bath offers elegant tile, a huge double vanity and a large shower stall with a seat. The additional bedrooms offer generous closets. One of the bedrooms on the main floor is utilized as an office. Let’s head downstairs to the finished basement. Of yeah!!!! Checkout the huge, finished basement! The basement is a walkout, daylight basement, The large bank of windows makes this space sunny and very un-basement like. With a neutral décor and carpet, this provides a ton of space for a recreation room, a wall with lots and lots of storage cabinets, a large unfinished space for storage and a guest suite. The guest suite has a large bedroom and a full bath! A French door leads to a beautiful, raised paver patio with views of the private backyard. Get ready to barbecue and enjoy time with family and friends! Convenient to the NJ Turnpike and I-295, Four Seasons at Weatherby is just a short drive away to historic Swedesboro (charming restaurants, boutiques, etc.), plus close to the restaurants in Philadelphia's Center City, shopping in tax-free Delaware, professional sporting events, theater, concerts and the glamour and entertainment of Atlantic City. The Philadelphia Airport is just minutes away.
Sold for $525,000
$525,000
14 Wilshire Blvd, Woolwich Township, NJ 08085
4beds
2,278sqft
Single Family Residence
Built in 2014
7,841 Square Feet Lot
$575,800 Zestimate®
$230/sqft
$3,482 Estimated rent
Home value
$575,800
$547,000 - $605,000
$3,482/mo
Zestimate® history
Owner options
List your home for rent
$3,482/mo
Rent Zestimate®
Find your next renter with Zillow Rental Manager. Plus, with online applications, you can quickly screen prospective tenants – for free.
$3,482/mo
Rent Zestimate®
Refinance and save
$4,148/mo
Est. payment
Refinancing to a lower rate could help reduce your monthly payments and save thousands over the life of the loan.
$4,148/mo
Est. payment
Explore your selling options
Work with a Zillow partner agent
Leverage their expertise and Zillow's premium Showcase listings to get your home seen by more buyers.
Get startedList with your own agent
Get your home in front of millions of buyers by listing it on Zillow.
Learn how to do itSell it yourself
Take full control of how buyers see your home on Zillow by listing For Sale by Owner (FSBO).
List your homeWhat's special
Outdoor poolPrivate backyardState-of-the-art fitness centerDouble wall ovenLarge shower stallPhiladelphia airportHuge double vanity
Zillow last checked:
Listing updated:
Listed by:
Haley DeStefano 856-981-2717,
Keller Williams Hometown
Bought with:
Jennifer Probst, RS364045
Century 21 Alliance-Medford
Francine Loucks, 1433817
Century 21 Alliance-Medford
Source: Bright MLS,MLS#: NJGL2037722
Facts & features
Interior
Bedrooms & bathrooms
- Bedrooms: 4
- Bathrooms: 3
- Full bathrooms: 3
- Main level bathrooms: 2
- Main level bedrooms: 3
Rooms
- Room types: Dining Room, Primary Bedroom, Bedroom 2, Bedroom 3, Kitchen, Family Room, Breakfast Room, Office, Recreation Room, Primary Bathroom, Full Bath
Basement
- Description: Percent Finished: 80.0
- Area: 0
Heating
- Central, Natural Gas
Cooling
- Central Air, Ceiling Fan(s), Electric
Appliances
- Included: Gas Water Heater
Features
- Basement: Full,Heated,Improved,Interior Entry,Exterior Entry,Partially Finished,Concrete,Rear Entrance,Walk-Out Access,Windows
- Has fireplace: No
Interior area
- Total structure area: 2,278
- Total interior livable area: 2,278 sqft
- Finished area above ground: 2,278
- Finished area below ground: 0
Property
Parking
- Total spaces: 2
- Parking features: Garage Faces Front, Built In, Attached, Driveway
- Attached garage spaces: 2
- Has uncovered spaces: Yes
Accessibility
- Accessibility features: None
Features
- Levels: One
- Stories: 1
- Patio & porch: Deck, Patio
- Exterior features: Extensive Hardscape, Lighting, Sidewalks, Street Lights, Tennis Court(s), Underground Lawn Sprinkler
- Pool features: Community
Lot
- Size: 7,841 Square Feet
Details
- Additional structures: Above Grade, Below Grade
- Parcel number: 2400002 3500003
- Zoning: RES
- Special conditions: Standard
Construction
Type & style
- Home type: SingleFamily
- Architectural style: Ranch/Rambler
- Property subtype: Single Family Residence
Materials
- Stone, Vinyl Siding
- Foundation: Permanent
Condition
- New construction: No
- Year built: 2014
Utilities & green energy
- Sewer: Public Sewer
- Water: Public
Community & HOA
Community
- Features: Pool
- Senior community: Yes
- Subdivision: Four Seasons At Weat
HOA
- Has HOA: Yes
- HOA fee: $300 monthly
Location
- Region: Woolwich Township
- Municipality: WOOLWICH TWP
Financial & listing details
- Price per square foot: $230/sqft
- Tax assessed value: $300,800
- Annual tax amount: $10,127
- Date on market: 1/13/2024
- Listing agreement: Exclusive Right To Sell
- Ownership: Fee Simple
Price history
| Date | Event | Price |
|---|---|---|
| 3/1/2024 | Sold | $525,000+16.7%$230/sqft |
Source:  Bright MLS #NJGL2037722 Report a problem Bright MLS #NJGL2037722 Report a problem | ||
| 1/19/2024 | Pending sale | $450,000$198/sqft |
Source: Bright MLS #NJGL2037722 Report a problem | ||
| 1/18/2024 | Contingent | $450,000$198/sqft |
Source: Bright MLS #NJGL2037722 Report a problem | ||
| 1/13/2024 | Listed for sale | $450,000+47.5%$198/sqft |
Source: Bright MLS #NJGL2037722 Report a problem | ||
| 8/1/2019 | Sold | $305,000$134/sqft |
Source: Public Record Report a problem | ||
| 8/1/2019 | Listed for sale | $305,000$134/sqft |
Source: RE/MAX Preferred #NJGL238694 Report a problem | ||
| 7/1/2019 | Pending sale | $305,000$134/sqft |
Source: RE/MAX Preferred-Sewell #NJGL238694 Report a problem | ||
| 5/16/2019 | Price change | $305,000-1.6%$134/sqft |
Source: RE/MAX Preferred-Sewell #NJGL238694 Report a problem | ||
| 4/10/2019 | Listed for sale | $309,900+6%$136/sqft |
Source: RE/MAX Preferred-Sewell #NJGL238694 Report a problem | ||
| 4/7/2014 | Sold | $292,251$128/sqft |
Source: Agent Provided Report a problem | ||
Public tax history
| Year | Property taxes | Tax assessment |
|---|---|---|
| 2025 | $10,124 +0.2% | $301,500 +0.2% |
| 2024 | $10,101 +1.8% | $300,800 |
| 2023 | $9,923 -2% | $300,800 |
| 2022 | $10,128 -2% | $300,800 |
| 2021 | $10,335 -6.4% | $300,800 |
| 2020 | $11,043 +0.4% | $300,800 +2.3% |
| 2019 | $10,999 | $294,000 |
| 2018 | $10,999 +3% | $294,000 |
| 2017 | $10,678 +2.3% | $294,000 |
| 2016 | $10,434 +6% | $294,000 +0.7% |
| 2015 | $9,843 | $291,900 |
Find assessor info on the county website
Neighborhood: 08085
Nearby homes
- $535,8004 bd3 ba1.9k sqft12 Wilshire Blvd, Woolwich Township, NJ 08085Off Market
- $600,2004 bd3 ba3.7k sqft16 Wilshire Blvd, Woolwich Township, NJ 08085Off Market
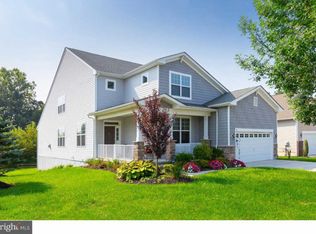
- $511,800-- bd-- ba2k sqft10 Wilshire Blvd, Woolwich Township, NJ 08085Off Market
- $640,4005 bd3 ba3k sqft9 Wilshire Blvd, Woolwich Township, NJ 08085Off Market
- $595,400-- bd-- ba3.6k sqft8 Wilshire Blvd, Woolwich Township, NJ 08085Off Market
- $512,800-- bd-- ba2.2k sqft7 Wilshire Blvd, Woolwich Township, NJ 08085Off Market
- $551,2003 bd2 ba2.3k sqft6 Wilshire Blvd, Woolwich Township, NJ 08085Off Market
- $495,0004 bd2 ba2.6k sqft5 Wilshire Blvd, Woolwich Township, NJ 08085Sold
Nearby schools
GreatSchools rating
- NAGov. Charles C. Stratton SchoolGrades: 1-2Distance: 0.6 mi
- 9/10Walter H. Hill Elementary SchoolGrades: 6Distance: 1 mi
- 8/10Kingsway Regional High SchoolGrades: 9-12Distance: 2.9 mi
Schools provided by the listing agent
- District: Kingsway Regional High
Source: Bright MLS. This data may not be complete. We recommend contacting the local school district to confirm school assignments for this home.
Get a cash offer in 3 minutes
Find out how much your home could sell for in as little as 3 minutes with a no-obligation cash offer.
Estimated market value
$575,800
Get a cash offer in 3 minutes
Find out how much your home could sell for in as little as 3 minutes with a no-obligation cash offer.
Estimated market value
$575,800
- New Jersey
- Gloucester County
- Swedesboro
- 08085
- 14 Wilshire Blvd
Nearby cities
Nearby neighborhoods
Nearby zip codes
Other Swedesboro Topics
