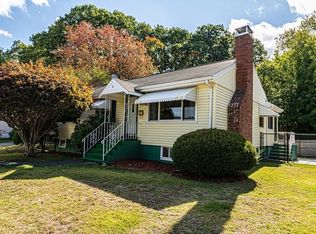
This single-family home offers a rare opportunity to own a Wakefield property brimming with potential. 1 bedroom, 1 full bath, and a home office, that could be used as a second bedroom. The large eat in kitchen, flows into an oversize livingroom with decorative fireplace, wall unit AC and hardwood floors that continue into the primary bedroom with 2 closets and an office space/2nd bedroom. Additional living spaces includes a three season porch. The full basement with knotty pine paneling room and bar area, great potential for family room, and valuable storage and utility space, while the dedicated laundry room, complete with a washer and dryer, enhances everyday convenience. Below the season porch is a basement workshop area separate from the house. Whether you're looking to settle into a tranquil setting or eager to customize your space to your taste, the possibilities here are endless. Don’t miss your chance to make this versatile property your own. Showings begin immediately.
Sold for $586,000
$586,000
14 Wilson Rd, Wakefield, MA 01880
1beds
1,398sqft
Single Family Residence
Built in 1956
7,584 Square Feet Lot
$587,100 Zestimate®
$419/sqft
$2,498 Estimated rent
Home value
$587,100
$546,000 - $634,000
$2,498/mo
Zestimate® history
Owner options
List your home for rent
$2,498/mo
Rent Zestimate®
Find your next renter with Zillow Rental Manager. Plus, with online applications, you can quickly screen prospective tenants – for free.
$2,498/mo
Rent Zestimate®
Refinance and save
$3,932/mo
Est. payment
Refinancing to a lower rate could help reduce your monthly payments and save thousands over the life of the loan.
$3,932/mo
Est. payment
Explore your selling options
Work with a Zillow partner agent
Leverage their expertise and Zillow's premium Showcase listings to get your home seen by more buyers.
Get startedList with your own agent
Get your home in front of millions of buyers by listing it on Zillow.
Learn how to do itSell it yourself
Take full control of how buyers see your home on Zillow by listing For Sale by Owner (FSBO).
List your homeWhat's special
Decorative fireplaceHome officeThree season porchHardwood floors
Zillow last checked:
Listing updated:
Listed by:
Pamela Downs 978-944-1558,
Compass 781-219-0313
Bought with:
Tracy Spaniol
RE/MAX Encore
Source: MLS PIN,MLS#: 73509244
Facts & features
Interior
Bedrooms & bathrooms
- Bedrooms: 1
- Bathrooms: 1
- Full bathrooms: 1
Primary bedroom
- Features: Flooring - Hardwood, Closet - Double
- Level: First
Family room
- Level: Basement
Kitchen
- Features: Ceiling Fan(s), Flooring - Vinyl, Window(s) - Picture, Dining Area
- Level: First
Living room
- Features: Flooring - Hardwood, Window(s) - Picture
- Level: First
Office
- Features: Ceiling Fan(s), Flooring - Hardwood, Closet - Double
- Level: First
Heating
- Baseboard, Oil
Cooling
- None
Appliances
- Included: Water Heater, Range, Dishwasher, Refrigerator, Washer, Dryer
- Laundry: Electric Dryer Hookup, Washer Hookup, Sink, In Basement
Features
- Ceiling Fan(s), Closet - Double, Home Office, Sun Room, Walk-up Attic
- Flooring: Tile, Vinyl, Carpet, Hardwood, Flooring - Hardwood, Flooring - Wall to Wall Carpet
- Basement: Full
- Number of fireplaces: 2
- Fireplace features: Family Room, Living Room
Interior area
- Total structure area: 1,398
- Total interior livable area: 1,398 sqft
- Finished area above ground: 932
- Finished area below ground: 466
Property
Parking
- Total spaces: 3
- Parking features: Carport, Off Street
- Garage spaces: 1
- Has carport: Yes
- Uncovered spaces: 2
Lot
- Size: 7,584 Square Feet
- Features: Gentle Sloping
Details
- Parcel number: M:000019 B:0257 P:00S10A,819144
- Zoning: SR
Construction
Type & style
- Home type: SingleFamily
- Architectural style: Ranch
- Property subtype: Single Family Residence
Materials
- Foundation: Concrete Perimeter, Block
Condition
- Year built: 1956
Utilities & green energy
- Electric: Circuit Breakers
- Sewer: Public Sewer
- Water: Public
- Utilities for property: for Electric Range, for Electric Dryer, Washer Hookup
Community & HOA
HOA
- Has HOA: No
Location
- Region: Wakefield
Financial & listing details
- Price per square foot: $419/sqft
- Tax assessed value: $637,100
- Annual tax amount: $7,231
- Date on market: 9/8/2026
- Listing terms: Contract
Price history
| Date | Event | Price |
|---|---|---|
| 5/29/2026 | Sold | $586,000+8.5%$419/sqft |
Source: MLS PIN #73509244 Report a problem | ||
| 5/6/2026 | Contingent | $540,000$386/sqft |
Source: MLS PIN #73509244 Report a problem | ||
| 4/29/2026 | Listed for sale | $540,000+58.9%$386/sqft |
Source: MLS PIN #73509244 Report a problem | ||
| 7/1/2003 | Sold | $339,900$243/sqft |
Source: Public Record Report a problem | ||
Public tax history
| Year | Property taxes | Tax assessment |
|---|---|---|
| 2025 | $7,231 +8.5% | $637,100 +7.5% |
| 2024 | $6,667 +2.7% | $592,600 +7.1% |
| 2023 | $6,489 +6.6% | $553,200 +12% |
| 2022 | $6,085 +3.5% | $493,900 +7% |
| 2021 | $5,877 +6.3% | $461,700 +6.7% |
| 2020 | $5,527 +6.6% | $432,800 +7.1% |
| 2019 | $5,183 +3.7% | $404,000 +4.7% |
| 2018 | $4,997 +6.3% | $385,900 +7% |
| 2017 | $4,700 -1.2% | $360,700 +2.3% |
| 2016 | $4,758 +7.1% | $352,700 +7% |
| 2015 | $4,443 +8.1% | $329,600 +2.5% |
| 2014 | $4,110 +4% | $321,600 |
| 2013 | $3,952 +0.7% | $321,600 -2.5% |
| 2012 | $3,926 +3.8% | $329,900 |
| 2011 | $3,781 +5.6% | $329,900 +0.2% |
| 2010 | $3,581 +2.3% | $329,100 -2% |
| 2009 | $3,502 +1.6% | $335,800 -6% |
| 2008 | $3,447 +0.3% | $357,200 -1.1% |
| 2007 | $3,437 +11.9% | $361,000 +9.2% |
| 2006 | $3,072 +7% | $330,700 +4.4% |
| 2005 | $2,871 +18.5% | $316,900 +49.1% |
| 2004 | $2,423 +3.1% | $212,500 |
| 2003 | $2,350 +2.4% | $212,500 -1.3% |
| 2002 | $2,296 -3.8% | $215,200 +23% |
| 2000 | $2,387 +1.8% | $174,900 +4.5% |
| 1999 | $2,344 | $167,300 |
Find assessor info on the county website
Neighborhood: East Side
Nearby homes
- $711,4002 bd2 ba1.3k sqft10 Wilson Rd, Wakefield, MA 01880Off Market
- $738,6003 bd1 ba1.8k sqft16 Wilson Rd, Wakefield, MA 01880Off Market
- $665,6003 bd1 ba1.2k sqft11 Coolidge Rd, Wakefield, MA 01880Off Market
- $770,0003 bd2 ba1.7k sqft8 Wilson Rd, Wakefield, MA 01880Off Market
- $927,8005 bd4 ba3.9k sqft37 Stark Ave, Wakefield, MA 01880Off Market
- $766,2003 bd1 ba2.3k sqft10 Coolidge Rd, Wakefield, MA 01880Off Market
- $614,4002 bd1 ba800 sqft35 Stark Ave, Wakefield, MA 01880Off Market
- $732,0003 bd1 ba1.7k sqft18 Wilson Rd, Wakefield, MA 01880Off Market
Nearby schools
GreatSchools rating
- 7/10Galvin Middle SchoolGrades: 5-8Distance: 0.6 mi
- 7/10Wakefield Memorial High SchoolGrades: 9-12Distance: 0.5 mi
- 7/10Woodville SchoolGrades: PK-4Distance: 0.6 mi
Get a cash offer in 3 minutes
Find out how much your home could sell for in as little as 3 minutes with a no-obligation cash offer.
Estimated market value
$587,100
Get a cash offer in 3 minutes
Find out how much your home could sell for in as little as 3 minutes with a no-obligation cash offer.
Estimated market value
$587,100
