Welcome to 14 Wilson's Wood Road, a beautifully built, like-new home set on 6.6 private acres just a half mile from the Freeport town line. This property offers a rare blend of modern comfort, natural materials, and exceptional convenience.
Inside, this home offers an inviting open-concept layout highlighted by soaring cathedral ceilings finished with warm tongue-and-groove pine on both the walls and ceiling. A stunning stone fireplace anchors the living room, creating a true focal point for the main living space. The main level features desirable one-floor living with a peaceful primary suite, two additional bedrooms, a well-appointed guest bathroom and first-floor laundry, offering comfort and flexibility. A charming covered back porch extends the living area outdoors, creating an inviting space to relax and enjoy the peaceful setting.
The daylight basement offers excellent expansion potential, with generous ceiling height, that can be finished to suit a variety of needs. For buyers considering multi-generational living, the generous lot supports both subdivision possibilities and strong ADU potential, either by finishing the daylight basement as a separate living area or constructing a standalone dwelling on the property.
Located in one of Maine's top-rated school districts, this home offers easy access to downtown Freeport, Bradbury Mountain, beaches, ski areas, and major travel routes. Portland is under 30 minutes away, and Boston is less than two hours. Durham is known for its rural charm while offering quick access to everyday amenities.
A private setting, quality craftsmanship, and an ideal location make this property an exceptional opportunity.
Active under contract
$799,000
14 Wilsons Woods Road, Durham, ME 04222
3beds
1,816sqft
Single Family Residence
Built in 2020
6.6 Acres Lot
$-- Zestimate®
$440/sqft
$-- HOA
What's special
Stunning stone fireplaceSoaring cathedral ceilingsCharming covered back porchFirst-floor laundryPrivate settingInviting open-concept layoutPeaceful primary suite
- 75 days
- 390
- 17
Zillow last checked:
Listing updated:
Listed by:
Portside Real Estate Group
Source: Maine Listings,MLS#: 1670706
Facts & features
Interior
Bedrooms & bathrooms
- Bedrooms: 3
- Bathrooms: 2
- Full bathrooms: 2
Primary bedroom
- Level: First
Bedroom 2
- Level: First
Bedroom 3
- Level: First
Dining room
- Level: First
Kitchen
- Level: First
Living room
- Level: First
Heating
- Baseboard, Hot Water
Cooling
- None
Appliances
- Included: Dishwasher, Dryer, Microwave, Gas Range, Refrigerator, Washer
Features
- 1st Floor Primary Bedroom w/Bath
- Flooring: Luxury Vinyl, Plank
- Basement: Doghouse,Interior Entry,Walk-Out Access,Daylight,Full,Unfinished
- Number of fireplaces: 1
Interior area
- Total structure area: 1,816
- Total interior livable area: 1,816 sqft
- Finished area above ground: 1,816
- Finished area below ground: 0
Video & virtual tour
Property
Parking
- Total spaces: 2
- Parking features: Gravel, 5 - 10 Spaces
- Attached garage spaces: 2
Features
- Patio & porch: Deck, Porch
- Has view: Yes
- View description: Scenic, Trees/Woods
Lot
- Size: 6.6 Acres
- Features: Near Turnpike/Interstate, Near Town, Rural, Level, Open Lot, Rolling Slope, Landscaped, Wooded
Details
- Parcel number: DURMM2L51
- Zoning: RRA/RP
- Other equipment: Internet Access Available
Construction
Type & style
- Home type: SingleFamily
- Architectural style: Ranch
- Property subtype: Single Family Residence
Materials
- Wood Frame, Vinyl Siding, Wood Siding
- Foundation: Poured Concrete
- Roof: Shingle
Condition
- Year built: 2020
Utilities & green energy
- Electric: Circuit Breakers
- Sewer: Private Sewer, Septic Design Available
- Water: Private, Well
Community & HOA
Location
- Region: Durham
Financial & listing details
- Price per square foot: $440/sqft
- Tax assessed value: $283,900
- Annual tax amount: $9,533
- Date on market: 7/14/2026
- Road surface type: Gravel
Estimated market value
Not available
Estimated sales range
Not available
Not available
Price history
| Date | Event | Price |
|---|---|---|
| 9/1/2026 | Contingent | $799,000$440/sqft |
Source:  Maine Listings #1670706 Report a problem Maine Listings #1670706 Report a problem | ||
| 7/14/2026 | Listed for sale | $799,000$440/sqft |
Source: Maine Listings #1670706 Report a problem | ||
Public tax history
| Year | Property taxes | Tax assessment |
|---|---|---|
| 2024 | $6,175 +1.9% | $283,900 |
| 2023 | $6,061 +27% | $283,900 +23.2% |
| 2022 | $4,771 +48% | $230,500 +48% |
| 2021 | $3,223 +82.7% | $155,700 +78.8% |
| 2020 | $1,764 +13% | $87,100 +13% |
| 2019 | $1,561 +2.8% | $77,100 |
| 2018 | $1,519 +4.8% | $77,100 |
| 2016 | $1,449 +8% | $77,100 |
| 2015 | $1,342 +4.5% | $77,100 |
| 2014 | $1,284 | $77,100 |
Find assessor info on the county website
Monthly payment
Est. payment
Payment breakdown
Explore the cost of this home by adjusting the details. Changes won't be saved.Climate risks
Neighborhood: 04222
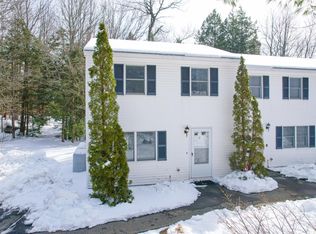
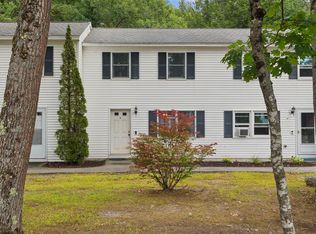
Similar homes
- $719,0003 bd3 ba2k sqft69 Ruby Lane, Durham, ME 04222Active

 MLS ID #1673941, Keller Williams Realty. Maine Listings
 - $525,0003 bd3 ba1.6k sqft509 Stackpole Road, Durham, ME 04222Active
 MLS ID #1673147, StartPoint Realty. Maine Listings
 - $799,0003 bd3 ba2k sqft32 Beechwood Drive, Topsham, ME 04086Active
 MLS ID #1666347, Gallant Real Estate. Maine Listings
 - $430,0003 bd1 ba1.3k sqft51 Lunt Road, Brunswick, ME 04011Active
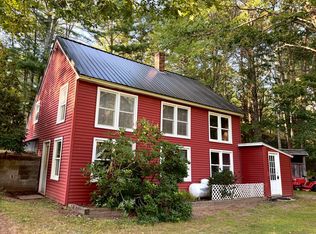 MLS ID #1675812, JC North East Real Estate. Maine Listings
 - $650,0003 bd3 ba2.3k sqft210A Augusta Road, Topsham, ME 04086ActiveMLS ID #1675341, RE/MAX Shoreline. Maine Listings
- $635,0003 bd3 ba1.7k sqft115 Bragdon Road, Freeport, ME 04032ActiveMLS ID #1657581, Keller Williams Realty. Maine Listings
- $599,9003 bd2 ba1.7k sqft17 Curtis Road, Freeport, ME 04032ActiveMLS ID #1666775, homecoin.com. Maine Listings
- $949,0003 bd2 ba2.4k sqft4 Tidal Brook Rd Extension, Freeport, ME 04032ActiveMLS ID #1679042, Peninsula Real Estate LLC. Maine Listings
- $595,0003 bd2 ba1.9k sqft126 Summer Street, Lisbon, ME 04252ActiveMLS ID #1676213, Roxanne York Real Estate. Maine Listings
- $979,0003 bd3 ba2.6k sqft7 Arrowhead Ridge Road, Freeport, ME 04032ActiveMLS ID #1676141, Keller Williams Realty. Maine Listings
- $729,0003 bd2 ba1.5k sqftLOT 13 Raspberry Lane, Topsham, ME 04086ActiveMLS ID #1675918, RE/MAX Coastal. Maine Listings
- $784,9993 bd1 ba1.4k sqft81 Babbidge Road, Falmouth, ME 04105ActiveMLS ID #1665399, Realty of Maine. Maine Listings
- $850,0004 bd3 ba2.6k sqft19 Murder Road, Topsham, ME 04086ActiveMLS ID #1676093, Hearth & Key Realty. Maine Listings
- $699,0004 bd2 ba2.7k sqft372 Intervale Road, New Gloucester, ME 04260ActiveMLS ID #1670300, Verrill Real Estate, Inc. Maine Listings
- $1,000,0002 bd2 ba1.6k sqft716 Hodsdon Road, Pownal, ME 04069ActiveMLS ID #1674165, RE/MAX By The Bay. Maine Listings
- $690,0003 bd2 ba1.7k sqft457 Lisbon Road, Sabattus, ME 04280ActiveMLS ID #1667605, Signature Homes Real Estate Group, LLC. Maine Listings
- $679,9004 bd2 ba2.3k sqft26 Hemlock Road, Brunswick, ME 04011ActiveMLS ID #1680255, FIV Realty Co Maine, LLC. Maine Listings
- $876,0004 bd3 ba2k sqft9 Lakeside Drive, Falmouth, ME 04105ActiveMLS ID #1677885, homecoin.com. Maine Listings
- $885,0003 bd2 ba2.2k sqft39 Plummer Road, Westport Island, ME 04578ActiveMLS ID #1675383, Vitalius Real Estate Group, LLC. Maine Listings
- $719,0003 bd2 ba2k sqft12 Natalie Lane, Windham, ME 04062ActiveMLS ID #1675307, Portside Real Estate Group. Maine Listings
