Welcome to 14 Wincrest Drive, a perfect blend of comfort and elegance. $26,000 in upgrades has just been invested in the home in the last two months: Painting of all downstairs and upstairs bedrooms, basement floors/walls, and garage floor; New stainless steel Frigidaire kitchen appliances including a side by side 22 cu. ft. fridge, electric range, microwave over range, and dishwasher, all professionally installed; New carpet throughout house ; New light fixtures; New LG top load washer (4.1 cu. ft.) and electric dryer (7.3 cu. ft.) also professionally installed. As you step into the foyer of this 3-bedroom, 2.5-bathroom home, you are greeted by wood floors throughout, and a view and entrance out to the private, exterior courtyard. The foyer opens to a sophisticated formal living room on the left and the dining area on the right – both rooms enjoy lots of natural light. The heart of this home is the spacious eat-in kitchen, pristine white cabinetry, a practical island for casual meals, and an expansive window framing serene green backyard views. The cozy family room opens to the kitchen and features a warm gas fireplace and doors leading to a large private deck, perfect for relaxation or outdoor gatherings. On the first floor, you'll also find a tastefully appointed powder room and access to a spacious 2-car garage. The upper level features a luxurious master suite with vaulted ceilings, dual walk-in closets, and a large ensuite bathroom complete with dual vanities, a stall shower, and a soaking tub. Two additional generously sized bedrooms on this level share a full hall bathroom equipped with dual vanities, a washer/dryer, and a shower/tub combination. This home offers an large unfinished basement, offering ample storage or potential for additional living space. Neutrally decorated and in impeccable move-in-ready condition, this interior unit is ideally situated close to shopping, dining, major roadways, and public transport. With its prime location – near Phoenixville Country Club, 3 miles from Valley Forge Park, 3 miles from the Valley Forge Racquet and swim clubs, 2 miles from the Phoenixville YMCA, 7 miles from the King of Prussia Mall, 10 minutes to the Paoli Train Station, and major roadways, you'll enjoy the ultimate blend of sophistication, comfort, and convenience. Embrace a maintenance-free lifestyle in the Fernleigh community and make this exquisite home yours to celebrate the holidays and create lasting memories. Welcome home….
Sold for $570,816
$570,816
14 Wincrest Dr, Phoenixville, PA 19460
3beds
2,524sqft
Townhouse
Built in 1995
1,830 Square Feet Lot
$613,200 Zestimate®
$226/sqft
$3,246 Estimated rent
Home value
$613,200
$583,000 - $644,000
$3,246/mo
Zestimate® history
Owner options
List your home for rent
$3,246/mo
Rent Zestimate®
Find your next renter with Zillow Rental Manager. Plus, with online applications, you can quickly screen prospective tenants – for free.
$3,246/mo
Rent Zestimate®
Refinance and save
$4,024/mo
Est. payment
Refinancing to a lower rate could help reduce your monthly payments and save thousands over the life of the loan.
$4,024/mo
Est. payment
Explore your selling options
Work with a Zillow partner agent
Leverage their expertise and Zillow's premium Showcase listings to get your home seen by more buyers.
Get startedList with your own agent
Get your home in front of millions of buyers by listing it on Zillow.
Learn how to do itSell it yourself
Take full control of how buyers see your home on Zillow by listing For Sale by Owner (FSBO).
List your homeWhat's special
Garage floorLarge private deckSerene green backyard viewsNew light fixturesSwim clubsCozy family roomElectric range
Zillow last checked:
Listing updated:
Listed by:
Marie DeZarate 484-881-2397,
RE/MAX Main Line-Paoli,
Listing Team: Marie Dezarate Sales Group
Bought with:
Giselle Bartolo Watmuff, AB069495
Compass RE
Source: Bright MLS,MLS#: PACT2058682
Facts & features
Interior
Bedrooms & bathrooms
- Bedrooms: 3
- Bathrooms: 3
- Full bathrooms: 2
- 1/2 bathrooms: 1
- Main level bathrooms: 1
Rooms
- Room types: Living Room, Dining Room, Bedroom 2, Bedroom 3, Kitchen, Family Room, Basement, Foyer, Bathroom 3, Primary Bathroom, Half Bath
Basement
- Area: 0
Heating
- Forced Air, Natural Gas
Cooling
- Central Air, Natural Gas
Appliances
- Included: Dryer, Microwave, Oven, Refrigerator, Washer, Water Heater, Gas Water Heater
- Laundry: Upper Level
Features
- Chair Railings, Crown Molding, Family Room Off Kitchen, Floor Plan - Traditional, Eat-in Kitchen, Soaking Tub, Bathroom - Tub Shower, Walk-In Closet(s), Dry Wall
- Flooring: Carpet, Hardwood, Wood
- Basement: Full,Unfinished
- Number of fireplaces: 1
- Fireplace features: Gas/Propane
Interior area
- Total structure area: 2,524
- Total interior livable area: 2,524 sqft
- Finished area above ground: 2,524
- Finished area below ground: 0
Property
Parking
- Total spaces: 2
- Parking features: Garage Faces Front, Driveway, Attached
- Attached garage spaces: 2
- Has uncovered spaces: Yes
Accessibility
- Accessibility features: None
Features
- Levels: Two
- Stories: 2
- Patio & porch: Deck
- Exterior features: Lighting
- Pool features: None
- Fencing: Privacy
- Has view: Yes
- View description: Garden
Lot
- Size: 1,830 Square Feet
- Features: Suburban
Details
- Additional structures: Above Grade, Below Grade
- Parcel number: 2706 0813
- Zoning: R10
- Special conditions: Standard
Construction
Type & style
- Home type: Townhouse
- Architectural style: Traditional
- Property subtype: Townhouse
Materials
- Vinyl Siding, Aluminum Siding, Brick
- Foundation: Concrete Perimeter
- Roof: Shingle,Pitched
Condition
- Excellent
- New construction: No
- Year built: 1995
Details
- Builder name: Brandolini
Utilities & green energy
- Sewer: Public Sewer
- Water: Public
Community & HOA
Community
- Security: Smoke Detector(s)
- Subdivision: Fernleigh
HOA
- Has HOA: Yes
- Services included: Snow Removal, Trash, Maintenance Grounds
- HOA fee: $355 monthly
- HOA name: FERNLEIGH
Location
- Region: Phoenixville
- Municipality: SCHUYLKILL TWP
Financial & listing details
- Price per square foot: $226/sqft
- Tax assessed value: $223,880
- Annual tax amount: $8,998
- Date on market: 1/25/2024
- Listing agreement: Exclusive Agency
- Ownership: Fee Simple
Price history
| Date | Event | Price |
|---|---|---|
| 4/9/2024 | Sold | $570,816+0.1%$226/sqft |
Source:  Bright MLS #PACT2058682 Report a problem Bright MLS #PACT2058682 Report a problem | ||
| 3/19/2024 | Pending sale | $570,000$226/sqft |
Source: Bright MLS #PACT2058682 Report a problem | ||
| 3/9/2024 | Contingent | $570,000$226/sqft |
Source: Bright MLS #PACT2058682 Report a problem | ||
| 3/8/2024 | Price change | $570,000-2.6%$226/sqft |
Source: Bright MLS #PACT2058682 Report a problem | ||
| 2/27/2024 | Price change | $585,000-2.5%$232/sqft |
Source: Bright MLS #PACT2058682 Report a problem | ||
| 1/25/2024 | Listed for sale | $600,000+11.1%$238/sqft |
Source: Bright MLS #PACT2058682 Report a problem | ||
| 11/16/2023 | Listing removed | -- |
Source: Bright MLS #PACT2053998 Report a problem | ||
| 11/8/2023 | Price change | $540,000-6.1%$214/sqft |
Source: Bright MLS #PACT2053998 Report a problem | ||
| 10/7/2023 | Listed for sale | $575,000+139.6%$228/sqft |
Source: Bright MLS #PACT2053998 Report a problem | ||
| 1/26/2000 | Sold | $240,000$95/sqft |
Source: Public Record Report a problem | ||
Public tax history
| Year | Property taxes | Tax assessment |
|---|---|---|
| 2025 | $9,406 +1.5% | $223,880 |
| 2024 | $9,268 +2% | $223,880 |
| 2023 | $9,085 +1% | $223,880 |
| 2022 | $8,998 +0.8% | $223,880 |
| 2021 | $8,926 +172.7% | $223,880 |
| 2020 | $3,273 -61.1% | $223,880 |
| 2019 | $8,415 +2.6% | $223,880 |
| 2018 | $8,205 +9900% | $223,880 |
| 2017 | $82 -90.8% | $223,880 |
| 2016 | $888 | $223,880 |
| 2015 | $888 | $223,880 |
| 2014 | $888 | $223,880 |
| 2013 | -- | $223,880 |
| 2012 | -- | $223,880 |
| 2011 | -- | $223,880 |
| 2010 | -- | $223,880 |
| 2009 | -- | $223,880 |
| 2008 | -- | $223,880 |
| 2007 | -- | $223,880 |
| 2006 | -- | $223,880 |
| 2005 | -- | $223,880 |
| 2004 | -- | $223,880 |
| 2003 | -- | $223,880 |
| 2000 | -- | $223,880 |
Find assessor info on the county website
Neighborhood: 19460
Nearby homes
- $645,3003 bd2 ba2.5k sqft16 Wincrest Dr, Phoenixville, PA 19460Off Market
- $621,5003 bd2 ba2.7k sqft12 Wincrest Dr, Phoenixville, PA 19460Off Market
- $669,1003 bd3 ba3k sqft18 Wincrest Dr, Phoenixville, PA 19460Off Market
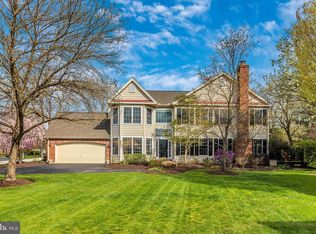
- $665,0003 bd3 ba3.4k sqft17 Wincrest Dr, Phoenixville, PA 19460Sold
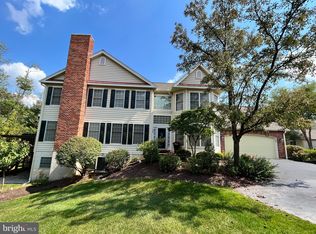
- $622,6003 bd2 ba2.5k sqft15 Wincrest Dr, Phoenixville, PA 19460Off Market
- $659,4003 bd3 ba3.1k sqft42 Wincrest Dr, Phoenixville, PA 19460Off Market
- $602,6003 bd3 ba2.5k sqft13 Wincrest Dr, Phoenixville, PA 19460Off Market
- $742,9003 bd4 ba3.6k sqft11 Wincrest Dr, Phoenixville, PA 19460Off Market
Nearby schools
GreatSchools rating
- 8/10Schuylkill El SchoolGrades: 2-5Distance: 1.3 mi
- 6/10Phoenixville Area Middle SchoolGrades: 6-8Distance: 1.9 mi
- 8/10Phoenixville Area High SchoolGrades: 9-12Distance: 2 mi
Schools provided by the listing agent
- Elementary: Schuykill
- Middle: Phoenixville
- High: Phoenixville Area
- District: Phoenixville Area
Source: Bright MLS. This data may not be complete. We recommend contacting the local school district to confirm school assignments for this home.
Get a cash offer in 3 minutes
Find out how much your home could sell for in as little as 3 minutes with a no-obligation cash offer.
Estimated market value
$613,200
Get a cash offer in 3 minutes
Find out how much your home could sell for in as little as 3 minutes with a no-obligation cash offer.
Estimated market value
$613,200
- Pennsylvania
- Chester County
- Phoenixville
- 19460
- 14 Wincrest Dr
Nearby cities
Nearby neighborhoods
Nearby zip codes
Other Phoenixville Topics
