Highly desirable single-level living home. Convenient location. Easy access to Hwy 93, downtown Kalispell, and a short walk through the neighborhood to the Flathead River. This like-new rambler boasts a brand new driveway with additional side parking. The fully-fenced backyard has access via a double gate and a man-gate. Extra storage is a tidy tool shed, and the garage includes a built-in workbench. Enjoy the hot tub under the stars on the newly constructed back deck. Inside, vaulted ceilings, a cozy fireplace, a spacious kitchen with a walk-in pantry, a laundry room with a utility sink, three bedrooms, and two baths. The primary ensuite has a step-in shower and a walk-in closet. Curb appeal includes black, classic shutters and a colorful flower garden. While lounging on the deck, enjoy the sound of the water feature while you garden in the raised beds. Fresh flooring and paint throughout make this feel like new. Move-in ready! Address is also listed as 14 Windriver Drive.
Closed
Price Unknown
14 Wind River Dr, Kalispell, MT 59901
3beds
1,984sqft
Single Family Residence
Built in 2005
9,888 Square Feet Lot
$512,900 Zestimate®
$--/sqft
$3,039 Estimated rent
Home value
$512,900
$456,000 - $574,000
$3,039/mo
Zestimate® history
Owner options
List your home for rent
$3,039/mo
Rent Zestimate®
Find your next renter with Zillow Rental Manager. Plus, with online applications, you can quickly screen prospective tenants – for free.
$3,039/mo
Rent Zestimate®
Refinance and save
$120/mo
Est. payment
Refinancing to a lower rate could help reduce your monthly payments and save thousands over the life of the loan.
$120/mo
Est. payment
Explore your selling options
Work with a Zillow partner agent
Leverage their expertise and Zillow's premium Showcase listings to get your home seen by more buyers.
Get startedList with your own agent
Get your home in front of millions of buyers by listing it on Zillow.
Learn how to do itSell it yourself
Take full control of how buyers see your home on Zillow by listing For Sale by Owner (FSBO).
List your homeWhat's special
Zillow last checked:
Listing updated:
Listed by:
Jaci Hoff 406-730-7117,
National Parks Realty - Whitefish
Bought with:
Charlie Duffy, RRE-RBS-LIC-31802
Windermere Real Estate Whitefish
Source: MRMLS,MLS#: 30055372
Facts & features
Interior
Bedrooms & bathrooms
- Bedrooms: 3
- Bathrooms: 2
- Full bathrooms: 1
- 3/4 bathrooms: 1
Primary bedroom
- Description: Spacious primary ensuite walks out to the hot tub. The sink vanity is separated from the toilet and step-in shower.
- Level: Main
Bedroom 2
- Description: Cozy guest bedroom.
- Level: Main
Bedroom 3
- Description: Make it your office, library, craft room, exercise room . . . whatever works best for you.
- Level: Main
Primary bathroom
- Description: Clean and convenient with a separate sink from the toilet and step-in shower.
- Level: Main
Bathroom 2
- Description: East to clean shower and tub combo surround.
- Level: Main
Great room
- Description: Vaulted ceilings, beautiful natural light, gas fireplace, walk-out to deck.
- Level: Main
Kitchen
- Description: Space to move! A bar for onlookers to watch while you prepare dinner or bake a cake. Glass, flat top stove, new fridge, walk-in pantry.
- Level: Main
Laundry
- Description: Set off the garage entry, remove your shoes and wash up in the sink before entering the main living quarters.
- Level: Main
Heating
- Forced Air, Gas
Cooling
- Central Air
Appliances
- Included: Dishwasher, Disposal, Microwave, Range, Refrigerator, Water Softener
- Laundry: Washer Hookup
Features
- Fireplace, Main Level Primary, Open Floorplan, Vaulted Ceiling(s), Walk-In Closet(s)
- Basement: Crawl Space
- Number of fireplaces: 1
Interior area
- Total interior livable area: 1,984 sqft
- Finished area below ground: 0
Property
Parking
- Total spaces: 2
- Parking features: Additional Parking, Garage, Garage Door Opener, See Remarks
- Attached garage spaces: 2
Features
- Levels: One
- Stories: 1
- Patio & porch: Deck
- Exterior features: Garden, Hot Tub/Spa, Rain Gutters, See Remarks
- Has spa: Yes
- Spa features: Hot Tub
- Fencing: Back Yard,Wood
- Has view: Yes
- View description: Meadow, Mountain(s)
Lot
- Size: 9,888 Square Feet
- Features: Back Yard, Front Yard, Garden, Landscaped, Sprinklers In Ground, See Remarks, Views, Level
- Topography: Level
Details
- Additional structures: Shed(s)
- Parcel number: 07396621218070000
- Zoning: Residential
- Zoning description: R-2
- Special conditions: Standard
Construction
Type & style
- Home type: SingleFamily
- Architectural style: Ranch
- Property subtype: Single Family Residence
Materials
- Brick Veneer, Vinyl Siding
- Foundation: Poured
- Roof: Asphalt
Condition
- Updated/Remodeled,See Remarks
- New construction: No
- Year built: 2005
Utilities & green energy
- Sewer: Public Sewer
- Water: Public
- Utilities for property: Cable Available, Electricity Connected, Natural Gas Connected, High Speed Internet Available, Phone Available
Community & HOA
Community
- Features: Curbs
- Subdivision: Leisure Hieghts
HOA
- Has HOA: Yes
- Amenities included: See Remarks
- Services included: See Remarks
- HOA fee: $120 annually
- HOA name: Leisure Heights Hoa
Location
- Region: Kalispell
Financial & listing details
- Annual tax amount: $3,999
- Date on market: 8/22/2025
- Listing agreement: Exclusive Right To Sell
- Listing terms: Cash,Conventional,FHA,VA Loan
- Exclusions: washer, dryer, freezer in garage
- Road surface type: Asphalt
Price history
| Date | Event | Price |
|---|---|---|
| 11/10/2025 | Sold | -- |
Source:  MRMLS #30055372 Report a problem MRMLS #30055372 Report a problem | ||
| 9/30/2025 | Price change | $525,000-1.9%$265/sqft |
Source: MRMLS #30055372 Report a problem | ||
| 9/17/2025 | Price change | $535,000-1.8%$270/sqft |
Source: MRMLS #30055372 Report a problem | ||
| 9/12/2025 | Price change | $544,900-0.7%$275/sqft |
Source: MRMLS #30055372 Report a problem | ||
| 8/22/2025 | Listed for sale | $549,000+24.9%$277/sqft |
Source: MRMLS #30055372 Report a problem | ||
| 5/21/2021 | Sold | -- |
Source: MRMLS #22103099 Report a problem | ||
| 3/22/2021 | Contingent | $439,500$222/sqft |
Source: MRMLS #22103099 Report a problem | ||
| 3/11/2021 | Listed for sale | $439,500$222/sqft |
Source: MRMLS #22103099 Report a problem | ||
Public tax history
Tax history is unavailable.
Neighborhood: 59901
Nearby homes
- $537,3003 bd1 ba1.9k sqft14 Windriver Dr, Kalispell, MT 59901Off Market
- $655,5005 bd3 ba3.6k sqft10 Windriver Dr, Kalispell, MT 59901Off Market
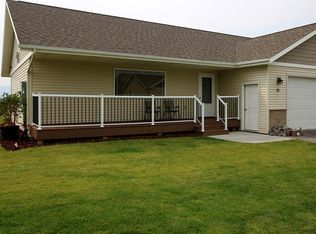
- $528,7003 bd2 ba2k sqft18 Windriver Dr, Kalispell, MT 59901Off Market
- $506,7003 bd2 ba1.7k sqft11 Windriver Dr, Kalispell, MT 59901Off Market
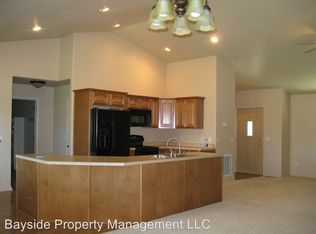
- $--4 bd3 ba2.8k sqft6 Windriver Dr, Kalispell, MT 59901Sold
- $481,4003 bd2 ba1.6k sqft22 Windriver Dr, Kalispell, MT 59901Off Market
- $544,9003 bd2 ba1.7k sqft17 Windriver Dr, Kalispell, MT 59901Off Market
- $638,5004 bd3 ba2.8k sqft21 Windriver Dr, Kalispell, MT 59901Off Market
Nearby schools
GreatSchools rating
- 5/10Cornelius Hedges SchoolGrades: PK-5Distance: 1.2 mi
- 8/10Kalispell Middle SchoolGrades: 6-8Distance: 3.4 mi
- 3/10Flathead High SchoolGrades: 9-12Distance: 1.7 mi
Schools provided by the listing agent
- District: District No. 5
Source: MRMLS. This data may not be complete. We recommend contacting the local school district to confirm school assignments for this home.
Sell for more on Zillow
Get a Zillow Showcase℠ listing at no additional cost and you could sell for .
$512,900
2% more
+$10,258
With Zillow Showcase(estimated)
$523,158
- Montana
- Flathead County
- Kalispell
- 59901
- 14 Wind River Dr
Nearby cities
Nearby neighborhoods
Nearby zip codes
Other Kalispell Topics
