Skip main navigation
Sold for $440,000
  • $440,000

    14 Windemere Ct, Downingtown, PA 19335

    3beds
    1,976sqft
    Single Family Residence
    Built in 1977
    5,414 Square Feet Lot
    $440,600 Zestimate®
    $223/sqft
    $2,898 Estimated rent

    Home value

    $440,600

    $419,000 - $463,000

    $2,898/mo

    Zestimate® history
    Loading
    Loading...

    Owner options

    List your home for rent

    $2,898/mo

    Rent Zestimate®

    Find your next renter with Zillow Rental Manager. Plus, with online applications, you can quickly screen prospective tenants – for free.

    Learn more

    $2,898/mo

    Rent Zestimate®

    Refinance and save

    $2,992/mo

    Est. payment

    Refinancing to a lower rate could help reduce your monthly payments and save thousands over the life of the loan.

    See today's rates

    $2,992/mo

    Est. payment

    Explore your selling options

    Work with a Zillow partner agent

    Leverage their expertise and Zillow's premium Showcase listings to get your home seen by more buyers.

    Get started

    List with your own agent

    Get your home in front of millions of buyers by listing it on Zillow.

    Learn how to do it

    Sell it yourself

    Take full control of how buyers see your home on Zillow by listing For Sale by Owner (FSBO).

    List your home

    What's special

    Custom masonry detailsBright and inviting atmosphereExceptional curb appealBeautifully maintained landscapingMagnificent southern magnolia treeThree comfortable bedrooms
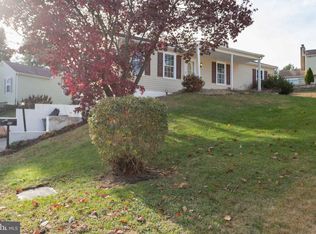
    Welcome home to this charming raised ranch in one of the area's most sought-after neighborhoods! Lovingly cared for by the same owners for more than 40 years, this home is a true testament to pride of ownership and is ready to welcome its next chapter. From the moment you arrive, you'll enjoy the exceptional curb appeal, highlighted by a magnificent Southern Magnolia tree, custom masonry details, and beautifully maintained landscaping that reflect decades of dedicated care. Inside, the open-concept main living area creates a bright and inviting atmosphere that's perfect for everyday living . The updated kitchen features tasteful finishes and flows seamlessly into the dining and living areas,. The beautifully renovated bathroom adds modern style and comfort. Offering three comfortable bedrooms, an updated full bath on the main level, and a finished lower level complete with a convenient half bath, this home provides versatile living space to suit a variety of needs. The lower level is ideal as a family room, home office, playroom, fitness area, or a combination of spaces. Completing the home is an attached one-car garage with additional storage. Step outside and enjoy a backyard designed for relaxing, gardening, or entertaining family and friends. Beyond the home, you'll love the outstanding community amenities. The HOA includes a clubhouse, swimming pool, tennis courts, and scenic common areas that provide the perfect setting for recreation, relaxation, and connecting with neighbors. Located in the award-winning Downingtown Area School District and just minutes from shopping, dining, parks, and major commuter routes, this is a wonderful opportunity to own a meticulously maintained home in an established community. Homes that have been this thoughtfully cared for, offering timeless character, tasteful updates, and exceptional neighborhood amenities, rarely become available. Don't miss your opportunity to make this special property your own!

    Zillow last checked:

    Listing updated:

    Listed by:

    Stacey Morrison 484-354-8458,

    Keller Williams Real Estate -Exton

    Bought with:

    Caroline Coladonato

    RE/MAX Ready

    Source: Bright MLS,MLS#: PACT2132456MLS Logo

    Facts & features

    Interior

    Bedrooms & bathrooms
    • Bedrooms: 3
    • Bathrooms: 2
    • Full bathrooms: 1
    • 1/2 bathrooms: 1
    • Main level bathrooms: 1
    • Main level bedrooms: 3
    Basement
    • Area: 836
    Heating
    • Baseboard, Electric
    Cooling
    • Central Air, Electric
    Appliances
    • Included: Electric Water Heater
    Features
    • Basement: Garage Access,Interior Entry
    • Has fireplace: No
    Interior area
    • Total structure area: 1,976
    • Total interior livable area: 1,976 sqft
    • Finished area above ground: 1,140
    • Finished area below ground: 836

    Property

    Parking
    • Total spaces: 1
    • Parking features: Garage Faces Front, Basement, Inside Entrance, Attached, Driveway
    • Attached garage spaces: 1
    • Has uncovered spaces: Yes
    Accessibility
    • Accessibility features: None
    Features
    • Levels: Two
    • Stories: 2
    • Patio & porch: Deck
    • Pool features: Community
    Lot
    • Size: 5,414 Square Feet
    Details
    • Additional structures: Above Grade, Below Grade
    • Parcel number: 3002N0060
    • Zoning: RESIDENTIAL
    • Special conditions: Standard

    Construction

    Type & style
    • Home type: SingleFamily
    • Architectural style: Ranch/Rambler
    • Property subtype: Single Family Residence
    Materials
    • Aluminum Siding
    • Foundation: Block
    Condition
    • New construction: No
    • Year built: 1977

    Utilities & green energy

    • Sewer: Public Sewer
    • Water: Public

    Community & HOA

    Community
    • Subdivision: Culbertson Run
    HOA
    • Has HOA: Yes
    • Amenities included: Basketball Court, Clubhouse, Pool, Tennis Court(s), Tot Lots/Playground
    • Services included: Common Area Maintenance, Pool(s)
    • HOA fee: $116 monthly
    • HOA name: HEDGEROW HOMEOWNERS ASSOCIATION
    Location
    • Region: Downingtown
    • Municipality: EAST BRANDYWINE TWP

    Financial & listing details

    • Price per square foot: $223/sqft
    • Tax assessed value: $108,620
    • Annual tax amount: $4,477
    • Date on market: 8/5/2026
    • Listing agreement: Exclusive Right To Sell
    • Inclusions: Refrigerator, Washer And Dryer, All In As-is Condition, For No Monetary Value
    • Ownership: Fee Simple

    Price history

    DateEventPrice
    9/22/2026Sold$440,000+3.5%$223/sqft
    Source: Bright MLS #PACT2132456 Report a problem
    9/17/2026Pending sale$425,000$215/sqft
    Source: Bright MLS #PACT2132456 Report a problem
    8/13/2026Contingent$425,000$215/sqft
    Source: Bright MLS #PACT2132456 Report a problem
    8/5/2026Listed for sale$425,000$215/sqft
    Source: Bright MLS #PACT2132456 Report a problem

    Public tax history

    YearProperty taxesTax assessment
    2026$4,356 +3.1%$108,620
    2025$4,226 +1.6%$108,620
    2024$4,159 +3.1%$108,620
    2023$4,034 +4.3%$108,620
    2022$3,868 +1.2%$108,620
    2021$3,823 +216.5%$108,620
    2020$1,208 -67.7%$108,620
    2019$3,738 +1.1%$108,620
    2018$3,699 +9899%$108,620
    2017$37 -98.8%$108,620
    2016$3,130 $108,620
    2015$3,130 $108,620
    2014$3,130 $108,620
    2013-- $108,620
    2012-- $108,620
    2011-- $108,620
    2010-- $108,620
    2009-- $108,620
    2008-- $108,620
    2007-- $108,620
    2006-- $108,620
    2005-- $108,620
    2004-- $108,620
    2003-- $108,620
    2000-- $108,620
    Find assessor info on the county website

    Neighborhood: 19335

    Nearby schools

    GreatSchools rating
    Schools provided by the listing agent
    • District: Downingtown Area

    Source: Bright MLS. This data may not be complete. We recommend contacting the local school district to confirm school assignments for this home.

    Get a cash offer in 3 minutes
    Find out how much your home could sell for in as little as 3 minutes with a no-obligation cash offer.
    Estimated market value

    $440,600

    Get a cash offer in 3 minutes
    Find out how much your home could sell for in as little as 3 minutes with a no-obligation cash offer.
    Estimated market value

    $440,600