Welcome to this meticulously maintained custom Bi-Level, perfectly situated in desirable Intervale Heights. Set on a picturesque, nearly half-acre lot, this inviting home offers the ideal blend of modern comfort, privacy, and space for both relaxing and entertaining. The sun-filled main level features a spacious living room, elegant formal dining room, and updated eat-in kitchen with new Whirlpool refrigerator, new Whirlpool gas range, other newer Whirlpool appliances, a breakfast bar, and access to a large deck overlooking the beautiful backyard. Three generously sized bedrooms and two updated full baths complete this level. The lower level expands the living space with a large family room featuring sliders to a covered patio, a spacious fourth bedroom, and a convenient laundry room with direct access to patio. Two attached garages provide ample parking and storage. Outside, enjoy the peaceful, park-like setting with plenty of room for entertaining, gardening, or simply unwinding. Conveniently located near major highways, schools, shopping, and everyday amenities. This neighborhood is a gem and this wonderful home is truly what you have been waiting for! **This home strictly being SOLD "AS IS".**
Active
Price cut: $35K (9/17)
$795,000
14 Winding Way, Parsippany-Troy Hills Twp., NJ 07054
4beds
--sqft
Single Family Residence
Built in 1978
0.48 Acres Lot
$785,500 Zestimate®
$--/sqft
$-- HOA
What's special
Updated eat-in kitchenSpacious fourth bedroomNew whirlpool refrigeratorNew whirlpool gas rangeElegant formal dining roomPicturesque nearly half-acre lotSun-filled main level
- 43 days
- 1,694
- 115
Zillow last checked:
Listing updated:
Listed by:
Lily Chu-constable 917-312-0628,
Coldwell Banker Realty
Source: GSMLS,MLS#: 4048167
Facts & features
Interior
Bedrooms & bathrooms
- Bedrooms: 4
- Bathrooms: 3
- Full bathrooms: 2
- 1/2 bathrooms: 1
Primary bedroom
- Description: 1st Floor, Full Bath, Walk-In Closet
Bedroom 1
- Level: First
- Area: 234
- Dimensions: 18 x 13
Bedroom 2
- Level: First
- Area: 156
- Dimensions: 13 x 12
Bedroom 3
- Level: First
- Area: 110
- Dimensions: 11 x 10
Bedroom 4
- Level: Ground
- Area: 121
- Dimensions: 11 x 11
Primary bathroom
- Features: Stall Shower
Dining room
- Features: Formal Dining Room
- Level: First
- Area: 143
- Dimensions: 13 x 11
Family room
- Level: Ground
- Area: 231
- Dimensions: 21 x 11
Kitchen
- Features: Breakfast Bar, Eat-in Kitchen, Pantry
- Level: First
- Area: 132
- Dimensions: 12 x 11
Living room
- Level: First
- Area: 338
- Dimensions: 26 x 13
Heating
- 1 Unit, Forced Air, Natural Gas
Cooling
- 1 Unit, Ceiling Fan(s), Central Air
Appliances
- Included: Carbon Monoxide Detector, Dishwasher, Dryer, Microwave, Range/Oven-Gas, Refrigerator, Self Cleaning Oven, Washer, Water Softener Owned, Gas Water Heater
Features
- Walkout
- Flooring: Carpet, Tile, Wood
- Windows: Thermal Windows/Doors, Blinds, Shades
- Basement: None,Walk-Out Access
- Has fireplace: No
Property
Parking
- Total spaces: 6
- Parking features: 2 Car Width, Additional Parking, Asphalt, Attached Garage
- Attached garage spaces: 2
- Uncovered spaces: 6
Features
- Levels: Bi-Level
- Patio & porch: Deck, Patio
- Exterior features: Curbs, Sidewalk
Lot
- Size: 0.48 Acres
- Dimensions: .482 AC
- Features: Open Lot
Details
- Additional structures: Storage Shed
- Parcel number: 2329004210000001380000
Construction
Type & style
- Home type: SingleFamily
- Property subtype: Single Family Residence
Materials
- Brick, Vinyl Siding
- Foundation: Slab
- Roof: Asphalt Shingle
Condition
- Year built: 1978
- Major remodel year: 2022
Utilities & green energy
- Gas: Gas-Natural
- Sewer: Public Sewer
- Water: Public
- Utilities for property: Underground Utilities, Natural Gas Connected, Cable Available, Garbage Included
Community & HOA
Community
- Security: Carbon Monoxide Detector
- Subdivision: Intervale Heights
Location
- Region: Parsippany
Financial & listing details
- Tax assessed value: $387,100
- Annual tax amount: $13,536
- Date on market: 8/21/2026
- Ownership type: Fee Simple
Estimated market value
$785,500
$746,000 - $825,000
$4,757/mo
Price history
| Date | Event | Price |
|---|---|---|
| 9/17/2026 | Price change | $795,000-4.2% |
Source:  GSMLS #4048167 Report a problem GSMLS #4048167 Report a problem | ||
| 8/21/2026 | Listed for sale | $830,000+44.7% |
Source: GSMLS #4048167 Report a problem | ||
| 9/30/2021 | Sold | $573,450+38.5% |
Source: GSMLS #3722742 Report a problem | ||
| 6/20/2003 | Sold | $414,000 |
Source: Public Record Report a problem | ||
Public tax history
| Year | Property taxes | Tax assessment |
|---|---|---|
| 2026 | $13,537 +0.7% | $387,100 |
| 2025 | $13,448 | $387,100 |
| 2024 | $13,448 +3.8% | $387,100 |
| 2023 | $12,956 +2.6% | $387,100 |
| 2022 | $12,631 +4.3% | $387,100 |
| 2021 | $12,112 +5% | $387,100 |
| 2020 | $11,532 +2.3% | $387,100 |
| 2019 | $11,276 +2.4% | $387,100 |
| 2018 | $11,017 +1.8% | $387,100 |
| 2017 | $10,819 +2.6% | $387,100 |
| 2016 | $10,545 +1.4% | $387,100 |
| 2015 | $10,401 +2.6% | $387,100 |
| 2014 | $10,138 +1.7% | $387,100 |
| 2013 | $9,968 +2.4% | $387,100 |
| 2012 | $9,736 +2.3% | $387,100 |
| 2011 | $9,515 +4.6% | $387,100 |
| 2010 | $9,097 +4.9% | $387,100 |
| 2009 | $8,675 | $387,100 |
| 2008 | -- | $387,100 |
| 2007 | -- | $387,100 |
| 2006 | -- | $387,100 |
| 2005 | -- | $387,100 |
| 2003 | -- | $387,100 +231.4% |
| 2002 | -- | $116,800 |
| 2001 | -- | $116,800 |
Find assessor info on the county website
Monthly payment
Est. payment
Payment breakdown
Explore the cost of this home by adjusting the details. Changes won't be saved.Climate risks
Neighborhood: 07054
Nearby schools
Schools provided by the listing agent
- Elementary: Intervale
- Middle: Brooklawn
- High: Par-hills
Source: GSMLS. This data may not be complete. We recommend contacting the local school district to confirm school assignments for this home.
Similar homes
- $799,8884 bd3 ba2.8k sqft18 Druid Hill Dr, Parsippany-Troy Hills Twp., NJ 07054For Sale
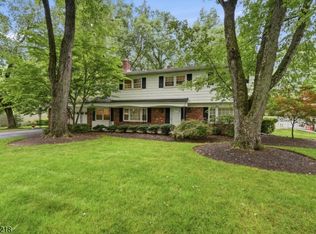 MLS ID #4056487, Susan Mazzetta, C-21 Cedarcrest Realty. GSMLS
 - $800,0004 bd3 ba-- sqft33 Celtic Way, Parsippany-Troy Hills Twp., NJ 07054For Sale
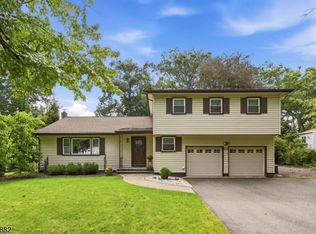 MLS ID #4055851, Jacqueline Scura, Compass Of New Jersey. GSMLS
 - $749,0004 bd2 ba-- sqft39 Park Rd, Parsippany-Troy Hills Twp., NJ 07054For Sale
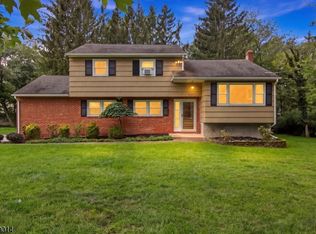 MLS ID #4051191, Peter Skolsky, Century 21 Venture Real Estate. GSMLS
 - $835,0004 bd4 ba-- sqft61 Intervale Rd, Parsippany-Troy Hills Twp., NJ 07005For Sale
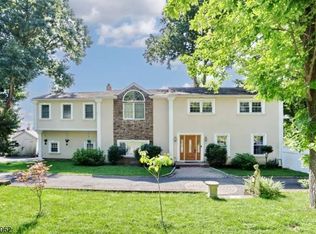 MLS ID #4045319, Robert C. Jaekel, Dri Real Estate Co., Inc.. GSMLS
