This sophisticated Colonial in Scarsdale’s prestigious Grange estate offers modern luxury paired with suburban convenience. Perfectly situated near Greenacres Elementary School within the acclaimed Scarsdale School District, and 0.2miles to George Field Park nearby. This home features a seamless layout with high ceilings and premium finishes. The main level boasts a double-height foyer, a formal living room with a marble fireplace, and a spacious chef’s kitchen equipped with Thermador and Wolf appliances that opens directly to an expansive deck and private yard. A first floor bedroom with ensuite full bath, powder room, formal dining room, a family room with pocket doors, and a functional mudroom off the two-car garage complete the first floor. Upstairs, the primary suite serves as a true retreat with dual walk-in closets and a spa-like bath featuring radiant heated floors, a spacious walk-in shower, and a soaking tub. Three additional bedrooms each include private ensuite baths, complemented by a dedicated laundry room and bonus space. The finished lower level provides ample space for a home gym or media room, offering incredible flexibility. This residence offers an unrivaled Scarsdale lifestyle, just a 32-minute train ride from Grand Central Terminal. Notable recent upgrades include a renovated kitchen, baths, and basement (2020–2023), as well as a new roof, water heater, boiler, and solar panels (2022–2026).
Sold for $3,995,000
$3,995,000
14 Windmill Lane, Scarsdale, NY 10583
5beds
6,236sqft
Single Family Residence, Residential
Built in 1995
0.34 Acres Lot
$-- Zestimate®
$641/sqft
$24,122 Estimated rent
Home value
Not available
Estimated sales range
Not available
$24,122/mo
Zestimate® history
Owner options
List your home for rent
$24,122/mo
Rent Zestimate®
Find your next renter with Zillow Rental Manager. Plus, with online applications, you can quickly screen prospective tenants – for free.
$24,122/mo
Rent Zestimate®
Refinance and save
$27,089/mo
Est. payment
Refinancing to a lower rate could help reduce your monthly payments and save thousands over the life of the loan.
$27,089/mo
Est. payment
Explore your selling options
Work with a Zillow partner agent
Leverage their expertise and Zillow's premium Showcase listings to get your home seen by more buyers.
Get startedList with your own agent
Get your home in front of millions of buyers by listing it on Zillow.
Learn how to do itSell it yourself
Take full control of how buyers see your home on Zillow by listing For Sale by Owner (FSBO).
List your homeWhat's special
Zillow last checked:
Listing updated:
Listed by:
Mark Metzler 845-240-0370,
Compass Greater NY, LLC 914-223-7623
Bought with:
Heather D. Harrison, 40HA1116178
Compass Greater NY, LLC
Source: OneKey® MLS as distributed by MLS GRID,MLS#: 994874
Facts & features
Interior
Bedrooms & bathrooms
- Bedrooms: 5
- Bathrooms: 6
- Full bathrooms: 5
- 1/2 bathrooms: 1
Heating
- Forced Air, Natural Gas, Radiant
Cooling
- Central Air
Appliances
- Included: Dishwasher, Disposal, Dryer, Freezer, Gas Range, Microwave, Oven, Range, Refrigerator, Washer, Gas Water Heater
Features
- First Floor Bedroom, First Floor Full Bath, Built-in Features, Chandelier, Chefs Kitchen, Eat-in Kitchen, Entrance Foyer, Formal Dining, High Ceilings, His and Hers Closets, Kitchen Island, Primary Bathroom, Quartz/Quartzite Counters, Recessed Lighting, Soaking Tub, Walk-In Closet(s)
- Flooring: Hardwood
- Windows: Blinds
- Basement: Finished,Full,Walk-Out Access
- Attic: Pull Stairs,Unfinished
- Number of fireplaces: 1
- Fireplace features: Wood Burning
Interior area
- Total structure area: 6,236
- Total interior livable area: 6,236 sqft
Property
Parking
- Total spaces: 2
- Parking features: Attached, Driveway, Garage
- Garage spaces: 2
- Has uncovered spaces: Yes
Features
- Levels: Three Or More
- Patio & porch: Covered, Deck, Porch
- Exterior features: Basketball Hoop
Lot
- Size: 0.34 Acres
- Features: Near School, Sprinklers In Front, Sprinklers In Rear
Details
- Parcel number: 5001015005000760000000
- Special conditions: None
Construction
Type & style
- Home type: SingleFamily
- Architectural style: Colonial
- Property subtype: Single Family Residence, Residential
Materials
- Clapboard, Frame, HardiPlank Type
Condition
- Year built: 1995
Utilities & green energy
- Sewer: Public Sewer
- Water: Public
- Utilities for property: Trash Collection Public
Green energy
- Energy generation: Solar
Community & HOA
Community
- Security: Security System, Smoke Detector(s)
HOA
- Has HOA: No
Location
- Region: Scarsdale
Financial & listing details
- Price per square foot: $641/sqft
- Tax assessed value: $2,200,000
- Annual tax amount: $51,182
- Date on market: 5/14/2026
- Cumulative days on market: 8 days
- Listing agreement: Exclusive Right To Sell
Price history
| Date | Event | Price |
|---|---|---|
| 8/7/2026 | Sold | $3,995,000$641/sqft |
Source:  OneKey® MLS as distributed by MLS GRID #994874 Report a problem OneKey® MLS as distributed by MLS GRID #994874 Report a problem | ||
| 5/22/2026 | Pending sale | $3,995,000$641/sqft |
Source: OneKey® MLS as distributed by MLS GRID #994874 Report a problem | ||
| 5/14/2026 | Listed for sale | $3,995,000+5.1%$641/sqft |
Source: OneKey® MLS as distributed by MLS GRID #994874 Report a problem | ||
| 10/15/2024 | Sold | $3,801,000+1.4%$610/sqft |
Source: OneKey® MLS as distributed by MLS GRID #H6311889 Report a problem | ||
| 6/28/2024 | Pending sale | $3,750,000$601/sqft |
Source: OneKey® MLS as distributed by MLS GRID #H6311889 Report a problem | ||
| 6/14/2024 | Listed for sale | $3,750,000+97.4%$601/sqft |
Source: OneKey® MLS as distributed by MLS GRID #H6311889 Report a problem | ||
| 8/27/2010 | Sold | $1,900,000+139%$305/sqft |
Source: Public Record Report a problem | ||
| 6/1/1995 | Sold | $795,000+77.3%$127/sqft |
Source: Public Record Report a problem | ||
| 4/20/1994 | Sold | $448,448$72/sqft |
Source: Public Record Report a problem | ||
Public tax history
| Year | Property taxes | Tax assessment |
|---|---|---|
| 2025 | -- | $2,200,000 +25.7% |
| 2024 | -- | $1,750,000 |
| 2023 | -- | $1,750,000 |
| 2022 | -- | $1,750,000 |
| 2021 | -- | $1,750,000 +12.9% |
| 2020 | -- | $1,550,000 |
| 2019 | -- | $1,550,000 |
| 2018 | -- | $1,550,000 |
| 2017 | -- | $1,550,000 |
| 2016 | -- | $1,550,000 -26.4% |
| 2015 | -- | $2,107,000 |
| 2014 | -- | $2,107,000 +6199% |
| 2013 | -- | $33,450 |
| 2012 | -- | $33,450 |
| 2011 | -- | $33,450 -4.4% |
| 2010 | -- | $35,000 |
| 2009 | -- | $35,000 |
| 2008 | -- | $35,000 |
| 2007 | -- | $35,000 |
| 2006 | -- | $35,000 |
| 2005 | -- | $35,000 |
| 2004 | -- | $35,000 |
| 2003 | -- | $35,000 |
| 2002 | -- | $35,000 |
| 2001 | -- | $35,000 |
| 2000 | -- | $35,000 |
| 1999 | -- | $35,000 |
Find assessor info on the county website
Neighborhood: 10583
Nearby homes
- $2,207,3005 bd3 ba2.7k sqft16 Windmill Ln, Scarsdale, NY 10583Off Market
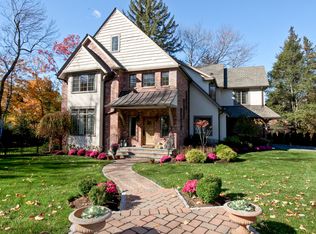
- $2,820,0006 bd4 ba4.2k sqft12 Windmill Ln, Scarsdale, NY 10583Off Market
- $3,435,9006 bd5 ba4.5k sqft18 Windmill Ln, Scarsdale, NY 10583Off Market
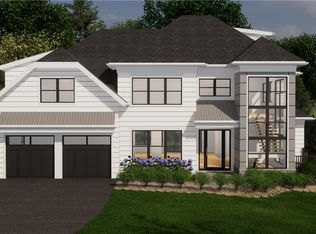
- $4,495,0006 bd8 ba7.4k sqft56 Greendale Rd, Scarsdale, NY 10583Sold
- $4,901,4004 bd7 ba6.8k sqft17 Eton Rd, Scarsdale, NY 10583Off Market
- $3,473,300-- bd-- ba-- sqft15 Windmill Ln, Scarsdale, NY 10583Off Market
- $4,800,0006 bd6 ba5.5k sqft50 Greendale Rd, Scarsdale, NY 10583Sold
- $2,873,8005 bd4 ba4.3k sqft17 Windmill Ln, Scarsdale, NY 10583Off Market
Nearby schools
GreatSchools rating
- 10/10Greenacres SchoolGrades: K-5Distance: 0.3 mi
- 8/10Scarsdale Middle SchoolGrades: 6-8Distance: 1.3 mi
- NAScarsdale Senior High SchoolGrades: 9-12Distance: 1.4 mi
Schools provided by the listing agent
- Elementary: Greenacres
- Middle: Scarsdale Middle School
- High: Scarsdale Senior High School
Source: OneKey® MLS as distributed by MLS GRID. This data may not be complete. We recommend contacting the local school district to confirm school assignments for this home.
- New York
- Westchester County
- Scarsdale
- 10583
- 14 Windmill Lane
Nearby cities
Nearby neighborhoods
Nearby zip codes
Other Scarsdale Topics
