Skip main navigation
Sold for $800,000
  • $800,000

    14 Windsor Place, Fairfield, CT 06824

    3beds
    1,655sqft
    Single Family Residence
    Built in 1959
    10,018.8 Square Feet Lot
    $846,400 Zestimate®
    $483/sqft
    $4,854 Estimated rent

    Home value

    $846,400

    $762,000 - $940,000

    $4,854/mo

    Zestimate® history
    Loading
    Loading...

    Owner options

    List your home for rent

    $4,854/mo

    Rent Zestimate®

    Find your next renter with Zillow Rental Manager. Plus, with online applications, you can quickly screen prospective tenants – for free.

    Learn more

    $4,854/mo

    Rent Zestimate®

    Refinance and save

    $5,399/mo

    Est. payment

    Refinancing to a lower rate could help reduce your monthly payments and save thousands over the life of the loan.

    See today's rates

    $5,399/mo

    Est. payment

    Explore your selling options

    Work with a Zillow partner agent

    Leverage their expertise and Zillow's premium Showcase listings to get your home seen by more buyers.

    Get started

    List with your own agent

    Get your home in front of millions of buyers by listing it on Zillow.

    Learn how to do it

    Sell it yourself

    Take full control of how buyers see your home on Zillow by listing For Sale by Owner (FSBO).

    List your home

    What's special

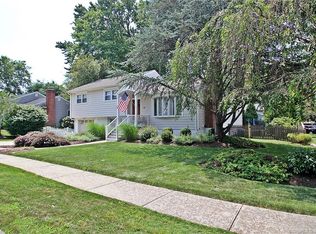
    Home sweet home! This beautifully updated split-level sits on a quiet street in the sought-after University area. The spacious, open layout welcomes you into the living room, featuring hardwood floors and a wood-burning fireplace. The updated kitchen includes hardwood floors, custom cabinetry, granite countertops, recessed lighting, and stainless-steel appliances, and it adjoins the dining area - also adorned with hardwood floors. The large family room boasts vaulted ceilings and a sliding door that opens to a welcoming deck - perfect for relaxing or entertaining. Upstairs, you'll find 3 bedrooms with hardwood floors, ample closet space, and an updated full bath. The lower level offers additional living space, including a second family room with a full bath and walk-out access to the landscaped, fully fenced yard. An additional office or guest room completes this versatile home. Recent updates include fresh paint in the living room, kitchen, dining area, hallway, and laundry room, along with a power-washed exterior. Don't miss your chance to make this house your next home! **Offer Deadline - Requesting highest/best by Monday, 8/11 at 1pm.**

    Zillow last checked:

    Listing updated:

    Listed by:

    Fowler Sakey Team at Coldwell Banker Realty,

    Sara Fowler (203)545-5567,

    Coldwell Banker Realty 203-254-7100

    Bought with:

    Ellen McNees, RES.0455839

    Higgins Group Real Estate

    Co-Buyer Agent: Christina McVaney

    Higgins Group Bedford Square

    Source: Smart MLS,MLS#: 24113276MLS Logo

    Facts & features

    Interior

    Bedrooms & bathrooms
    • Bedrooms: 3
    • Bathrooms: 2
    • Full bathrooms: 2
    Primary bedroom
    • Features: Hardwood Floor
    • Level: Upper
    • Area: 165 Square Feet
    • Dimensions: 15 x 11
    Bedroom
    • Features: Hardwood Floor
    • Level: Upper
    • Area: 110 Square Feet
    • Dimensions: 11 x 10
    Bedroom
    • Features: Hardwood Floor
    • Level: Upper
    • Area: 121 Square Feet
    • Dimensions: 11 x 11
    Bathroom
    • Features: Granite Counters, Tile Floor
    • Level: Upper
    • Area: 80 Square Feet
    • Dimensions: 10 x 8
    Bathroom
    • Level: Lower
    • Area: 28 Square Feet
    • Dimensions: 4 x 7
    Dining room
    • Features: Hardwood Floor
    • Level: Main
    • Area: 99 Square Feet
    • Dimensions: 9 x 11
    Family room
    • Features: Vaulted Ceiling(s), Beamed Ceilings, Ceiling Fan(s), Sliders
    • Level: Main
    • Area: 208 Square Feet
    • Dimensions: 13 x 16
    Kitchen
    • Features: Breakfast Bar, Granite Counters, Hardwood Floor
    • Level: Main
    • Area: 110 Square Feet
    • Dimensions: 10 x 11
    Living room
    • Features: Fireplace, Hardwood Floor
    • Level: Main
    • Area: 228 Square Feet
    • Dimensions: 19 x 12
    Office
    • Features: Wall/Wall Carpet
    • Level: Lower
    • Area: 264 Square Feet
    • Dimensions: 12 x 22
    Rec play room
    • Level: Lower
    • Area: 242 Square Feet
    • Dimensions: 11 x 22
    Heating
    • Hot Water, Oil
    Cooling
    • Central Air
    Appliances
    • Included: Electric Range, Microwave, Refrigerator, Dishwasher, Disposal, Washer, Dryer, Water Heater
    • Laundry: Lower Level
    Features
    • Basement: Full,Heated,Finished,Garage Access
    • Attic: Pull Down Stairs
    • Number of fireplaces: 1
    Interior area
    • Total structure area: 1,655
    • Total interior livable area: 1,655 sqft
    • Finished area above ground: 1,391
    • Finished area below ground: 264

    Property

    Parking
    • Total spaces: 1
    • Parking features: Attached
    • Attached garage spaces: 1
    Features
    • Levels: Multi/Split
    • Patio & porch: Deck
    • Exterior features: Rain Gutters, Lighting
    • Waterfront features: Beach Access
    Lot
    • Size: 10,018 sqft
    • Features: Level
    Details
    • Parcel number: 125852
    • Zoning: A

    Construction

    Type & style
    • Home type: SingleFamily
    • Architectural style: Split Level
    • Property subtype: Single Family Residence
    Materials
    • Vinyl Siding
    • Foundation: Concrete Perimeter
    • Roof: Asphalt
    Condition
    • New construction: No
    • Year built: 1959

    Utilities & green energy

    • Sewer: Public Sewer
    • Water: Public

    Community & neighborhood

    Location
    • Region: Fairfield
    • Subdivision: University

    Price history

    DateEventPrice
    9/3/2025Sold$800,000+0.1%$483/sqft
    Source: Smart MLS #24113276 Report a problem
    8/7/2025Listed for sale$799,000+34.5%$483/sqft
    Source: Smart MLS #24113276 Report a problem
    6/5/2020Sold$594,000+0.8%$359/sqft
    Source: Smart MLS #170284201 Report a problem
    3/25/2020Price change$589,000-1.7%$356/sqft
    Source: William Raveis Real Estate #170284201 Report a problem
    3/11/2020Price change$599,000-1.8%$362/sqft
    Source: Owner Report a problem
    2/25/2020Listed for sale$610,000+8.9%$369/sqft
    Source: Owner Report a problem
    12/5/2017Sold$560,000+128.6%$338/sqft
    Source: Smart MLS #170010924 Report a problem
    8/5/2004Sold$245,000+4.9%$148/sqft
    Source: Public Record Report a problem
    8/4/1992Sold$233,500$141/sqft
    Source: Public Record Report a problem

    Public tax history

    YearProperty taxesTax assessment
    2025$11,419 +1.8%$402,220
    2024$11,222 +1.4%$402,220
    2023$11,065 +1%$402,220
    2022$10,956 +1%$402,220
    2021$10,852 +36.2%$402,220 +35.2%
    2020$7,970 $297,500
    2019$7,970 +1.6%$297,500
    2018$7,842 +2.1%$297,500
    2017$7,681 +1.5%$297,500
    2016$7,571 $297,500

    Find assessor info on the county website

    Neighborhood: 06824

    Nearby schools

    GreatSchools rating
    Schools provided by the listing agent
    • Elementary: Osborn Hill
    • Middle: Fairfield Woods
    • High: Fairfield Ludlowe

    Source: Smart MLS. This data may not be complete. We recommend contacting the local school district to confirm school assignments for this home.

    Get pre-qualified for a loan
    At Zillow Home Loans, we can pre-qualify you in as little as 5 minutes with no impact to your credit score.

    An equal housing lender. NMLS #10287.

    Sell for more on Zillow
    Get a Zillow Showcase℠ listing at no additional cost and you could sell for .
    $846,400
    2% more
    +$16,928
    With Zillow Showcase(estimated)
    $863,328